 Available
Photo 1 of 23
£220,000 Offers over
Inchberry Place, Fochabers, Moray, IV32
Inchberry Place, Moray, Fochabers, IV32
- 🏠 Bungalow
- 📋 For sale
- 🛏 3 beds
- 🛁 1 bath
- 👁 6 views
About this property
An attractive detached bungalow offering generous and highly versatile accommodation, complemented by mature gardens, two reception rooms and an integral garage. Well presented throughout, the property combines comfortable single-storey living with a particularly impressive contemporary kitchen and an appealing degree of privacy to the garden.
The accommodation is entered through a vestibule into a broad central hallway, which provides an excellent sense of space and connects the principal rooms of the house.
The lounge is a well-proportioned reception room with a large picture window drawing in plentiful natural light and framing an attractive outlook across the garden. Timber flooring adds warmth, while a feature fireplace creates a natural focal point within the room.
A second sitting room provides valuable flexibility and has a more relaxed connection with the outside space. Sliding glazed doors open directly onto the garden, allowing the room to enjoy an abundance of natural light and making it particularly well suited as an informal sitting room, dining room or family room.
At the heart of the home is the striking kitchen, which has been finished in a contemporary style with an extensive range of sleek cabinetry, contrasting work surfaces and integrated appliances. Generous storage and preparation space are complemented by a dedicated dining area, creating a sociable room suited equally well to everyday living and entertaining. Direct access is also provided to the adjoining garage.
There are three comfortable double bedrooms. The main bedroom is a particularly attractive room and benefits from its own en-suite WC. The two further bedrooms are both well proportioned, with one presently arranged as a home office, demonstrating the flexibility of the accommodation for those requiring dedicated workspace.
The family bathroom is generously sized and finished with extensive tiling, incorporating both a fitted bath and separate shower enclosure alongside a wash hand basin and WC.
The property benefits from gas central heating and double glazing throughout, providing comfort and practicality year-round.
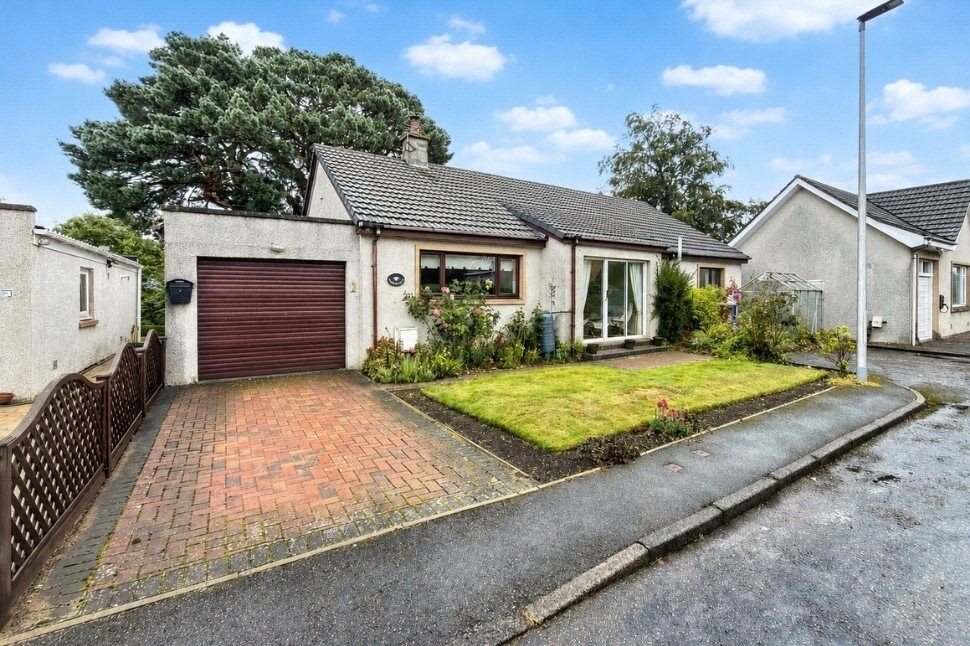
Outside, the property is equally appealing. To the front is a lawned garden bordered by established planting, together with a driveway providing off-road parking and access to the integral garage. The gardens extending around the property are mature and well established, with a variety of shrubs, trees and planted borders creating an attractive leafy backdrop. A substantial paved area provides ample space for outdoor seating and entertaining, while the mature planting affords a pleasing sense of seclusion.
The integral garage is supplemented by a useful adjoining store, providing excellent additional space for vehicles, garden equipment, bicycles or general storage.
The property enjoys an established residential setting within the popular Speyside village of Fochabers. Positioned on the banks of the River Spey, the village offers an excellent range of everyday amenities including independent shops, a supermarket, health centre and both primary and secondary schooling. The surrounding countryside provides an abundance of opportunities for walking and cycling, with the wider Speyside area renowned for its scenery and outdoor pursuits.
Fochabers is conveniently positioned just off the A96, providing straightforward road connections towards Elgin, Inverness and Aberdeen, while Elgin offers a wider selection of retail, leisure and transport facilities.
Vestibule
A welcoming entrance vestibule opening into the main hallway and providing a practical transition into the accommodation.
Hallway
A spacious central hallway giving access to the principal rooms of the bungalow. Timber flooring and decorative finishes create a warm first impression, with useful built-in storage positioned along the hall.
Lounge
15'5" x 12'4" (4.70m x 3.76m)
A generous principal reception room with a large picture window overlooking the garden and allowing excellent natural light. Timber flooring continues through the room, while a feature fireplace provides an attractive focal point.
Kitchen
13'3" x 12'4" (4.05m x 3.76m)
A particularly impressive contemporary kitchen fitted with a comprehensive range of sleek wall and base units, complementary work surfaces and integrated appliances. A dedicated dining area provides space for everyday meals, while feature shelving and lighting add further character. The kitchen also gives direct access to the integral garage.
Sitting Room
9'6" x 13'6" (2.90m x 4.11m)
A bright and versatile second reception room, ideal as a family room, dining room or additional sitting space. Sliding glazed doors open directly onto the garden, creating a pleasant connection between the interior and outside space.
Bedroom 1
12'12" x 10'9" (3.96m x 3.28m)
A well-proportioned double bedroom with ample space for freestanding furniture and an attractive feature wall. The room benefits from its own en-suite WC.
En-Suite WC
6'1" x 3'1" (1.86m x 0.95m)
Finished in a contemporary style with a WC and wash hand basin set within fitted cabinetry, together with a chrome heated towel rail.
Bedroom 2
10'2" x 12'7" (3.09m x 3.83m)
Another comfortable double bedroom, attractively presented and offering excellent proportions for bedroom furniture.
Bedroom 3
10'2" x 12'7" (3.09m x 3.83m)
A further double bedroom, currently arranged as a home office, demonstrating the flexibility of the accommodation for those requiring a study or work-from-home space.
Bathroom
6'5" x 10'7" (1.95m x 3.22m)
A generously sized family bathroom finished with extensive tiling and incorporating a fitted bath, separate shower enclosure, pedestal wash hand basin and WC.
Garage / Store
2.80m x 5.73m / 2.77m x 2.43m
An integral single garage providing secure parking and useful additional storage, with internal access from the kitchen. Adjoining the garage is a substantial separate store, ideal for garden equipment, bicycles or general household storage.
External
The property is surrounded by mature, established gardens which provide an attractive and private setting. To the front is a lawned area with planted borders and a driveway leading to the garage. To the rear and side, extensive paved areas offer excellent space for outdoor seating and entertaining, complemented by mature trees, shrubs and colourful planting.
Additional
The property benefits from gas central heating and double glazing. Situated within the popular Moray village of Fochabers, the property is well placed for local shops, schooling and everyday amenities. The village also offers convenient access to the A96, providing straightforward connections to Elgin, the wider Moray area and the surrounding Speyside countryside.
Read full description
The accommodation is entered through a vestibule into a broad central hallway, which provides an excellent sense of space and connects the principal rooms of the house.
The lounge is a well-proportioned reception room with a large picture window drawing in plentiful natural light and framing an attractive outlook across the garden. Timber flooring adds warmth, while a feature fireplace creates a natural focal point within the room.
A second sitting room provides valuable flexibility and has a more relaxed connection with the outside space. Sliding glazed doors open directly onto the garden, allowing the room to enjoy an abundance of natural light and making it particularly well suited as an informal sitting room, dining room or family room.
At the heart of the home is the striking kitchen, which has been finished in a contemporary style with an extensive range of sleek cabinetry, contrasting work surfaces and integrated appliances. Generous storage and preparation space are complemented by a dedicated dining area, creating a sociable room suited equally well to everyday living and entertaining. Direct access is also provided to the adjoining garage.
There are three comfortable double bedrooms. The main bedroom is a particularly attractive room and benefits from its own en-suite WC. The two further bedrooms are both well proportioned, with one presently arranged as a home office, demonstrating the flexibility of the accommodation for those requiring dedicated workspace.
The family bathroom is generously sized and finished with extensive tiling, incorporating both a fitted bath and separate shower enclosure alongside a wash hand basin and WC.
The property benefits from gas central heating and double glazing throughout, providing comfort and practicality year-round.
Outside, the property is equally appealing. To the front is a lawned garden bordered by established planting, together with a driveway providing off-road parking and access to the integral garage. The gardens extending around the property are mature and well established, with a variety of shrubs, trees and planted borders creating an attractive leafy backdrop. A substantial paved area provides ample space for outdoor seating and entertaining, while the mature planting affords a pleasing sense of seclusion.
The integral garage is supplemented by a useful adjoining store, providing excellent additional space for vehicles, garden equipment, bicycles or general storage.
The property enjoys an established residential setting within the popular Speyside village of Fochabers. Positioned on the banks of the River Spey, the village offers an excellent range of everyday amenities including independent shops, a supermarket, health centre and both primary and secondary schooling. The surrounding countryside provides an abundance of opportunities for walking and cycling, with the wider Speyside area renowned for its scenery and outdoor pursuits.
Fochabers is conveniently positioned just off the A96, providing straightforward road connections towards Elgin, Inverness and Aberdeen, while Elgin offers a wider selection of retail, leisure and transport facilities.
Vestibule
A welcoming entrance vestibule opening into the main hallway and providing a practical transition into the accommodation.
Hallway
A spacious central hallway giving access to the principal rooms of the bungalow. Timber flooring and decorative finishes create a warm first impression, with useful built-in storage positioned along the hall.
Lounge
15'5" x 12'4" (4.70m x 3.76m)
A generous principal reception room with a large picture window overlooking the garden and allowing excellent natural light. Timber flooring continues through the room, while a feature fireplace provides an attractive focal point.
Kitchen
13'3" x 12'4" (4.05m x 3.76m)
A particularly impressive contemporary kitchen fitted with a comprehensive range of sleek wall and base units, complementary work surfaces and integrated appliances. A dedicated dining area provides space for everyday meals, while feature shelving and lighting add further character. The kitchen also gives direct access to the integral garage.
Sitting Room
9'6" x 13'6" (2.90m x 4.11m)
A bright and versatile second reception room, ideal as a family room, dining room or additional sitting space. Sliding glazed doors open directly onto the garden, creating a pleasant connection between the interior and outside space.
Bedroom 1
12'12" x 10'9" (3.96m x 3.28m)
A well-proportioned double bedroom with ample space for freestanding furniture and an attractive feature wall. The room benefits from its own en-suite WC.
En-Suite WC
6'1" x 3'1" (1.86m x 0.95m)
Finished in a contemporary style with a WC and wash hand basin set within fitted cabinetry, together with a chrome heated towel rail.
Bedroom 2
10'2" x 12'7" (3.09m x 3.83m)
Another comfortable double bedroom, attractively presented and offering excellent proportions for bedroom furniture.
Bedroom 3
10'2" x 12'7" (3.09m x 3.83m)
A further double bedroom, currently arranged as a home office, demonstrating the flexibility of the accommodation for those requiring a study or work-from-home space.
Bathroom
6'5" x 10'7" (1.95m x 3.22m)
A generously sized family bathroom finished with extensive tiling and incorporating a fitted bath, separate shower enclosure, pedestal wash hand basin and WC.
Garage / Store
2.80m x 5.73m / 2.77m x 2.43m
An integral single garage providing secure parking and useful additional storage, with internal access from the kitchen. Adjoining the garage is a substantial separate store, ideal for garden equipment, bicycles or general household storage.
External
The property is surrounded by mature, established gardens which provide an attractive and private setting. To the front is a lawned area with planted borders and a driveway leading to the garage. To the rear and side, extensive paved areas offer excellent space for outdoor seating and entertaining, complemented by mature trees, shrubs and colourful planting.
Additional
The property benefits from gas central heating and double glazing. Situated within the popular Moray village of Fochabers, the property is well placed for local shops, schooling and everyday amenities. The village also offers convenient access to the A96, providing straightforward connections to Elgin, the wider Moray area and the surrounding Speyside countryside.
Read full description
What's it like to live here?
Nearby businesses open now
More properties nearby
£320,000 Offers over
Lennox Crescent, Fochabers, Moray, IV32
Offers over £340,000
Comments (0)
Log in to like, comment or share to your feed.
Start the conversation about this listing.