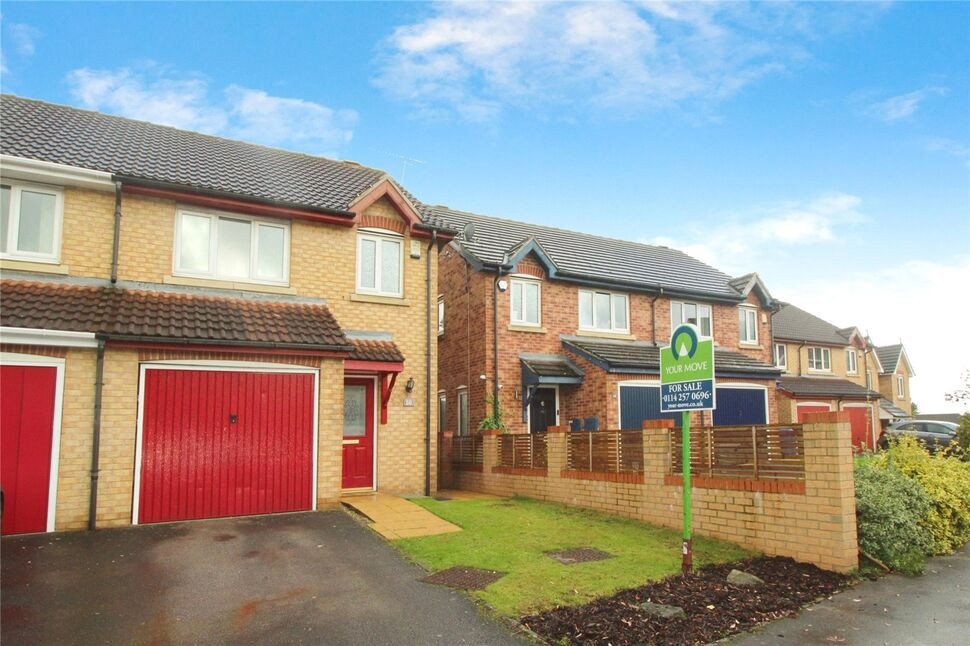
 Available
Photo 1 of 14
£245,000 Asking price
Ironstone Crescent, Chapeltown, South Yorkshire, S35
Ironstone Crescent, South Yorkshire, Chapeltown, S35
- 🏠 House
- 📋 For sale
- 🛏 3 beds
- 🛁 1 bath
- 👁 7 views
About this property
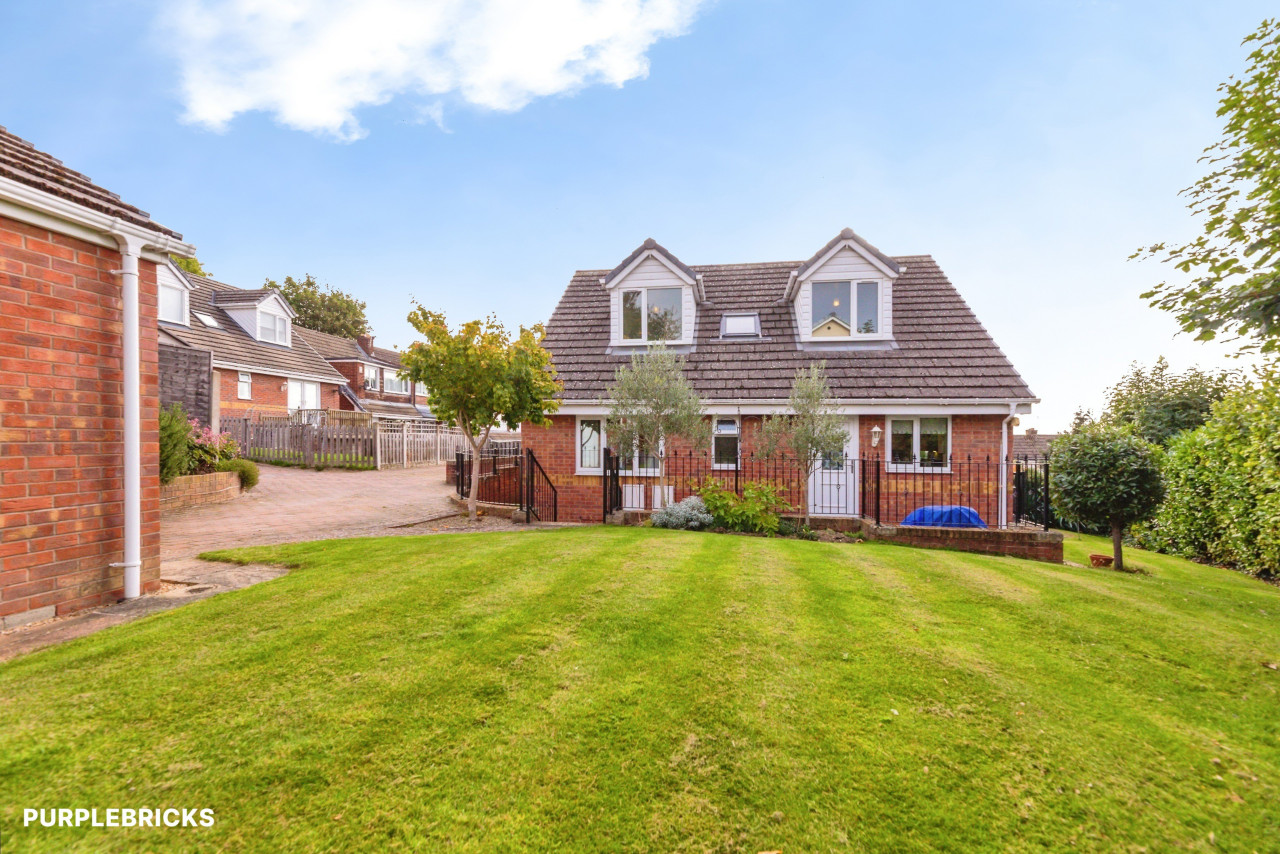
This three-bedroom semi-detached property is neutrally decorated and offers comfortable living for families, couples, or first time buyers. The property is spread across three floors, providing ample space for everyone. As you enter the property, you will find the welcoming entrance hall which is neutrally decorated and benefits from a downstairs cloakroom, decent size storage room which could be a home office and door into the lounge. The lounge boasts elevated views and a carpeted floor, creating a cosy and relaxing atmosphere. The kitchen is spacious, with dining space and plenty of room for appliances. It offers a functional and modern cooking environment for the whole family to enjoy meals together. The conservatory which is located off the kitchen features wood floors, a garden view, and direct access to the garden, making it a perfect spot for entertaining guests or enjoying quality time with family. The property comprises three bedrooms, each with its own unique features. Bedroom 1 is a double room with built-in wardrobes, offering plenty of storage space. Bedroom 2, also a double room, features built-in wardrobe, matching drawers and a desk. Finally, bedroom 3 is a single room, providing a cozy space for a child. The bathroom boasts a white suite, providing a clean and fresh space for relaxation and personal care. Located in a desirable area, the property benefits from public transport links including junction 35 of the M1, Chapeltown train station and bus routes. Nearby schools all with good OFSTED ratings, local amenities, and nearby parks. Additional features of this property include parking, ensuring convenience for residents and their guests.
EPC grade C
Council Tax Band C
Overview
This three-bedroom semi-detached property is neutrally decorated and offers comfortable living for families, couples, or first time buyers. The property is spread across three floors, providing ample space for everyone. As you enter the property, you will find the welcoming entrance hall which is neutrally decorated and benefits from a downstairs cloakroom, decent size storage room which could be a home office and door into the lounge. The lounge boasts elevated views and a carpeted floor, creating a cosy and relaxing atmosphere. The kitchen is spacious, with dining space and plenty of room for appliances. It offers a functional and modern cooking environment for the whole family to enjoy meals together. The conservatory which is located off the kitchen features wood floors, a garden view, and direct access to the garden, making it a perfect spot for entertaining guests or enjoying quality time with family. The property comprises three bedrooms, each with its own unique features. Bedroom 1 is a double room with built-in wardrobes, offering plenty of storage space. Bedroom 2, also a double room, features built-in wardrobe, matching drawers and a desk.
Continued
Finally, bedroom 3 is a single room, providing a cozy space for a child. The bathroom boasts a white suite, providing a clean and fresh space for relaxation and personal care. Located in a desirable area, the property benefits from public transport links including junction 35 of the M1, Chapeltown train station and bus routes. Nearby schools all with good OFSTED ratings, local amenities, and nearby parks. Additional features of this property include parking, ensuring convenience for residents and their guests.
Entrance Hall
A door to the front leads into the entrance hall which benefits from wood effect flooring, window to the side, large storage room which could be used a home office and radiator. There are stairs which lead down to the kitchen/diner and conservatory and there is a door into the lounge.
Cloakroom
A white suite comprising of a low level w/c, pedestal sink set in a vanity unit with cupboard below. There is laminate flooring, wall mounted radiator and window to the side.
Lounge
11'10" x 11'2" (3.60m x 3.40m)
Having a double glazed bay window to the rear which over looks the rear garden and offering partial views due to the house being in an elevated position. There is carpeted flooring, radiator and door with stairs rising to the second floor.
Kitchen / Diner
15'1" x 10'10" (4.60m x 3.30m)
Situated to the ground floor of the property this room is fitted with a matching range of wall and base units with roll edge work surfaces. There is an integrated gas hob with oven below and extractor over, space for a washing machine, space for a fridge/freezer and space for a dishwasher. Having a stainless steel sink with drainer and mixer tap over, laminate wood flooring, radiator, double glazed window to the rear and French patio doors to the rear.
Conservatory
11'10" x 8'6" (3.60m x 2.60m)
With French patio doors to the rear which open onto the garden, laminate wood flooring and lighting and power points.
Bedroom 1
8'6" x 11'6" (2.60m x 3.50m)
Benefitting from a full wall of fitted wardrobes, wall mounted radiator, double glazed window to the rear and carpeted flooring.
Bedroom 2
10'4" x 8'6" (3.15m x 2.60m)
Benefiting from a white fitted suite which comprises of double wardrobe, drawers and vanity unit/desk. There is a double glazed window to the front and a wall mounted radiator.
Bedroom 3
8'2" x 6'3" (2.50m x 1.90m)
Having a single built in storage cupboard, double glazed window to the rear and wall mounted radiator.
Bathroom
5'3" x 6'3" (1.60m x 1.90m)
This white suite comprises of a low level w/c, pedestal sink, panelled bath with glass shower screen and shower over. There are tiled wall splash backs, tiled flooring, wall mounted radiator and double glazed window to the front.
Extra's
To the front of the house there is a garage up and over door that gives access into a good size storage space. Perfect for your gardening pieces or car washing accessories. The boiler is located in the attic.
Read full description
EPC grade C
Council Tax Band C
Overview
This three-bedroom semi-detached property is neutrally decorated and offers comfortable living for families, couples, or first time buyers. The property is spread across three floors, providing ample space for everyone. As you enter the property, you will find the welcoming entrance hall which is neutrally decorated and benefits from a downstairs cloakroom, decent size storage room which could be a home office and door into the lounge. The lounge boasts elevated views and a carpeted floor, creating a cosy and relaxing atmosphere. The kitchen is spacious, with dining space and plenty of room for appliances. It offers a functional and modern cooking environment for the whole family to enjoy meals together. The conservatory which is located off the kitchen features wood floors, a garden view, and direct access to the garden, making it a perfect spot for entertaining guests or enjoying quality time with family. The property comprises three bedrooms, each with its own unique features. Bedroom 1 is a double room with built-in wardrobes, offering plenty of storage space. Bedroom 2, also a double room, features built-in wardrobe, matching drawers and a desk.
Continued
Finally, bedroom 3 is a single room, providing a cozy space for a child. The bathroom boasts a white suite, providing a clean and fresh space for relaxation and personal care. Located in a desirable area, the property benefits from public transport links including junction 35 of the M1, Chapeltown train station and bus routes. Nearby schools all with good OFSTED ratings, local amenities, and nearby parks. Additional features of this property include parking, ensuring convenience for residents and their guests.
Entrance Hall
A door to the front leads into the entrance hall which benefits from wood effect flooring, window to the side, large storage room which could be used a home office and radiator. There are stairs which lead down to the kitchen/diner and conservatory and there is a door into the lounge.
Cloakroom
A white suite comprising of a low level w/c, pedestal sink set in a vanity unit with cupboard below. There is laminate flooring, wall mounted radiator and window to the side.
Lounge
11'10" x 11'2" (3.60m x 3.40m)
Having a double glazed bay window to the rear which over looks the rear garden and offering partial views due to the house being in an elevated position. There is carpeted flooring, radiator and door with stairs rising to the second floor.
Kitchen / Diner
15'1" x 10'10" (4.60m x 3.30m)
Situated to the ground floor of the property this room is fitted with a matching range of wall and base units with roll edge work surfaces. There is an integrated gas hob with oven below and extractor over, space for a washing machine, space for a fridge/freezer and space for a dishwasher. Having a stainless steel sink with drainer and mixer tap over, laminate wood flooring, radiator, double glazed window to the rear and French patio doors to the rear.
Conservatory
11'10" x 8'6" (3.60m x 2.60m)
With French patio doors to the rear which open onto the garden, laminate wood flooring and lighting and power points.
Bedroom 1
8'6" x 11'6" (2.60m x 3.50m)
Benefitting from a full wall of fitted wardrobes, wall mounted radiator, double glazed window to the rear and carpeted flooring.
Bedroom 2
10'4" x 8'6" (3.15m x 2.60m)
Benefiting from a white fitted suite which comprises of double wardrobe, drawers and vanity unit/desk. There is a double glazed window to the front and a wall mounted radiator.
Bedroom 3
8'2" x 6'3" (2.50m x 1.90m)
Having a single built in storage cupboard, double glazed window to the rear and wall mounted radiator.
Bathroom
5'3" x 6'3" (1.60m x 1.90m)
This white suite comprises of a low level w/c, pedestal sink, panelled bath with glass shower screen and shower over. There are tiled wall splash backs, tiled flooring, wall mounted radiator and double glazed window to the front.
Extra's
To the front of the house there is a garage up and over door that gives access into a good size storage space. Perfect for your gardening pieces or car washing accessories. The boiler is located in the attic.
Read full description
What's it like to live here?
Nearby businesses open now
More properties nearby
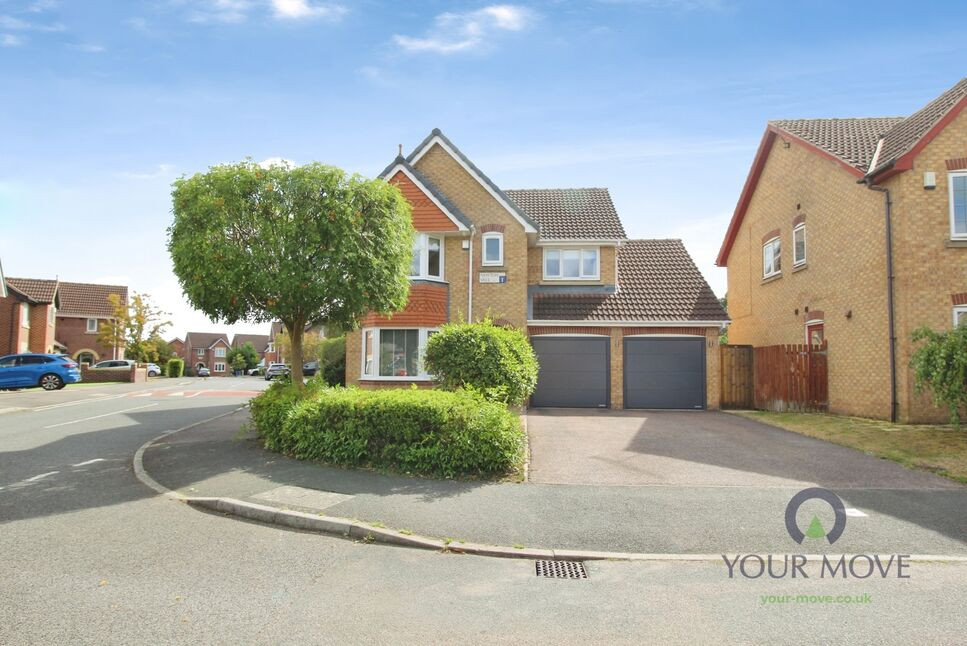
£465,000 Offers over
Newton Vale, Chapeltown, Sheffield, S35
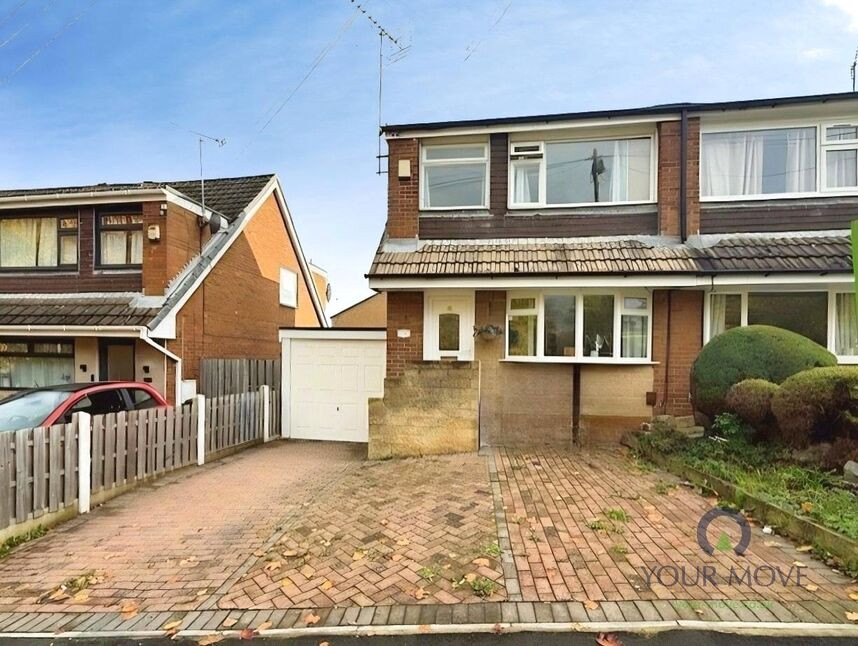
£225,000 Asking price
Blackburn Drive, Chapeltown, Sheffield, S35
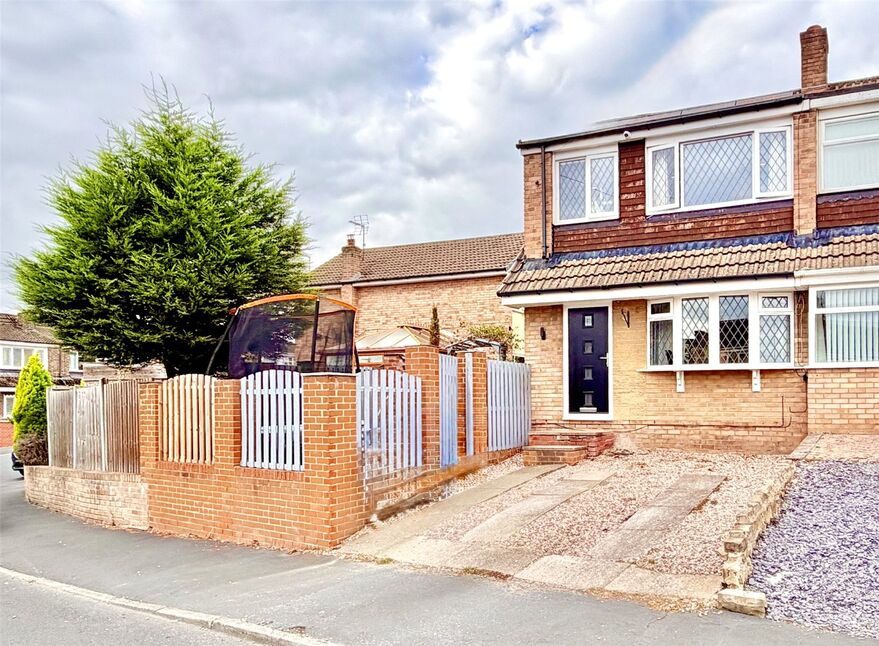
£200,000 Asking price
Comments (0)
Log in to like, comment or share to your feed.
Start the conversation about this listing.