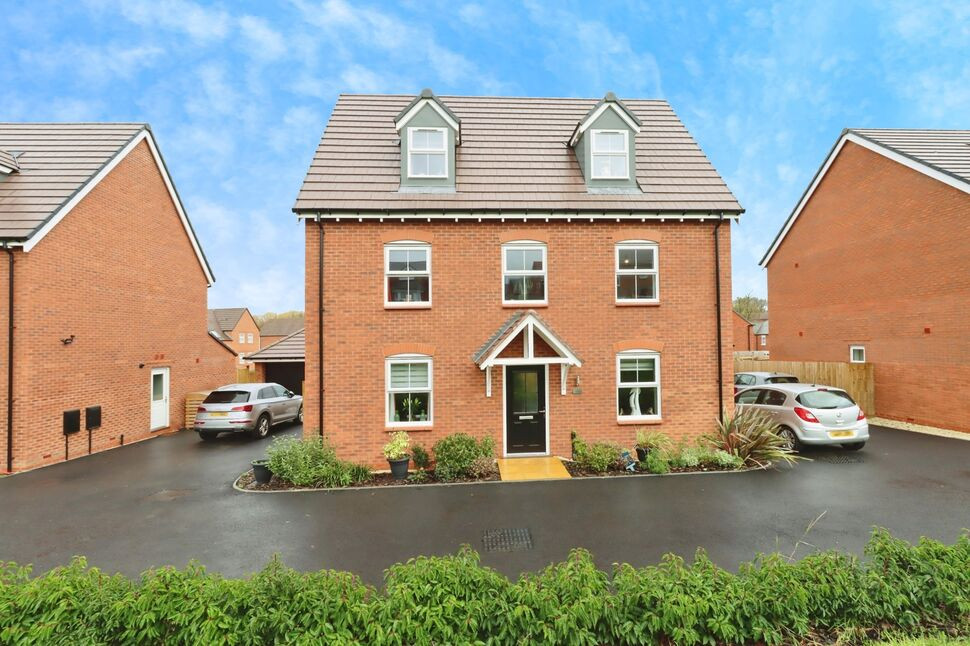
 Available
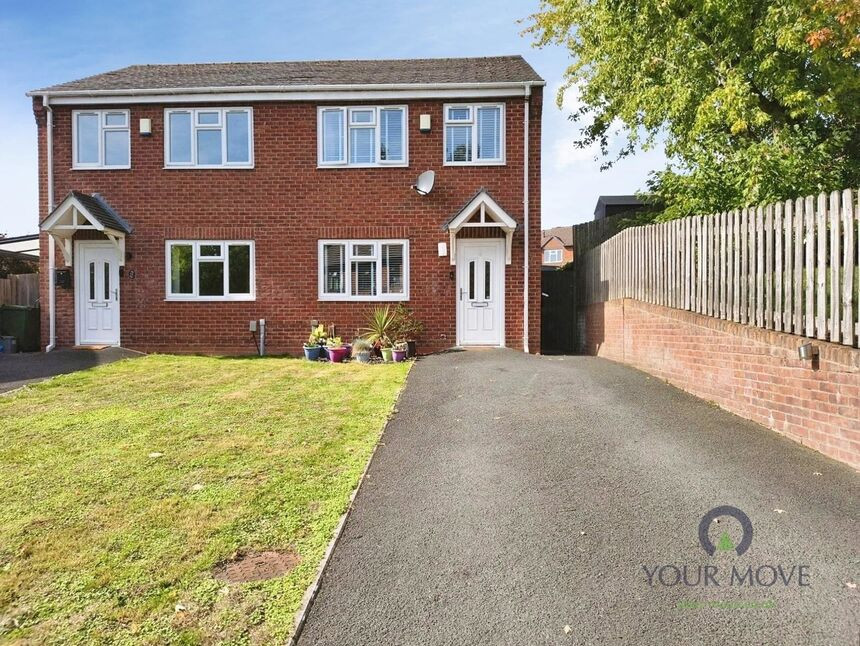
Photo 1 of 22
£530,000 Offers in the region of
Jackson Drive, Doseley, Shropshire, TF4
Jackson Drive, Shropshire, Doseley, TF4
- 🏠 House
- 📋 For sale
- 🛏 5 beds
- 🛁 3 baths
- 👁 10 views
About this property
IMPOSING THREE STOREY EXECUTIVE DETACHED property in the much sought after Doseley area. The accommodation comprises, to the ground floor, entrance hall, guest cloakroom, lounge, office, kitchen/diner and utility room. To the first floor, there are three double sized bedrooms, all with fitted wardrobes and an ensuite to bedroom 1 as well as a family bathroom. To the second floor there are a further two double bedrooms and a shower room. Outside there is an enclosed garden to the rear, a double garage with a double driveway. Epc rating is B.
Entrance Hall
Stairs off, doors to all rooms.
Lounge
21'7" x 11'9" (6.58m x 3.58m)
Double doors leading into garden.
Office
10'0" x 9'11" (3.05m x 3.02m)
Cloakroom
Low level w/c, wash hand basin.
Kitchen / Diner
16'8" x 12'5" (5.08m x 3.78m)
Featuring a range of wall and base units, with integrated appliances, double doors to the rear and plenty of space for a dining table, door into..
Utility
6'4" x 5'3" (1.93m x 1.60m)
Space and plumbing for appliances.
First Floor Landing
Stairs off, doors into..
Bathroom
Low level w/c, panel bath, wash hand basin.
Bedroom 3
9'11" x 9'10" (3.02m x 3.00m)
Fitted Wardrobes.
Bedroom 5
10'1" x 7'6" (3.07m x 2.29m)
Fitted Wardrobes.
Bedroom 1
12'10" x 11'8" (3.90m x 3.56m)
Fitted wardrobes, door into..
En-Suite
6'5" x 4'6" (1.96m x 1.37m)
Double shower cubicle, low level w/c, wash hand basin.
Second Floor Landing
Loft access above, doors to all rooms.
Bedroom 4
11'11" x 8'6" (3.63m x 2.60m)
Shower Room
Double shower cubicle, low level w/c, wash hand basin.
Bedroom 2
14'12" x 12'7" (4.57m x 3.84m)
Fitted Wardrobe.
Double garage
19'8" x 19'8" (6.00m x 6.00m)
Agents Note*
Council Tax Band is FCouncil is Telford & WrekinTenure is Freehold.
Read full description
Entrance Hall
Stairs off, doors to all rooms.
Lounge
21'7" x 11'9" (6.58m x 3.58m)
Double doors leading into garden.
Office
10'0" x 9'11" (3.05m x 3.02m)
Cloakroom
Low level w/c, wash hand basin.
Kitchen / Diner
16'8" x 12'5" (5.08m x 3.78m)
Featuring a range of wall and base units, with integrated appliances, double doors to the rear and plenty of space for a dining table, door into..
Utility
6'4" x 5'3" (1.93m x 1.60m)
Space and plumbing for appliances.
First Floor Landing
Stairs off, doors into..
Bathroom
Low level w/c, panel bath, wash hand basin.
Bedroom 3
9'11" x 9'10" (3.02m x 3.00m)
Fitted Wardrobes.
Bedroom 5
10'1" x 7'6" (3.07m x 2.29m)
Fitted Wardrobes.
Bedroom 1
12'10" x 11'8" (3.90m x 3.56m)
Fitted wardrobes, door into..
En-Suite
6'5" x 4'6" (1.96m x 1.37m)
Double shower cubicle, low level w/c, wash hand basin.
Second Floor Landing
Loft access above, doors to all rooms.
Bedroom 4
11'11" x 8'6" (3.63m x 2.60m)
Shower Room
Double shower cubicle, low level w/c, wash hand basin.
Bedroom 2
14'12" x 12'7" (4.57m x 3.84m)
Fitted Wardrobe.
Double garage
19'8" x 19'8" (6.00m x 6.00m)
Agents Note*
Council Tax Band is FCouncil is Telford & WrekinTenure is Freehold.
Read full description
What's it like to live here?
Nearby businesses open now
More properties nearby
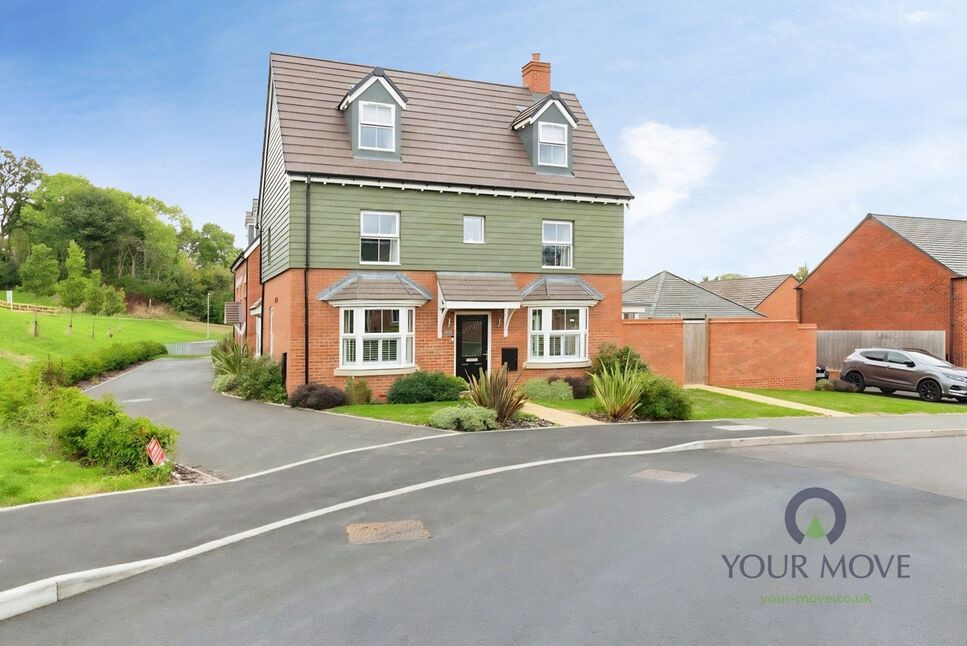
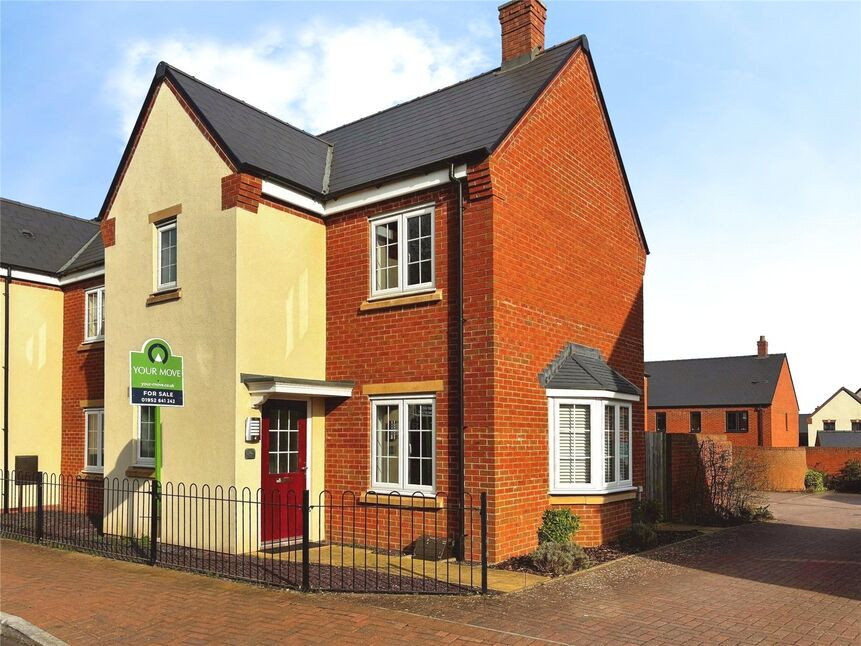
£215,000 Asking price
Crystal Drive, Lightmoor Village, Shropshire, TF4
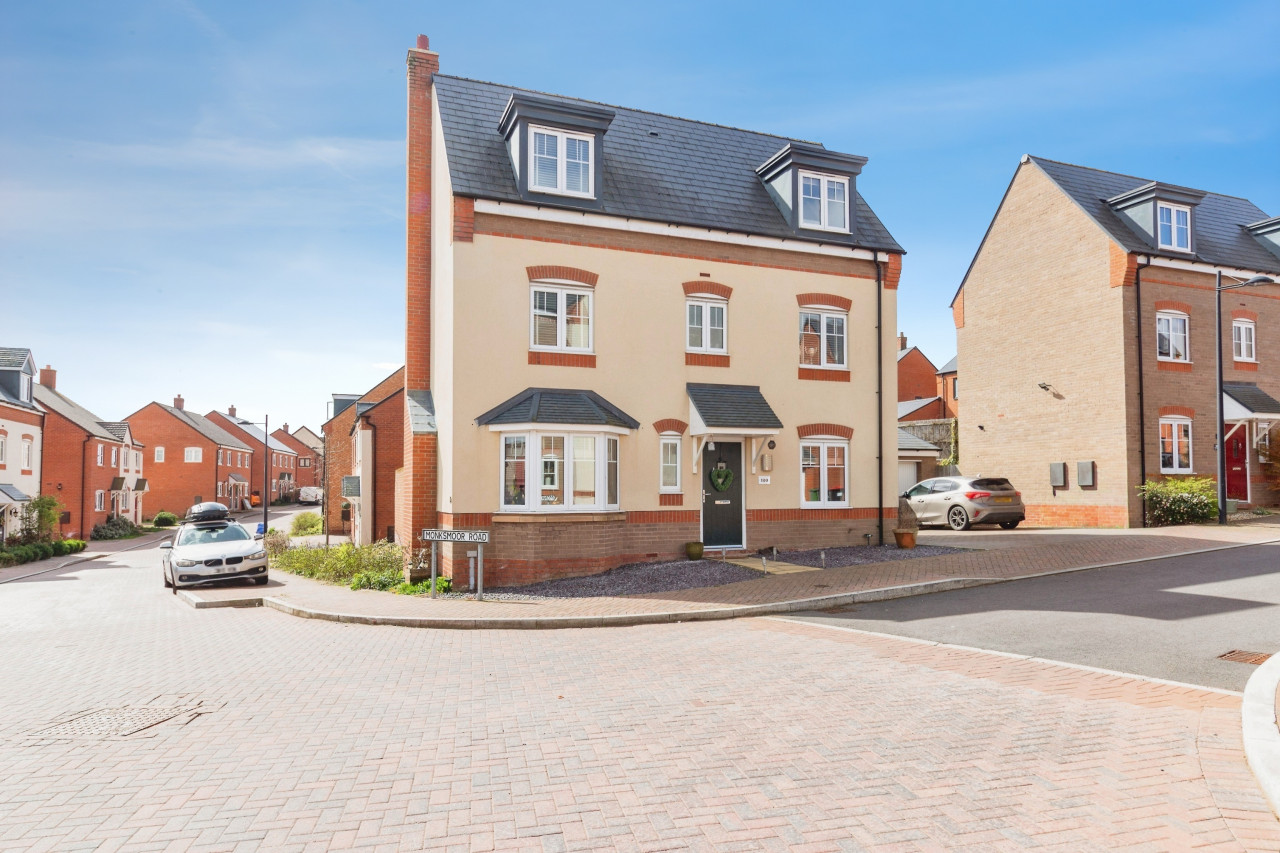
£205,000 Asking price
Comments (0)
Log in to like, comment or share to your feed.
Start the conversation about this listing.