 Available
Photo 1 of 6
£160,000
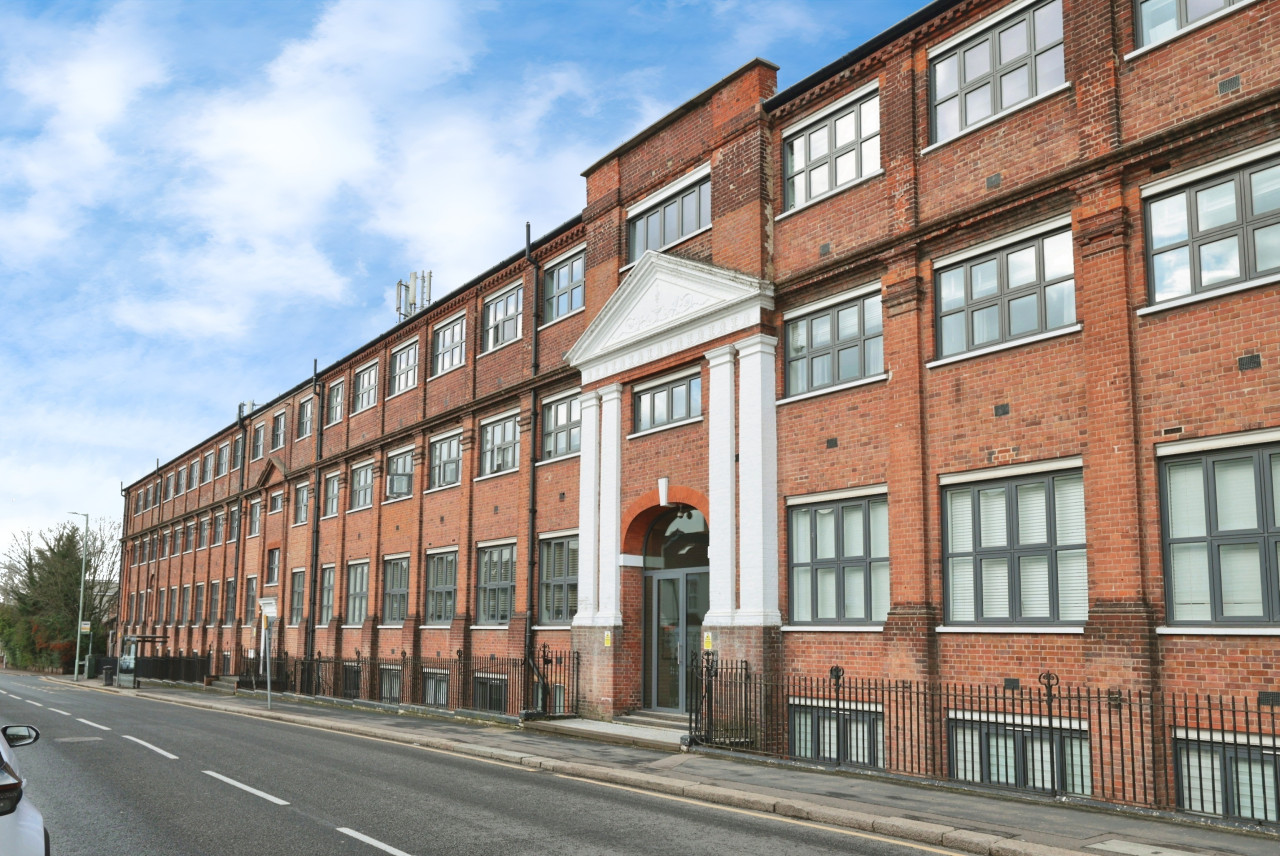
Jersey House, Scammell Way, Hertfordshire,, WD18
Jersey House, Hertfordshire,, Scammell Way, WD18
- 🏠 Flat
- 📋 For sale
- 🛁 1 bath
- 👁 8 views
About this property
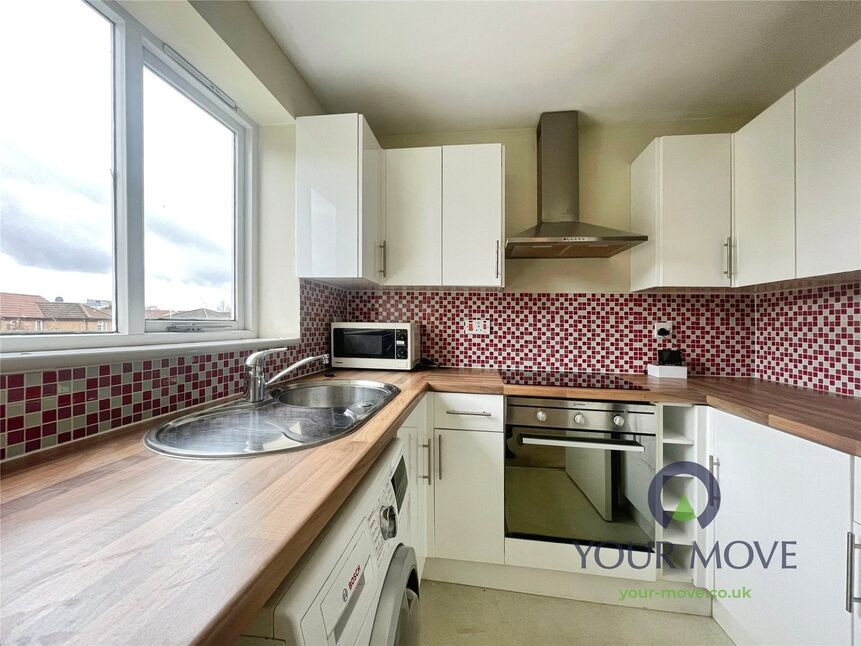
This flat, up for sale, is a masterpiece of modern design, combined with a sought-after location near Watford General. The property presents itself as an ideal investment opportunity with no upper chain. Alluringly neutrally decorated, the home brags of a well-structured floor plan that comprises a separate lounge/dining room, a fitted kitchen, a separate bedroom area, and a contemporary bathroom.
The reception room is an invitation itself for cosy evenings filled with cheer and delight. The fully fitted kitchen takes care of all your culinary needs and aspirations with its sleek and trendy finishes. A conductive space for relaxation, the double bedroom flaunts built-in wardrobes providing ample storage options. The modernised bathroom holds a unique charm with its heated towel rail and bath with shower facilities.
The unique features of this property include the provision for parking, taking a considerable amount of worry off your mind. The beautifully maintained gardens bestow a breath of fresh air and tranquillity.
Immersed in a sought-after location, the property is in proximity to public transport links, nearby schools, and an abundance of local amenities. Undoubtedly, this flat is your doorway to an urban lifestyle replete with convenience and comfort. It awaits the discerning buyer who appreciates a super blend of location, space, and style.
Leasehold
Lease remaining 91 years
Service Charges £1,470 per year
Ground Rent TBC
Council Tax C
EPC C
*****DISCLAIMER*****
Ground rent and maintenance details have been provided by the seller, but there accuracy cannot be guaranteed, as we may not have seen a copy of the original lease. Should you proceed with the purchase of this property, lease details must be verified by the solicitor.
Lounge / dining room
12'0" x 10'5" (3.66m x 3.18m)
Kitchen
6'9" x 7'5" (2.06m x 2.26m)
Bedroom
8'5" x 6'9" (2.57m x 2.06m)
Bathroom
5'5" x 6'6" (1.65m x 1.98m)
Read full description
The reception room is an invitation itself for cosy evenings filled with cheer and delight. The fully fitted kitchen takes care of all your culinary needs and aspirations with its sleek and trendy finishes. A conductive space for relaxation, the double bedroom flaunts built-in wardrobes providing ample storage options. The modernised bathroom holds a unique charm with its heated towel rail and bath with shower facilities.
The unique features of this property include the provision for parking, taking a considerable amount of worry off your mind. The beautifully maintained gardens bestow a breath of fresh air and tranquillity.
Immersed in a sought-after location, the property is in proximity to public transport links, nearby schools, and an abundance of local amenities. Undoubtedly, this flat is your doorway to an urban lifestyle replete with convenience and comfort. It awaits the discerning buyer who appreciates a super blend of location, space, and style.
Leasehold
Lease remaining 91 years
Service Charges £1,470 per year
Ground Rent TBC
Council Tax C
EPC C
*****DISCLAIMER*****
Ground rent and maintenance details have been provided by the seller, but there accuracy cannot be guaranteed, as we may not have seen a copy of the original lease. Should you proceed with the purchase of this property, lease details must be verified by the solicitor.
Lounge / dining room
12'0" x 10'5" (3.66m x 3.18m)
Kitchen
6'9" x 7'5" (2.06m x 2.26m)
Bedroom
8'5" x 6'9" (2.57m x 2.06m)
Bathroom
5'5" x 6'6" (1.65m x 1.98m)
Read full description
What's it like to live here?
Nearby businesses open now
More properties nearby
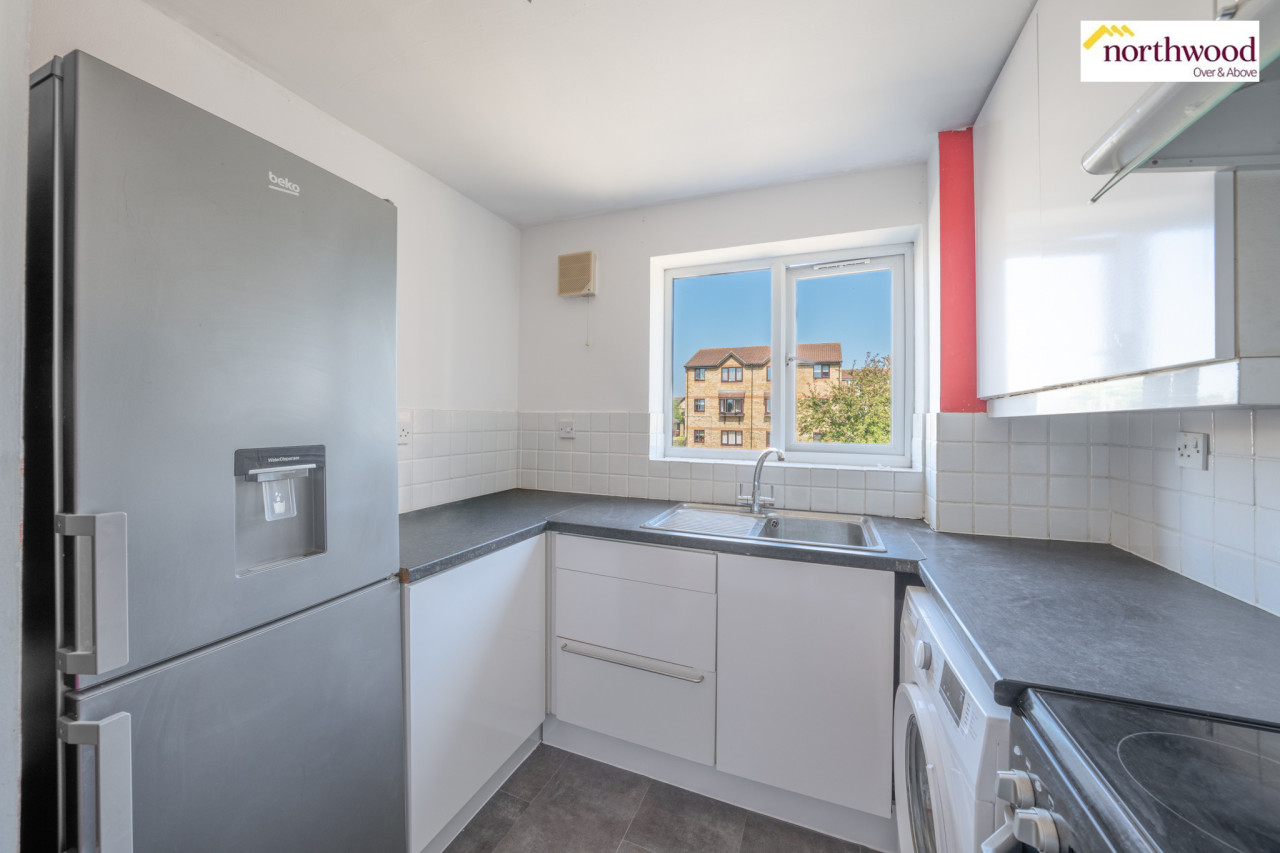
Offers in excess of £285,000
Pioneer Way, Watford, WD18
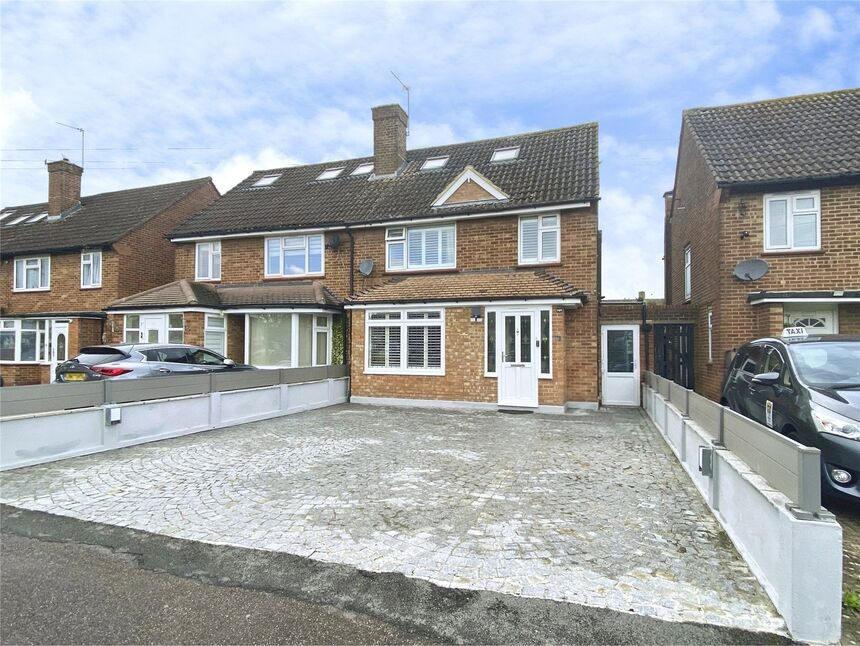
£675,000 Offers over
Caractacus Green, Watford, Hertfordshire, WD18
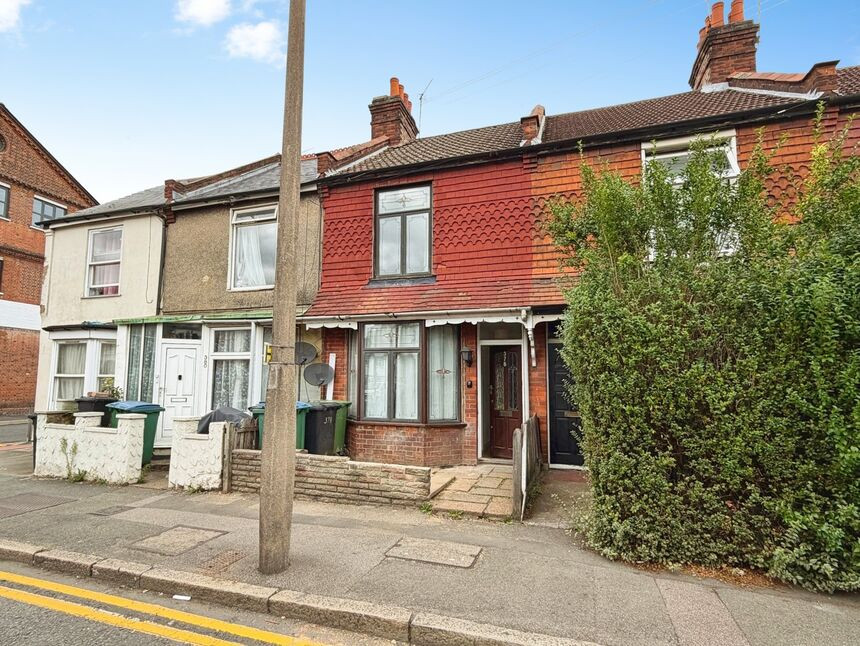
£400,000 Offers over
Comments (0)
Log in to like, comment or share to your feed.
Start the conversation about this listing.