 Available
Photo 1 of 23
£290,000 Offers over
John O'Gaunts Way, Belper, Derbyshire, DE56
John O'Gaunts Way, Derbyshire, Belper, DE56
- 🏠 House
- 📋 For sale
- 🛏 3 beds
- 🛁 1 bath
- 👁 5 views
About this property
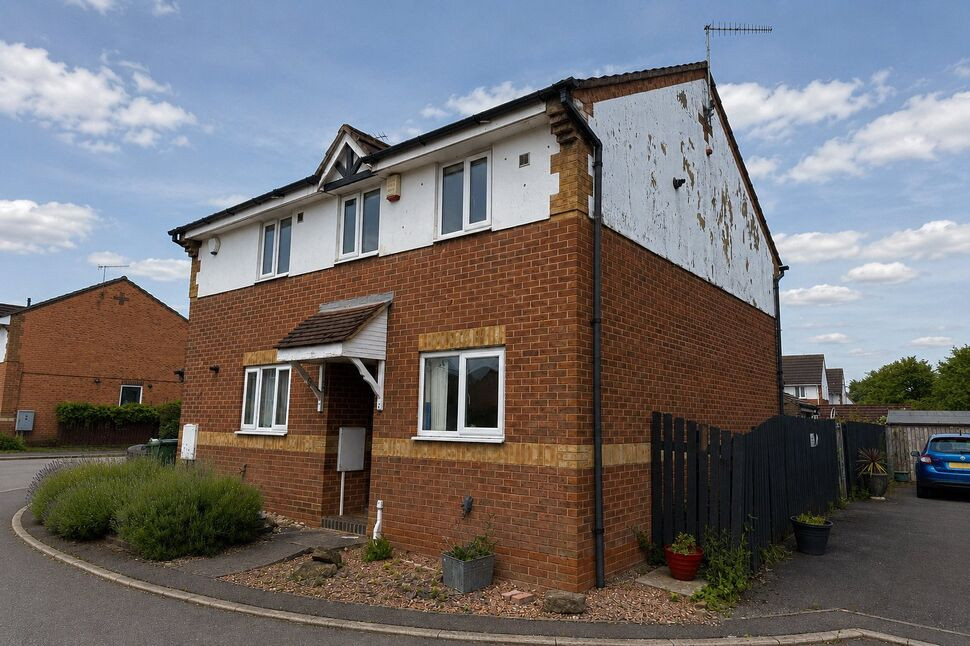
Ideally positioned for local schools and amenities, this bright and well-presented detached home occupies a generous plot and offers excellent off-road parking—making it an ideal choice for families and those seeking space both inside and out.
The accommodation is thoughtfully arranged and well maintained throughout, comprising a welcoming entrance porch, a spacious and light-filled lounge, and a separate dining room with direct access to the rear garden—perfect for everyday living and entertaining alike. The modern fitted kitchen provides a practical and stylish space for cooking and dining.
To the first floor are two generous double bedrooms, a well-proportioned single bedroom, and a family bathroom complete with shower.
Externally, the property continues to impress, featuring ample off-road parking, a detached single garage, and a substantial rear garden with useful storage shed—offering plenty of potential for outdoor enjoyment, extension (subject to permissions), or further landscaping.
A fantastic opportunity to acquire a well-balanced family home in a highly convenient location.
Porch
Accessed via a UPVC double glazed door, this useful entrance porch provides excellent space for coats and footwear, with a front-facing double glazed window allowing in natural light.
Lounge
12'12" x 17'5" (3.95m x 5.30m)
A bright and generously proportioned main reception room, centred around a stylish coal-effect gas fireplace and surround. Additional features include a radiator, TV point, open staircase rising to the first floor, and a large front-facing double glazed window creating a light and airy feel.
Dining Room
10'10" x 8'10" (3.30m x 2.70m)
A well-appointed separate dining space, ideal for family meals and entertaining, featuring a radiator and double glazed sliding doors opening directly onto the rear garden.
Kitchen
8'2" x 10'10" (2.50m x 3.30m)
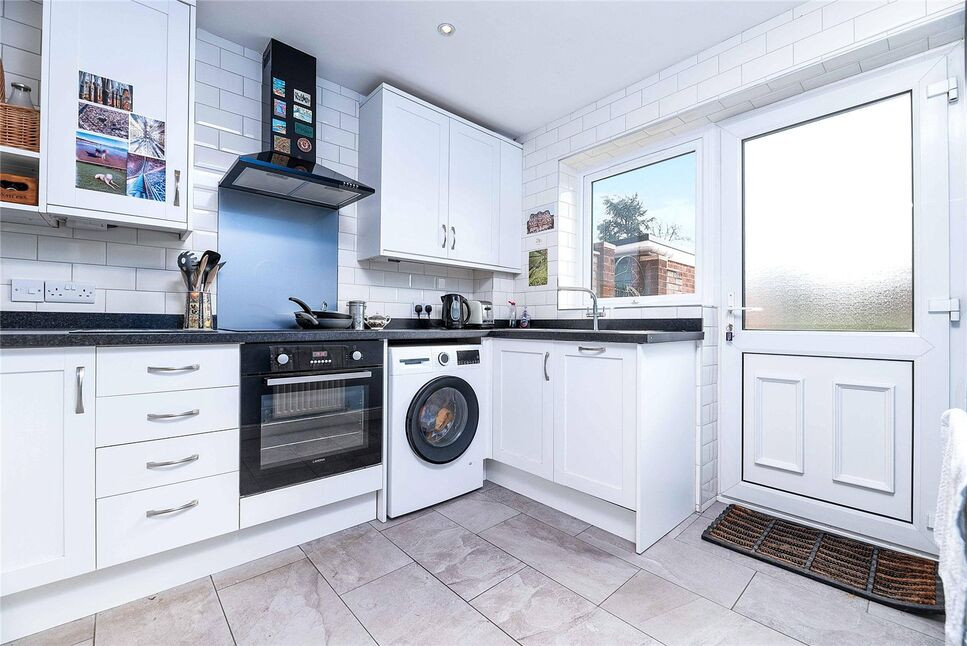
A modern fitted kitchen offering a comprehensive range of wall, base and drawer units with contrasting work surfaces and inset sink/drainer. Integrated appliances include an electric hob with extractor over, electric oven, fridge, freezer and dishwasher. Finished with tiled flooring and splashbacks, a radiator, rear-facing double glazed window and a door providing direct access to the garden.
Landing
With a side-facing double glazed window, built-in airing cupboard and access to the loft space.
Master Bedroom
3.45m (max) x 3.35m (to wardrobes)
A spacious double bedroom benefitting from a range of fitted wardrobes, radiator and a front-facing double glazed window.
Bedroom 2
10'10" x 10'6" (3.30m x 3.20m)
A further comfortable double bedroom, featuring a radiator and a rear-facing double glazed window enjoying pleasant views over the garden.
Bedroom 3
7'10" x 7'1" (2.40m x 2.15m)
A well-proportioned single bedroom, ideal as a child’s room, nursery or home office, with radiator and front-facing double glazed window.
Bathroom
5'5" x 6'7" (1.65m x 2.00m)
Fitted with a white suite comprising a panelled bath with a shower over, a low flush WC and a pedestal wash hand basin. Complemented by tiled walls and splashbacks, a radiator and a rear-facing double glazed window.
External
To the front, the property enjoys a well-maintained lawn with attractive planted borders, alongside a driveway providing ample off-road parking. The generous rear garden features a paved patio seating area, sizeable lawn, well-stocked flower beds and a wooden storage shed. A single garage with up-and-over door, power and lighting adds further practicality.
Read full description
The accommodation is thoughtfully arranged and well maintained throughout, comprising a welcoming entrance porch, a spacious and light-filled lounge, and a separate dining room with direct access to the rear garden—perfect for everyday living and entertaining alike. The modern fitted kitchen provides a practical and stylish space for cooking and dining.
To the first floor are two generous double bedrooms, a well-proportioned single bedroom, and a family bathroom complete with shower.
Externally, the property continues to impress, featuring ample off-road parking, a detached single garage, and a substantial rear garden with useful storage shed—offering plenty of potential for outdoor enjoyment, extension (subject to permissions), or further landscaping.
A fantastic opportunity to acquire a well-balanced family home in a highly convenient location.
Porch
Accessed via a UPVC double glazed door, this useful entrance porch provides excellent space for coats and footwear, with a front-facing double glazed window allowing in natural light.
Lounge
12'12" x 17'5" (3.95m x 5.30m)
A bright and generously proportioned main reception room, centred around a stylish coal-effect gas fireplace and surround. Additional features include a radiator, TV point, open staircase rising to the first floor, and a large front-facing double glazed window creating a light and airy feel.
Dining Room
10'10" x 8'10" (3.30m x 2.70m)
A well-appointed separate dining space, ideal for family meals and entertaining, featuring a radiator and double glazed sliding doors opening directly onto the rear garden.
Kitchen
8'2" x 10'10" (2.50m x 3.30m)
A modern fitted kitchen offering a comprehensive range of wall, base and drawer units with contrasting work surfaces and inset sink/drainer. Integrated appliances include an electric hob with extractor over, electric oven, fridge, freezer and dishwasher. Finished with tiled flooring and splashbacks, a radiator, rear-facing double glazed window and a door providing direct access to the garden.
Landing
With a side-facing double glazed window, built-in airing cupboard and access to the loft space.
Master Bedroom
3.45m (max) x 3.35m (to wardrobes)
A spacious double bedroom benefitting from a range of fitted wardrobes, radiator and a front-facing double glazed window.
Bedroom 2
10'10" x 10'6" (3.30m x 3.20m)
A further comfortable double bedroom, featuring a radiator and a rear-facing double glazed window enjoying pleasant views over the garden.
Bedroom 3
7'10" x 7'1" (2.40m x 2.15m)
A well-proportioned single bedroom, ideal as a child’s room, nursery or home office, with radiator and front-facing double glazed window.
Bathroom
5'5" x 6'7" (1.65m x 2.00m)
Fitted with a white suite comprising a panelled bath with a shower over, a low flush WC and a pedestal wash hand basin. Complemented by tiled walls and splashbacks, a radiator and a rear-facing double glazed window.
External
To the front, the property enjoys a well-maintained lawn with attractive planted borders, alongside a driveway providing ample off-road parking. The generous rear garden features a paved patio seating area, sizeable lawn, well-stocked flower beds and a wooden storage shed. A single garage with up-and-over door, power and lighting adds further practicality.
Read full description
What's it like to live here?
Nearby businesses open now
More properties nearby
£325,000 Offers over
Kilbourne Road, Belper, Derbyshire, DE56
£150,000 Asking price
St. James Close, Belper, Derbyshire, DE56
£160,000 Asking price
Comments (0)
Log in to like, comment or share to your feed.
Start the conversation about this listing.