 Available
Photo 1 of 12
£1,350 pcm
Johnson Road, Emersons Green, Gloucestershire, BS16
Johnson Road, Gloucestershire, Emersons Green, BS16
- 🏠 House
- 📋 To let
- 🛏 2 beds
- 👁 7 views
About this property
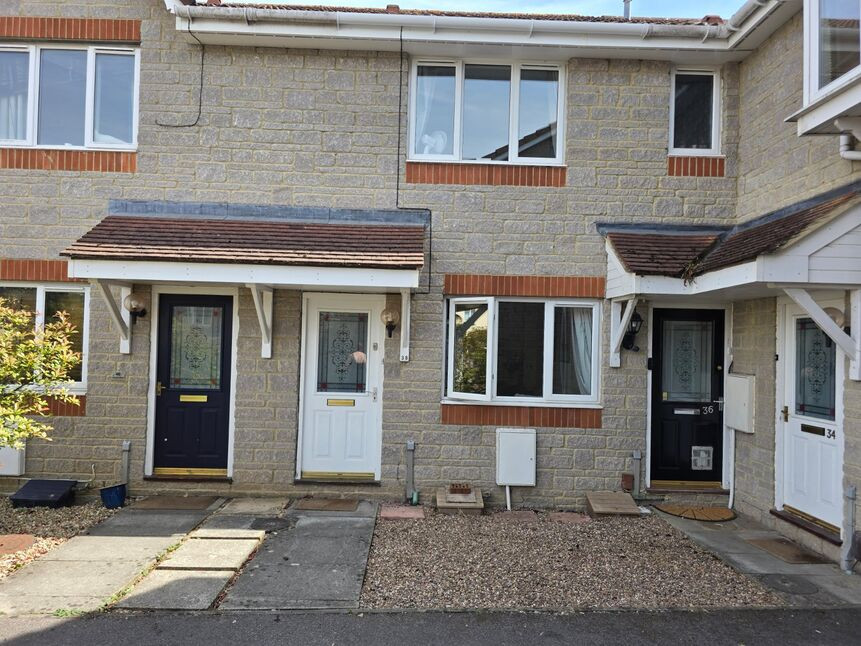
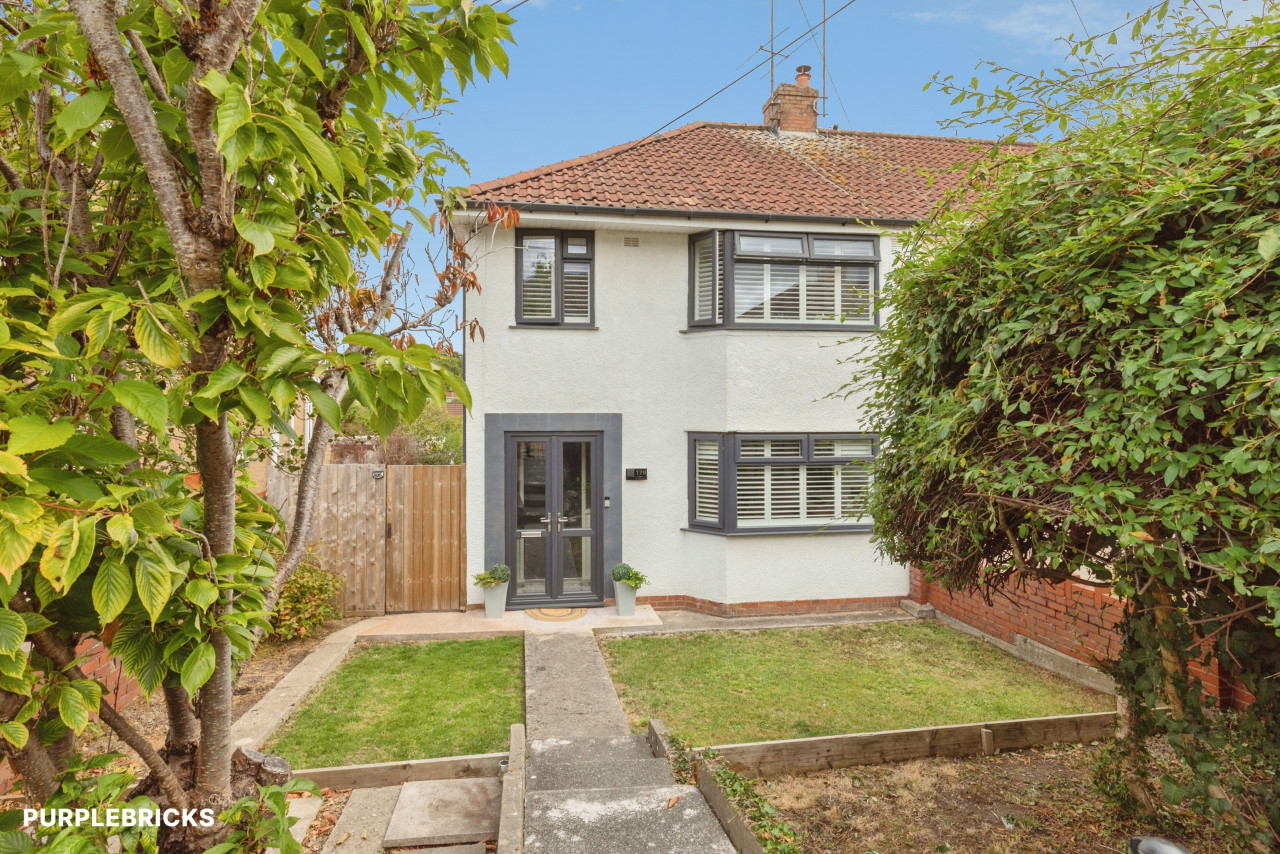
**** 2 BEDROOM HOUSE IN CUL DE SAC**** This is a modern 2 bedroom terraced home offered in good decorative order, and tucked away in a quiet corner (cul de sac) location. off street parking for 2 cars, enclosed rear garden, double glazing, and gas central heating. The kitchen/dining room comes with fitted oven hob and extractor hood,modern white bathroom and EN- Suite to master bedroom. Situated close to local amenities and transport links. NO SMOKING , NO STUDENTS.
Sitting Room
13'8" x 12'1" (4.17m x 3.68m)
Double glazed door, and double glazed window to front, stairs to first floor, tv and telephone points, access to
Kitchen Dining Room
12'1" x 9'7" (3.68m x 2.92m)
Double glazed door and window to rear, a range of wall and base units with worksurfaces over, sink and drainer, built in electric oven, gas hob and extractor hood, tiled splashbacks, SPACE for a washing machine , space for fridge freezer and dishwasher, radiator , cupboard housing gas boiler.
Bedroom 1
9'10" x 8'10" (3.00m x 2.69m)
Double glazed window, radiator , archway to
En-Suite
Shower cubicle, tiled splashbacks, WC , hand wash basin set in vanity unit, wall light and shaver point.
Bedroom 2
12'2" x 6'7" (3.71m x 2.01m)
Double glazed window to rear, radiator, airing cupboard housing hot water tank.
Bathroom
Panel Bath , WC , wash hand basin, tiled splashbacks, radiator.
Rear Garden
Mainly laid to lawn , enclosed by wooden fencing.
Parking
Allocated for 2 cars
Read full description
Sitting Room
13'8" x 12'1" (4.17m x 3.68m)
Double glazed door, and double glazed window to front, stairs to first floor, tv and telephone points, access to
Kitchen Dining Room
12'1" x 9'7" (3.68m x 2.92m)
Double glazed door and window to rear, a range of wall and base units with worksurfaces over, sink and drainer, built in electric oven, gas hob and extractor hood, tiled splashbacks, SPACE for a washing machine , space for fridge freezer and dishwasher, radiator , cupboard housing gas boiler.
Bedroom 1
9'10" x 8'10" (3.00m x 2.69m)
Double glazed window, radiator , archway to
En-Suite
Shower cubicle, tiled splashbacks, WC , hand wash basin set in vanity unit, wall light and shaver point.
Bedroom 2
12'2" x 6'7" (3.71m x 2.01m)
Double glazed window to rear, radiator, airing cupboard housing hot water tank.
Bathroom
Panel Bath , WC , wash hand basin, tiled splashbacks, radiator.
Rear Garden
Mainly laid to lawn , enclosed by wooden fencing.
Parking
Allocated for 2 cars
Read full description
Comments (0)
Log in to like, comment or share to your feed.
Start the conversation about this listing.