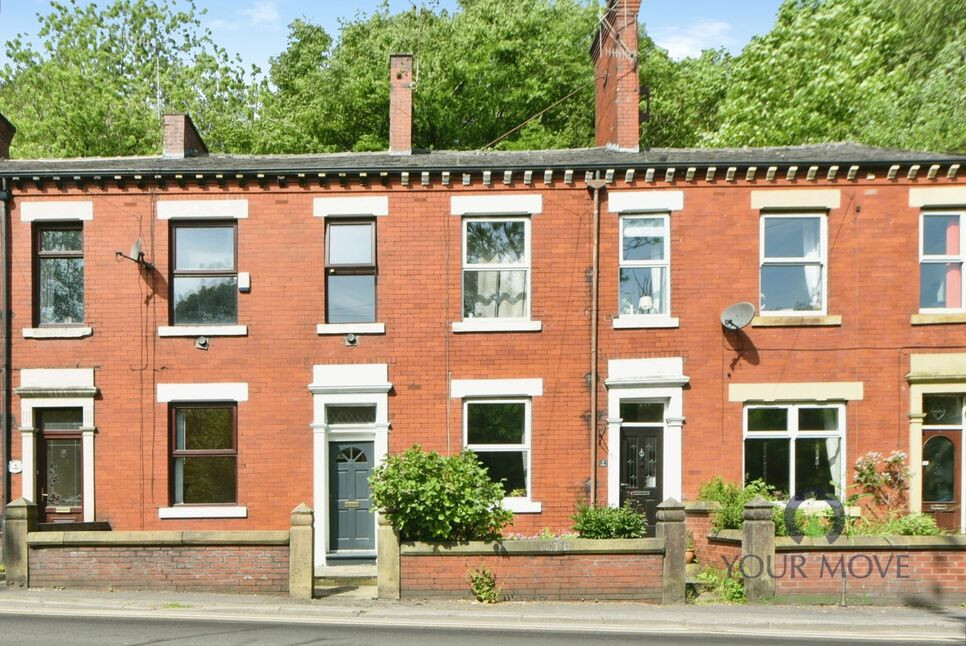
 Available
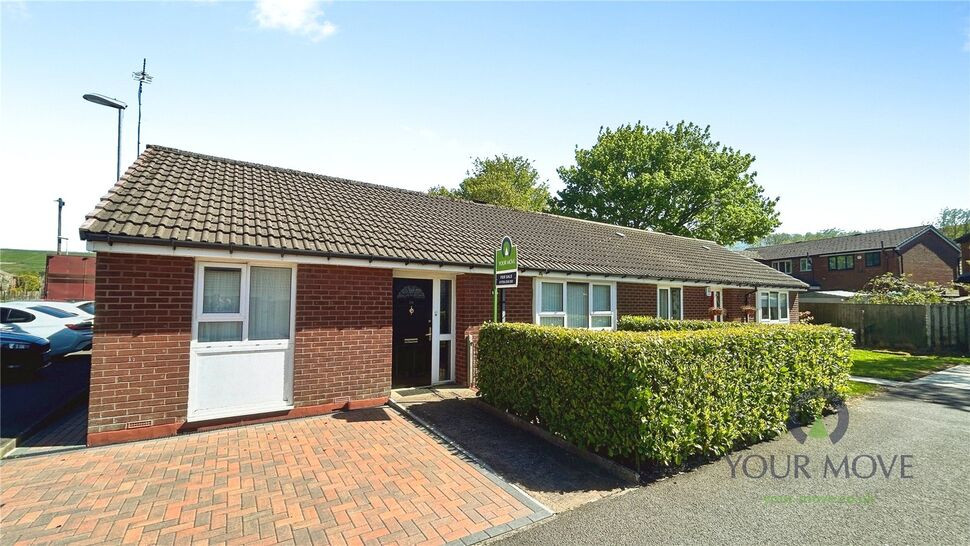
Photo 1 of 13
£180,000 Asking price
Jubilee, Shaw, Greater Manchester, OL2
Jubilee, Greater Manchester, Shaw, OL2
- 🏠 House
- 📋 For sale
- 🛏 3 beds
- 🛁 1 bath
- 👁 6 views
About this property
Well-Located Home Offering Comfort, Style & Off-Road Parking
Upon entering the property, there is a useful entrance porch providing ideal space for coats and shoe storage. The ground floor comprises a generous reception room to the front along with a large fitted kitchen offering ample room for dining furniture to suit individual needs.
To the first floor are three well-proportioned double bedrooms alongside a family bathroom, making this an ideal home for growing families or professional tenants seeking extra space.
Externally, the property benefits from off-road parking to the rear for up to two vehicles and enjoys an enviable position that is not overlooked from either the front or rear, offering a greater sense of privacy.
Ideally positioned within just a five-minute drive of Shaw town centre, the Metrolink tram stop, and the M62 motorway network, the property is perfectly suited for commuters and families alike.
Recently improved throughout, the house has had all but one room replastered . The house has recently been repainted and has brand new carpets fitted to create a fresh and modern feel ready for immediate occupancy.
Early viewing is highly recommended to fully appreciate the space, presentation, and convenient location this home has to offer.
Entrance Porch
A practical entrance porch providing useful space for coats, shoes, and everyday storage before entering the main living accommodation.
Kitchen / Diner
13'5" x 12'12" (4.10m x 3.96m)
A large fitted kitchen with generous worktop and cupboard space, alongside sufficient room to accommodate a dining table and chairs, making it ideal for family meals and entertaining.
Lounge
16'3" x 14'0" (4.95m x 4.27m)
A spacious and bright reception room located to the front of the property, offering ample space for lounge furniture and family seating arrangements.
Main Bedroom
13'5" x 10'7" (4.10m x 3.23m)
A spacious double bedroom overlooking the front of the property with ample room for freestanding furniture.
Bedroom 2
14'0" x 8'12" (4.27m x 2.74m)
A second well-proportioned double bedroom positioned to the rear of the property.
Bedroom 3
10'11" x 6'11" (3.33m x 2.10m)
A further double bedroom offering flexible use as a child’s room, guest bedroom, or home office.
Bathroom
5'4" x 5'3" (1.63m x 1.60m)
A family bathroom fitted with a bath, wash basin, and WC.
External
To the rear, the property benefits from off-road parking for up to two vehicles. The home also enjoys a private aspect, being not overlooked to either the front or rear.
Read full description
Upon entering the property, there is a useful entrance porch providing ideal space for coats and shoe storage. The ground floor comprises a generous reception room to the front along with a large fitted kitchen offering ample room for dining furniture to suit individual needs.
To the first floor are three well-proportioned double bedrooms alongside a family bathroom, making this an ideal home for growing families or professional tenants seeking extra space.
Externally, the property benefits from off-road parking to the rear for up to two vehicles and enjoys an enviable position that is not overlooked from either the front or rear, offering a greater sense of privacy.
Ideally positioned within just a five-minute drive of Shaw town centre, the Metrolink tram stop, and the M62 motorway network, the property is perfectly suited for commuters and families alike.
Recently improved throughout, the house has had all but one room replastered . The house has recently been repainted and has brand new carpets fitted to create a fresh and modern feel ready for immediate occupancy.
Early viewing is highly recommended to fully appreciate the space, presentation, and convenient location this home has to offer.
Entrance Porch
A practical entrance porch providing useful space for coats, shoes, and everyday storage before entering the main living accommodation.
Kitchen / Diner
13'5" x 12'12" (4.10m x 3.96m)
A large fitted kitchen with generous worktop and cupboard space, alongside sufficient room to accommodate a dining table and chairs, making it ideal for family meals and entertaining.
Lounge
16'3" x 14'0" (4.95m x 4.27m)
A spacious and bright reception room located to the front of the property, offering ample space for lounge furniture and family seating arrangements.
Main Bedroom
13'5" x 10'7" (4.10m x 3.23m)
A spacious double bedroom overlooking the front of the property with ample room for freestanding furniture.
Bedroom 2
14'0" x 8'12" (4.27m x 2.74m)
A second well-proportioned double bedroom positioned to the rear of the property.
Bedroom 3
10'11" x 6'11" (3.33m x 2.10m)
A further double bedroom offering flexible use as a child’s room, guest bedroom, or home office.
Bathroom
5'4" x 5'3" (1.63m x 1.60m)
A family bathroom fitted with a bath, wash basin, and WC.
External
To the rear, the property benefits from off-road parking for up to two vehicles. The home also enjoys a private aspect, being not overlooked to either the front or rear.
Read full description
Comments (0)
Log in to like, comment or share to your feed.
Start the conversation about this listing.