 Available
Photo 1 of 21
£295,000 Asking price
Keats Close, Galley Common, Warwickshire, CV10
Keats Close, Warwickshire, Galley Common, CV10
- 🏠 House
- 📋 For sale
- 🛏 3 beds
- 🛁 2 baths
- 👁 4 views
About this property
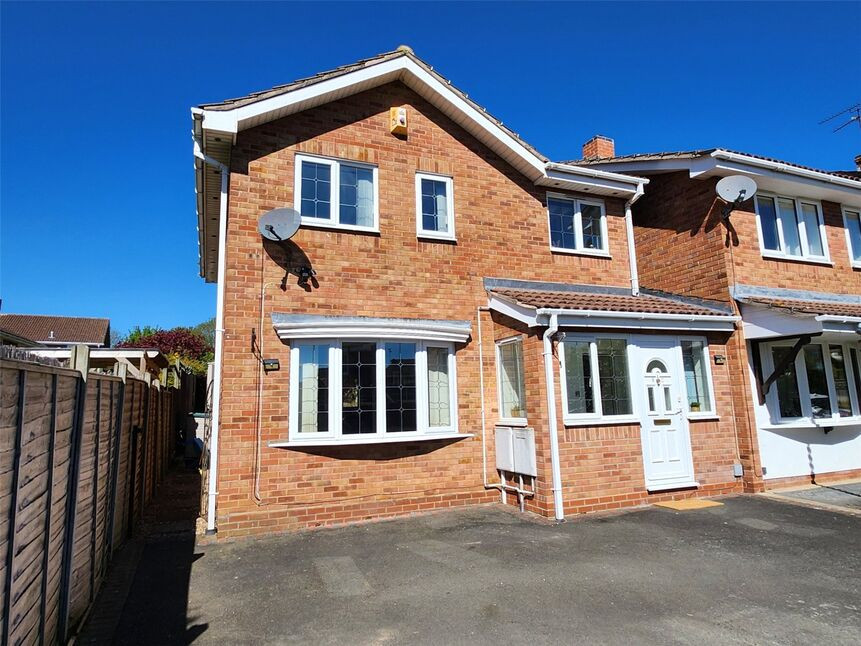
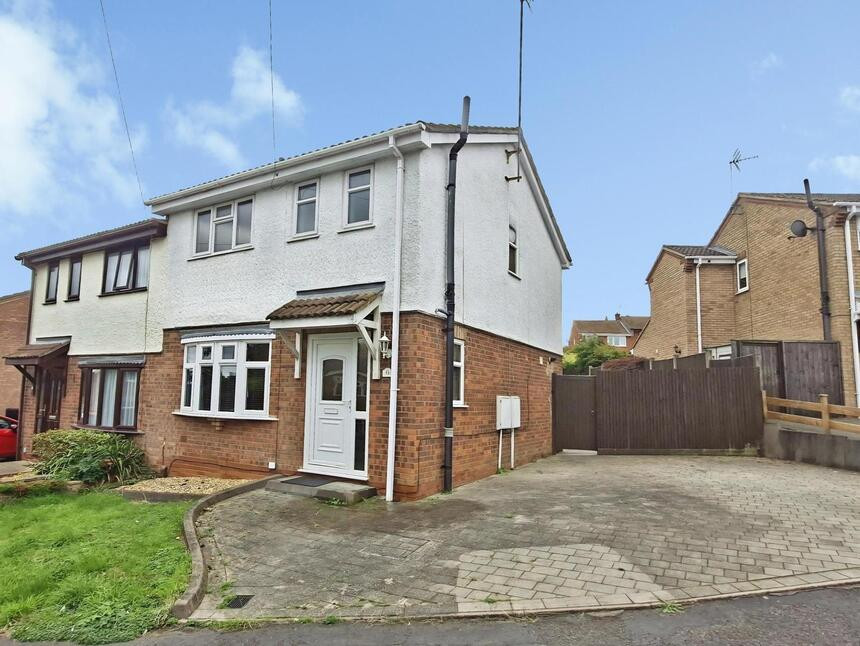
CHAIN FREE!! A well-presented extended three-bedroom family home, tucked away at the end of a quiet cul-de-sac in the popular Galley Common area of Nuneaton. The property has been well maintained by the current owners and offers a practical layout for modern family living. The ground floor includes an entrance porch, entrance hall, lounge, kitchen, dining room and a downstairs shower room/WC. Upstairs, there are three well-proportioned bedrooms and a family bathroom. A key feature of the home is the enclosed rear garden, which offers a patio area, outside power point and gated access directly onto the open green space/field behind. The property also benefits from air conditioning units in bedrooms one and two, luxury vinyl tile flooring to key ground floor areas, double glazing, gas central heating and driveway parking to the front for three cars. Freehold , EPC Rating C. This is a strong option for buyers looking for a well-kept family home in a quiet residential position, with convenient access to local schools, shops, amenities and commuter routes.
Entrance Porch 9'3" x 3'4" (2.82m x 1.02m)
With Laminate Flooring.
Entrance Hall
With Access to Lounge and Shower Room.
Lounge 10'2" x 15'7" (3.1m x 4.75m)
With Feature Fireplace , Luxury Vinyl Tiled Flooring and Spotlights to the Ceiling.
Kitchen 13'2" x 10'11" (4.01m x 3.33m)
Fitted with Range of Wall and Base Units , Integrated Oven,Gas Hob ,Extractor Over , Spotlights to the Ceiling and Combination Boiler.
Dining Room 7'8" x 11'10" (2.34m x 3.6m)
With Luxury Vinyl Tiled Flooring and Double Doors opening to the Rear Garden.
Shower Room Wc 7'8" x 6' (2.34m x 1.83m)
With Shower , Low Level Wc , Wash Hand Basin and Fully Tiled.
Stairs To
Bedroom One 13'4" x 12'8" (4.06m x 3.86m)
With Fitted Double Sliding Mirror Wardrobes and Air Conditioning Unit.
Bedroom Two 11'8" x 6'7" (3.56m x 2m)
With Air Conditioning Unit.
Bedroom Three 6'3" x 24'3" (1.9m x 7.4m)
A Versatile Room suitable as a Bedroom,Nursery or Office.
Bathroom 6'4" x 6'4" (1.93m x 1.93m)
With Bath and Rainfall Shower Over , Low Level Wc,Wash Hand Basin , Heated Towel Rail, Spotlights to the Ceiling and Fully Tiled.
Outside
To the front, there is driveway parking for three cars. To the rear, the property benefits from an enclosed low-maintenance garden with patio area, outside power point and gated access to the open green space/field behind.
North Warwickshire Council
Council Tax Band C
Freehold
Galley Common is a well-regarded residential area on the outskirts of Nuneaton, popular with families and professionals. The area offers access to local shops, schools, pubs, eateries, bus routes and commuter links.
Location
Galley Common is a well-regarded residential area on the outskirts of Nuneaton, popular with families and professionals. The area offers access to local shops, schools, pubs, eateries, bus routes and commuter links.
Entrance Porch
9'3" x 3'4" (2.82m x 1.02m)
With Laminate Flooring.
Entrance Hall
With Access to Lounge and Shower Room.
Lounge
10'2" x 15'7" (3.11m x 4.76m)
With Feature Fireplace , Luxury Vinyl Tiled Flooring and Spotlights to the Ceiling.
Kitchen
13'2" x 10'11" (4.01m x 3.32m)
Fitted with Range of Wall and Base Units , Integrated Oven,Gas Hob ,Extractor Over , Spotlights to the Ceiling and Combination Boiler.
Dining Room
7'8" x 11'10" (2.34m x 3.61m)
With Luxury Vinyl Tiled Flooring and Double Doors opening to the Rear Garden.
Shower Room Wc
7'8" x 6'0" (2.33m x 1.83m)
With Shower , Low Level Wc , Wash Hand Basin and Fully Tiled.
Bedroom 1
13'4" x 12'8" (4.07m x 3.85m)
With Fitted Double Sliding Mirror Wardrobes and Air Conditioning Unit.
Bedroom 2
11'8" x 6'7" (3.55m x 2.01m)
With Air Conditioning Unit.
Bedroom 3
6'3" x 24'3" (1.90m x 7.39m)
A Versatile Room suitable as a Bedroom,Nursery or Office.
Bathroom
6'4" x 6'4" (1.93m x 1.93m)
With Bath and Rainfall Shower Over , Low Level Wc,Wash Hand Basin , Heated Towel Rail , Spotlights to the Ceiling and Fully Tiled.
Outside
To the front, there is driveway parking for three cars.To the rear, the property benefits from an enclosed low-maintenance garden with patio area, outside power point and gated access to the open green space/field behind.
Read full description
Entrance Porch 9'3" x 3'4" (2.82m x 1.02m)
With Laminate Flooring.
Entrance Hall
With Access to Lounge and Shower Room.
Lounge 10'2" x 15'7" (3.1m x 4.75m)
With Feature Fireplace , Luxury Vinyl Tiled Flooring and Spotlights to the Ceiling.
Kitchen 13'2" x 10'11" (4.01m x 3.33m)
Fitted with Range of Wall and Base Units , Integrated Oven,Gas Hob ,Extractor Over , Spotlights to the Ceiling and Combination Boiler.
Dining Room 7'8" x 11'10" (2.34m x 3.6m)
With Luxury Vinyl Tiled Flooring and Double Doors opening to the Rear Garden.
Shower Room Wc 7'8" x 6' (2.34m x 1.83m)
With Shower , Low Level Wc , Wash Hand Basin and Fully Tiled.
Stairs To
Bedroom One 13'4" x 12'8" (4.06m x 3.86m)
With Fitted Double Sliding Mirror Wardrobes and Air Conditioning Unit.
Bedroom Two 11'8" x 6'7" (3.56m x 2m)
With Air Conditioning Unit.
Bedroom Three 6'3" x 24'3" (1.9m x 7.4m)
A Versatile Room suitable as a Bedroom,Nursery or Office.
Bathroom 6'4" x 6'4" (1.93m x 1.93m)
With Bath and Rainfall Shower Over , Low Level Wc,Wash Hand Basin , Heated Towel Rail, Spotlights to the Ceiling and Fully Tiled.
Outside
To the front, there is driveway parking for three cars. To the rear, the property benefits from an enclosed low-maintenance garden with patio area, outside power point and gated access to the open green space/field behind.
North Warwickshire Council
Council Tax Band C
Freehold
Galley Common is a well-regarded residential area on the outskirts of Nuneaton, popular with families and professionals. The area offers access to local shops, schools, pubs, eateries, bus routes and commuter links.
Location
Galley Common is a well-regarded residential area on the outskirts of Nuneaton, popular with families and professionals. The area offers access to local shops, schools, pubs, eateries, bus routes and commuter links.
Entrance Porch
9'3" x 3'4" (2.82m x 1.02m)
With Laminate Flooring.
Entrance Hall
With Access to Lounge and Shower Room.
Lounge
10'2" x 15'7" (3.11m x 4.76m)
With Feature Fireplace , Luxury Vinyl Tiled Flooring and Spotlights to the Ceiling.
Kitchen
13'2" x 10'11" (4.01m x 3.32m)
Fitted with Range of Wall and Base Units , Integrated Oven,Gas Hob ,Extractor Over , Spotlights to the Ceiling and Combination Boiler.
Dining Room
7'8" x 11'10" (2.34m x 3.61m)
With Luxury Vinyl Tiled Flooring and Double Doors opening to the Rear Garden.
Shower Room Wc
7'8" x 6'0" (2.33m x 1.83m)
With Shower , Low Level Wc , Wash Hand Basin and Fully Tiled.
Bedroom 1
13'4" x 12'8" (4.07m x 3.85m)
With Fitted Double Sliding Mirror Wardrobes and Air Conditioning Unit.
Bedroom 2
11'8" x 6'7" (3.55m x 2.01m)
With Air Conditioning Unit.
Bedroom 3
6'3" x 24'3" (1.90m x 7.39m)
A Versatile Room suitable as a Bedroom,Nursery or Office.
Bathroom
6'4" x 6'4" (1.93m x 1.93m)
With Bath and Rainfall Shower Over , Low Level Wc,Wash Hand Basin , Heated Towel Rail , Spotlights to the Ceiling and Fully Tiled.
Outside
To the front, there is driveway parking for three cars.To the rear, the property benefits from an enclosed low-maintenance garden with patio area, outside power point and gated access to the open green space/field behind.
Read full description
More properties nearby
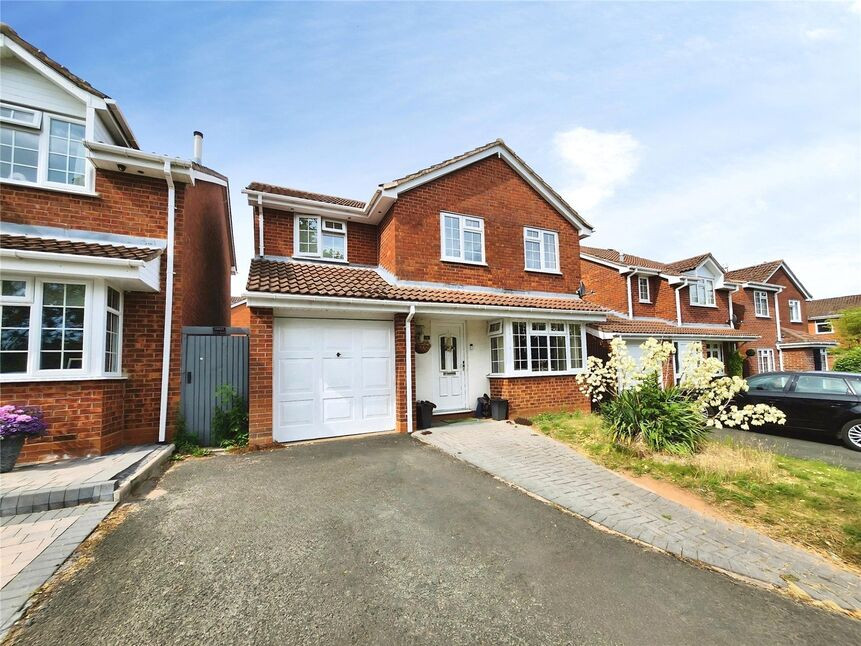
£315,000 Asking price
Buchan Close, Galley Common, Warwickshire, CV10
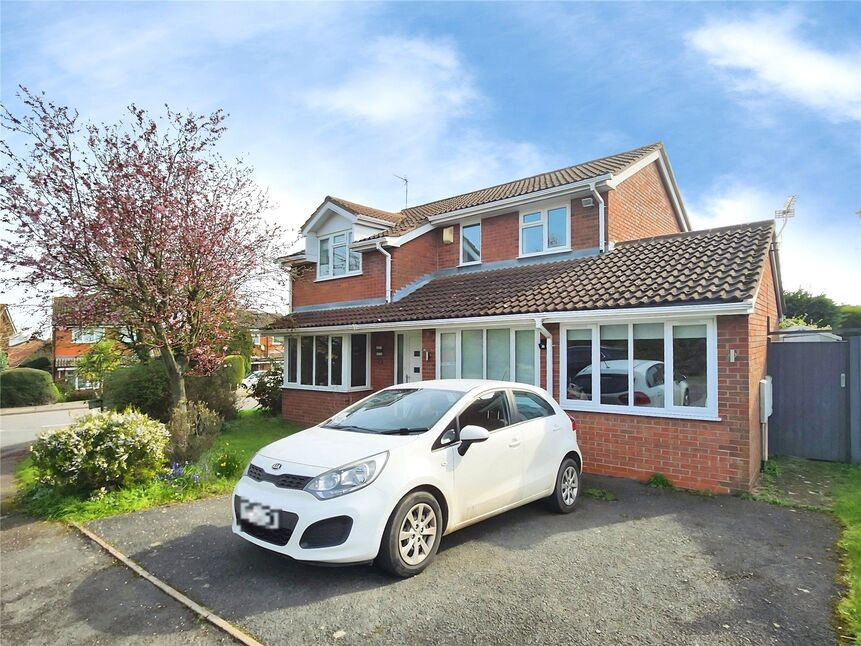
£340,000 Asking price
Sheridan Drive, Galley Common, Warwickshire, CV10
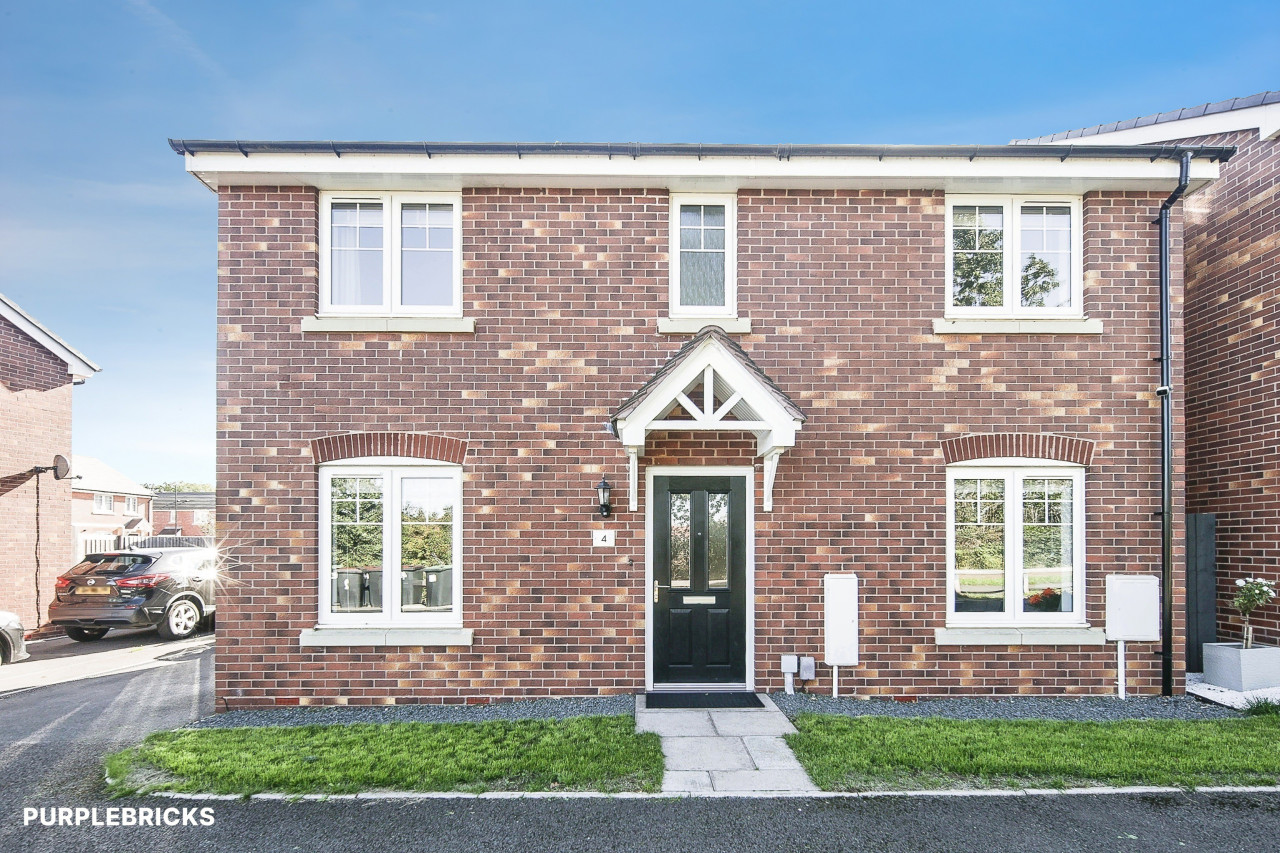
£230,000 Asking price
Comments (0)
Log in to like, comment or share to your feed.
Start the conversation about this listing.