 Available
Photo 1 of 11
£135,000 Asking price
Kedleston Close, Belper, Derbyshire, DE56
Kedleston Close, Derbyshire, Belper, DE56
- 🏠 Flat
- 📋 For sale
- 🛏 1 bed
- 🛁 1 bath
- 👁 4 views
About this property
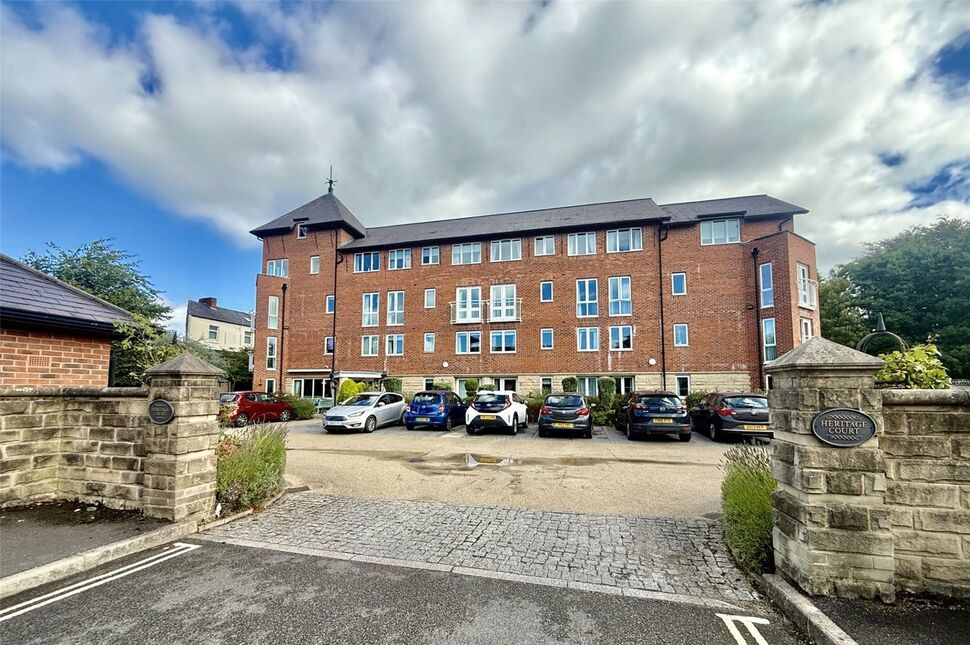
Superb ground-floor retirement apartment, specifically designed for the over-60s, ideally situated just a short distance from Belper’s vibrant town centre and enjoying pleasant views over and direct access to the communal gardens.
Set within a well-maintained and established development, residents benefit from an excellent range of communal facilities, including lift access to all floors, an on-site manager, residents’ lounge, laundry facilities, guest suite and convenient residents’ parking.
The well-presented accommodation briefly comprises a welcoming entrance hallway, a light and spacious lounge/dining room with views and access to the communal gardens, fitted kitchen, generously proportioned double bedroom with fitted wardrobes, shower room and a useful walk-in storage cupboard.
Entrance Lobby
Entrance is gained via a secure internal door from the communal hallway, opening into a welcoming entrance hallway that provides access to the lounge diner, bedroom one and shower room. A deep storage cupboard houses the property’s hot water cylinder and fuse board, with useful shelving also installed.
Lounge Diner
A well-proportioned living area featuring telephone and television points, coving to the ceiling and a wall-mounted electric heater. A double-glazed door opens onto a charming flagged patio, bordered by beautifully maintained communal gardens and providing an ideal space for outdoor seating and alfresco dining. Glazed double doors lead into the kitchen.
Kitchen
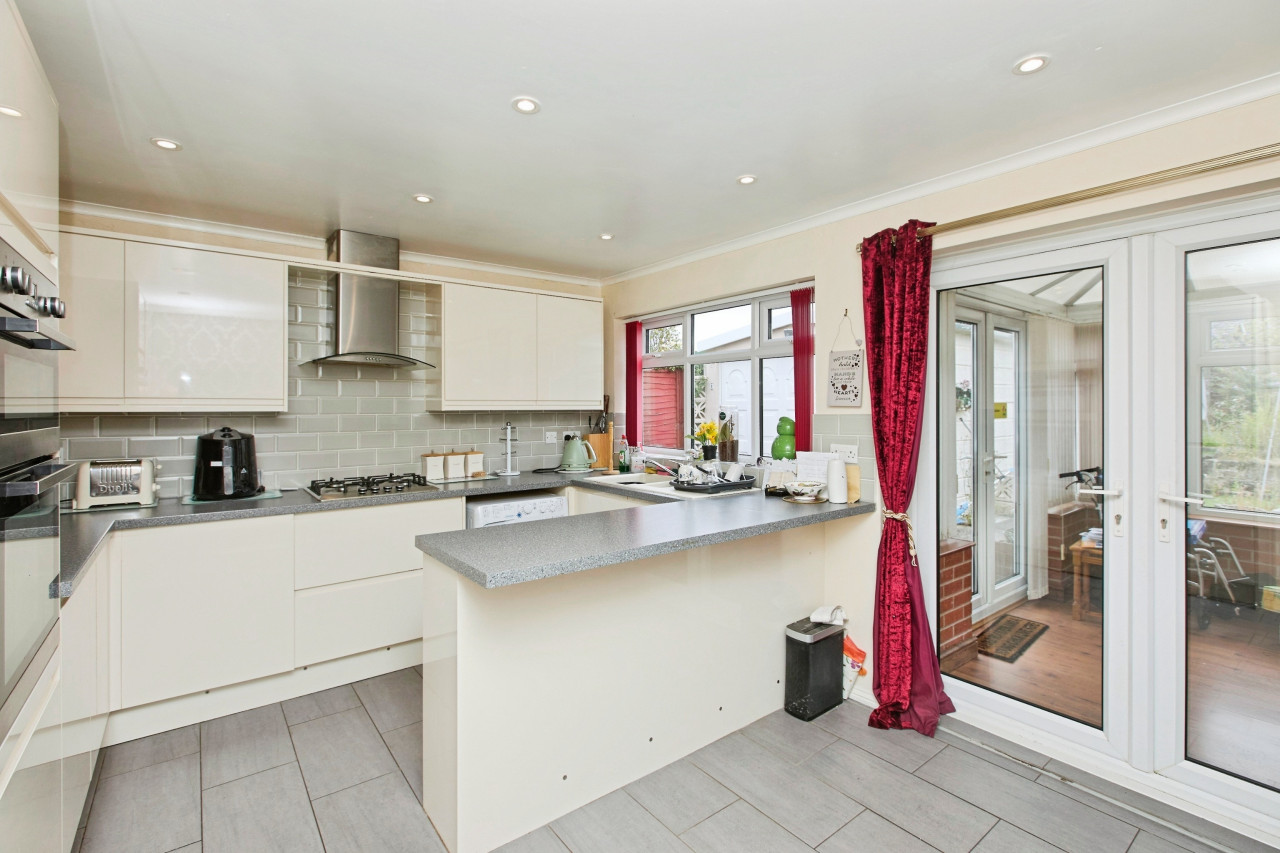
Fitted with a range of wood-effect wall, base and drawer units, complemented by work surfaces incorporating an inset sink with side drainer and mixer tap. Integrated appliances include an AEG electric oven, AEG electric hob with matching overhead extractor, and an under-counter fridge/freezer. Further features include tiled splashbacks, wood-effect flooring, coving to the ceiling and a wall-mounted electric heater.
Bedroom
A well-proportioned double bedroom featuring mirrored double wardrobes with shelving and hanging space, coving to the ceiling and a wall-mounted electric heater. A double-glazed window enjoys pleasant views over the communal gardens.
Shower Room
Comprising a low-level WC, pedestal washbasin with useful storage beneath, and a glazed shower cubicle with a sliding door and mains-fed thermostatic bar shower. Further features include wall tiling, a wall-mounted heater and an extractor fan.
Communal
Attractive open plan communal lounge providing a handy meeting place with its own separate kitchen area.Large, well equipped laundry room.On site parking.Resident activities
Additional Information
Prospective purchasers should note that the property is subject to:A lease tern of circa 105 yearsService Charge is £214.36 payable monthly (covers - CareLine, Fire Alarm, Laundry facilities, Water Rates, Buildings Insurance and Door Security system).Estate and Management Charge is £395.00 payable twice yearly.Purchase is also subject to a successful interview with the development manager to ensure prospective residents meet the complex’s eligibility and suitability requirements. Full details should be confirmed with the management company and the purchaser’s legal representative.
Read full description
Set within a well-maintained and established development, residents benefit from an excellent range of communal facilities, including lift access to all floors, an on-site manager, residents’ lounge, laundry facilities, guest suite and convenient residents’ parking.
The well-presented accommodation briefly comprises a welcoming entrance hallway, a light and spacious lounge/dining room with views and access to the communal gardens, fitted kitchen, generously proportioned double bedroom with fitted wardrobes, shower room and a useful walk-in storage cupboard.
Entrance Lobby
Entrance is gained via a secure internal door from the communal hallway, opening into a welcoming entrance hallway that provides access to the lounge diner, bedroom one and shower room. A deep storage cupboard houses the property’s hot water cylinder and fuse board, with useful shelving also installed.
Lounge Diner
A well-proportioned living area featuring telephone and television points, coving to the ceiling and a wall-mounted electric heater. A double-glazed door opens onto a charming flagged patio, bordered by beautifully maintained communal gardens and providing an ideal space for outdoor seating and alfresco dining. Glazed double doors lead into the kitchen.
Kitchen
Fitted with a range of wood-effect wall, base and drawer units, complemented by work surfaces incorporating an inset sink with side drainer and mixer tap. Integrated appliances include an AEG electric oven, AEG electric hob with matching overhead extractor, and an under-counter fridge/freezer. Further features include tiled splashbacks, wood-effect flooring, coving to the ceiling and a wall-mounted electric heater.
Bedroom
A well-proportioned double bedroom featuring mirrored double wardrobes with shelving and hanging space, coving to the ceiling and a wall-mounted electric heater. A double-glazed window enjoys pleasant views over the communal gardens.
Shower Room
Comprising a low-level WC, pedestal washbasin with useful storage beneath, and a glazed shower cubicle with a sliding door and mains-fed thermostatic bar shower. Further features include wall tiling, a wall-mounted heater and an extractor fan.
Communal
Attractive open plan communal lounge providing a handy meeting place with its own separate kitchen area.Large, well equipped laundry room.On site parking.Resident activities
Additional Information
Prospective purchasers should note that the property is subject to:A lease tern of circa 105 yearsService Charge is £214.36 payable monthly (covers - CareLine, Fire Alarm, Laundry facilities, Water Rates, Buildings Insurance and Door Security system).Estate and Management Charge is £395.00 payable twice yearly.Purchase is also subject to a successful interview with the development manager to ensure prospective residents meet the complex’s eligibility and suitability requirements. Full details should be confirmed with the management company and the purchaser’s legal representative.
Read full description
What's it like to live here?
Nearby businesses open now
More properties nearby
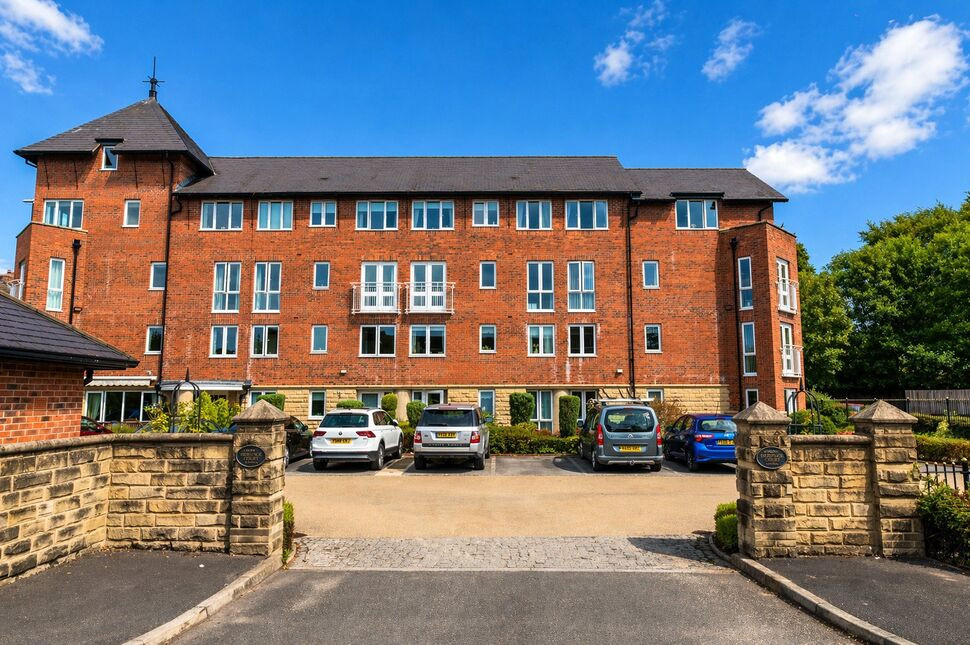
£130,000 Asking price
Comments (0)
Log in to like, comment or share to your feed.
Start the conversation about this listing.