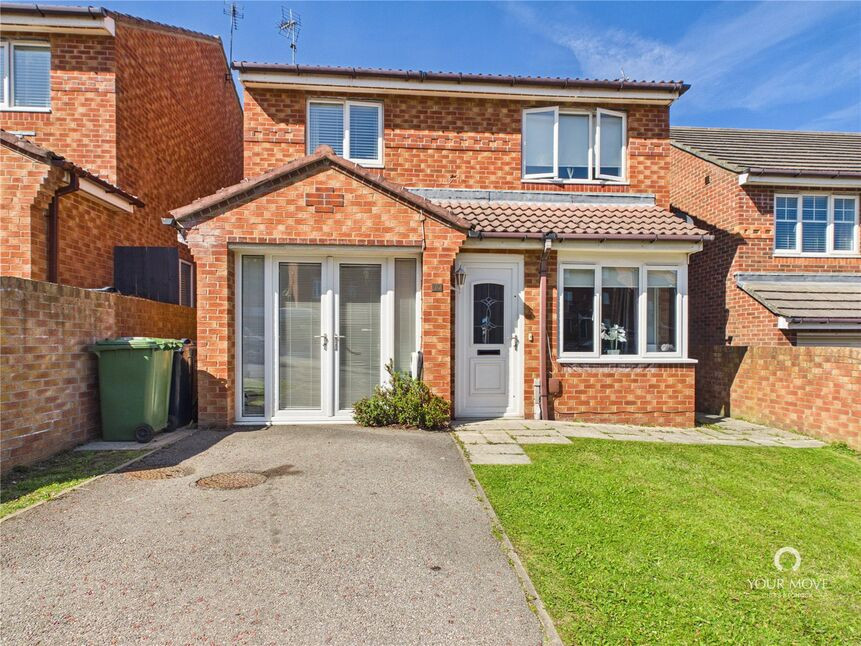
 Available
Photo 1 of 17
£240,000 Asking price
Kedleston Close, Sunderland, Tyne and Wear, SR2
Kedleston Close, Tyne and Wear, Sunderland, SR2
- 🏠 House
- 📋 For sale
- 🛏 3 beds
- 🛁 2 baths
- 👁 9 views
About this property
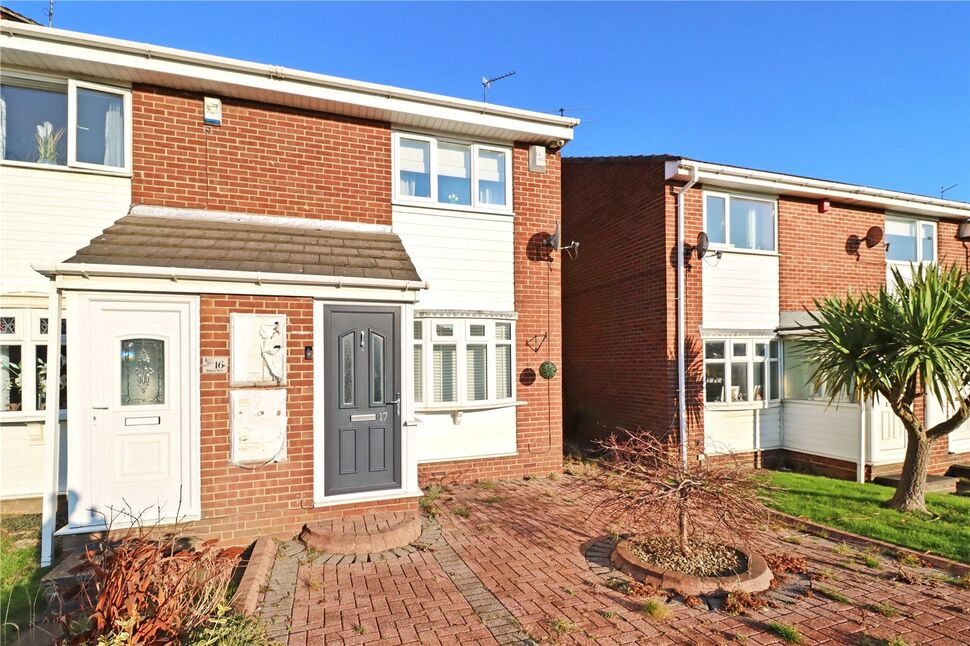
Situated within the highly sought after development in Ryhope, this well presented three bedroom semi detached home offers modern living in a popular residential area.
The ground floor features an living and separate dining space with patio doors leading out to the rear garden, creating a bright and welcoming environment ideal for both relaxing and entertaining. The fully fitted kitchen includes a range of wall and base units, and there is also the convenience of a ground floor WC and separate utility room and the garage has been converted into an additional reception room.
To the first floor, there are three bedrooms. The principal bedroom benefits from a private en suite shower room, and built in wardrobes. The main bathroom with bath and WC.
Externally, the property boasts a lawned garden to the front. The rear garden is thoughtfully designed with a raised decked area, and a lawned area perfect for outdoor enjoyment. Additional benefits include off street parking.
This home offers both comfort and convenience in a desirable location and is ideal for a wide range of buyers.
Agent Note - The seller is currently purchasing the Freehold for the property.
Lounge
11'7" x 17'11" (3.53m x 5.46m)
Dining Room
9'10" x 10'11" (3.00m x 3.33m)
Reception Room
7'3" x 13'2" (2.20m x 4.01m)
Kitchen
10'5" x 8'11" (3.18m x 2.72m)
Utility Room
5'7" x 4'11" (1.70m x 1.50m)
WC
3'1" x 4'11" (0.94m x 1.50m)
Bedroom 1
12'5" x 8'9" (3.78m x 2.67m)
En-Suite
5'4" x 5'9" (1.63m x 1.75m)
Bedroom 2
9'9" x 9'9" (2.97m x 2.97m)
Bedroom 3
9'9" x 8'1" (2.97m x 2.46m)
Bathroom
5'7" x 6'9" (1.70m x 2.06m)
Read full description
The ground floor features an living and separate dining space with patio doors leading out to the rear garden, creating a bright and welcoming environment ideal for both relaxing and entertaining. The fully fitted kitchen includes a range of wall and base units, and there is also the convenience of a ground floor WC and separate utility room and the garage has been converted into an additional reception room.
To the first floor, there are three bedrooms. The principal bedroom benefits from a private en suite shower room, and built in wardrobes. The main bathroom with bath and WC.
Externally, the property boasts a lawned garden to the front. The rear garden is thoughtfully designed with a raised decked area, and a lawned area perfect for outdoor enjoyment. Additional benefits include off street parking.
This home offers both comfort and convenience in a desirable location and is ideal for a wide range of buyers.
Agent Note - The seller is currently purchasing the Freehold for the property.
Lounge
11'7" x 17'11" (3.53m x 5.46m)
Dining Room
9'10" x 10'11" (3.00m x 3.33m)
Reception Room
7'3" x 13'2" (2.20m x 4.01m)
Kitchen
10'5" x 8'11" (3.18m x 2.72m)
Utility Room
5'7" x 4'11" (1.70m x 1.50m)
WC
3'1" x 4'11" (0.94m x 1.50m)
Bedroom 1
12'5" x 8'9" (3.78m x 2.67m)
En-Suite
5'4" x 5'9" (1.63m x 1.75m)
Bedroom 2
9'9" x 9'9" (2.97m x 2.97m)
Bedroom 3
9'9" x 8'1" (2.97m x 2.46m)
Bathroom
5'7" x 6'9" (1.70m x 2.06m)
Read full description
What's it like to live here?
Nearby businesses open now
More properties nearby
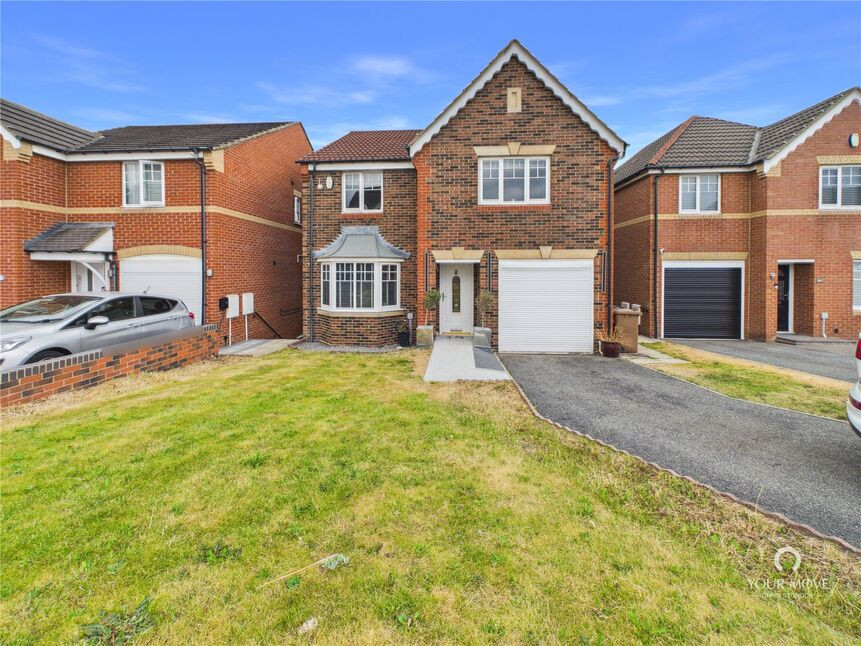
£345,000 Asking price
Bowood Close, Sunderland, Tyne and Wear, SR2
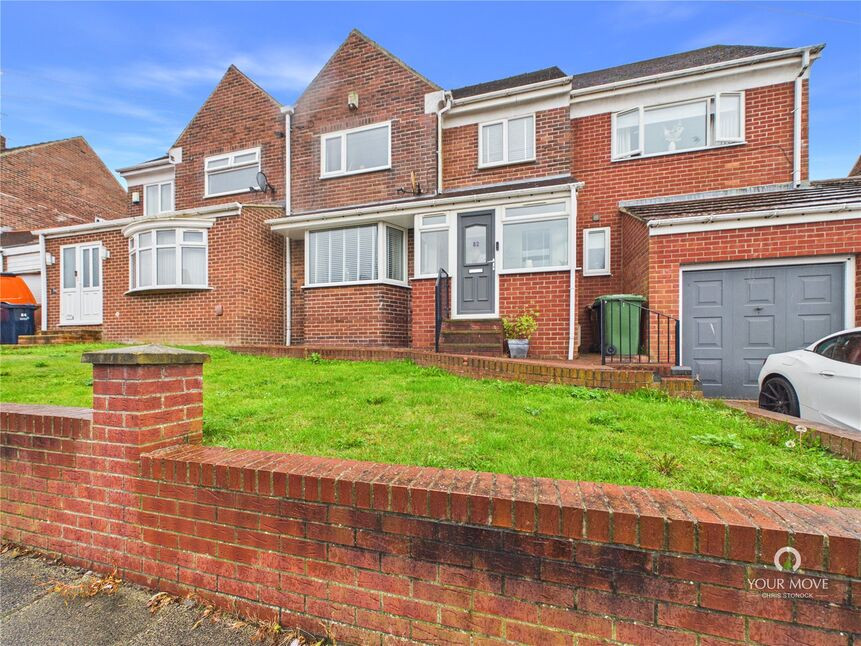
£195,000 Asking price
Bevan Avenue, Sunderland, Tyne and Wear, SR2
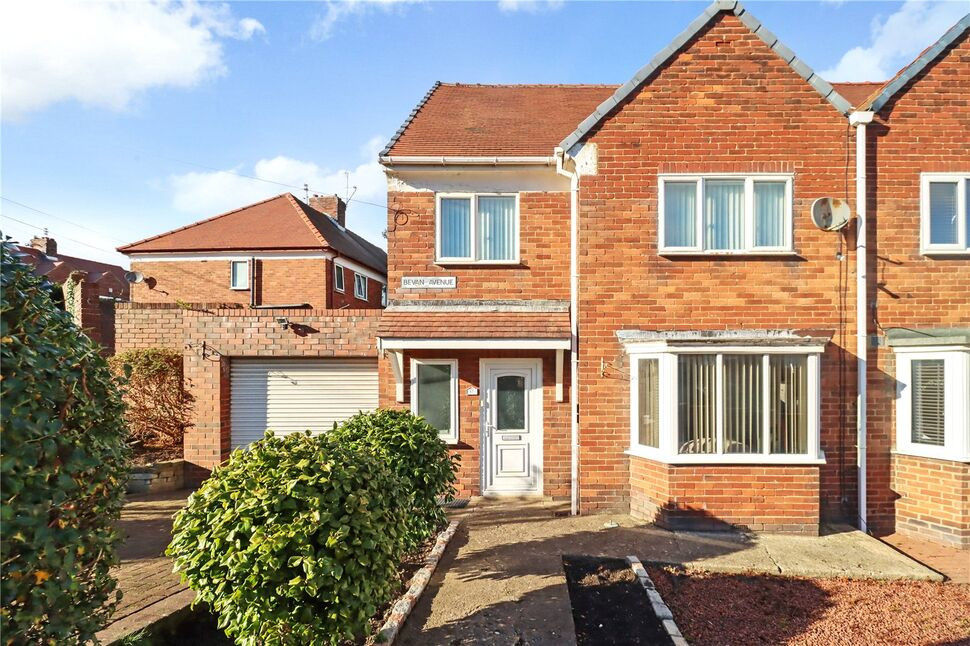
£150,000 Offers over
Bevan Avenue, Sunderland, Tyne and Wear, SR2
£115,000 Asking price
Comments (0)
Log in to like, comment or share to your feed.
Start the conversation about this listing.