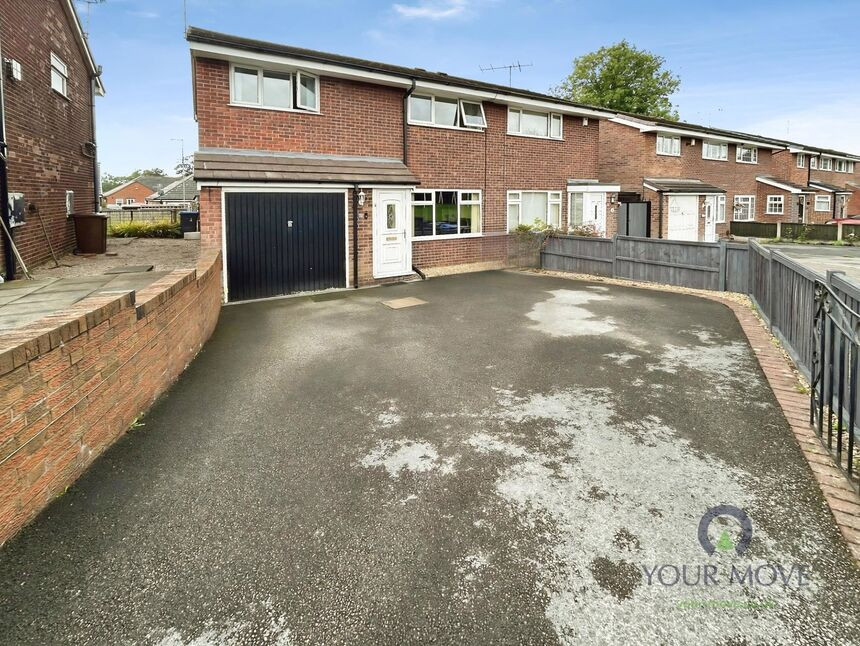
 Available
Photo 1 of 16
£215,000 Asking price
Kempton Grove, Cheadle, Staffordshire, ST10
Kempton Grove, Staffordshire, Cheadle, ST10
- 🏠 House
- 📋 For sale
- 🛏 3 beds
- 🛁 1 bath
- 👁 5 views
About this property
For sale: a well-presented three-bedroom extended semi-detached house set in a popular residential area of Cheadle, Stoke-on-Trent.
The ground floor offers a bright reception room with wood-style flooring, feature media wall and space for both lounge and dining furniture, creating a practical family hub. The modern fitted kitchen includes ample storage, contrasting worktops and tiled flooring, with direct access to a light-filled conservatory that works well as an additional sitting or dining area overlooking the garden.
Upstairs are three bedrooms, all in good condition with neutral décor and large windows helping to maximise natural light. The family bathroom is fitted with a white suite including a bathtub with a separate shower and tiling. The property falls within Council Tax Band C.
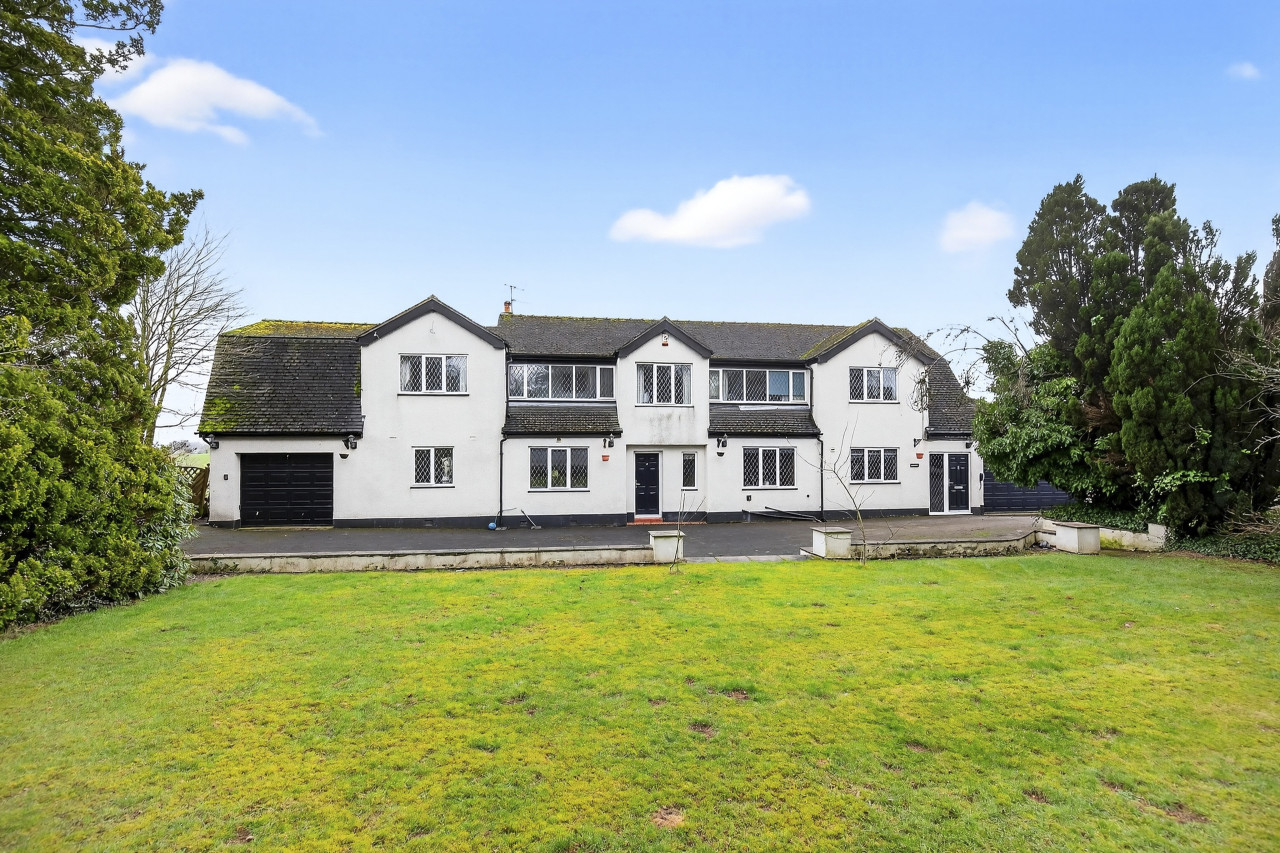
Outside, the house benefits from a generous driveway leading to an integral garage. To the rear is a low-maintenance, neatly landscaped garden with patio and raised beds, ideal for outdoor dining and container planting.
Kempton Grove is well placed for Cheadle town centre, where you’ll find everyday shops, cafés and pubs along the High Street, as well as local supermarkets and leisure facilities. Families are well served by a choice of primary and secondary schools in and around the town.
Transport links are convenient, with regular bus routes towards Uttoxeter and Stoke-on-Trent. Stoke-on-Trent station, around 25–30 minutes’ drive away, offers direct rail services to Birmingham in about 50 minutes and to Manchester in just over an hour, making this a practical base for commuters who value a quieter town setting while remaining connected to the wider region.
Lounge Area
13'7" x 13'3" (4.14m x 4.04m)
Dining Area
8'4" x 7'4" (2.54m x 2.24m)
Kitchen
14'8" x 8'1" (4.47m x 2.46m)
Bedroom 1
11'7" x 10'5" (3.53m x 3.18m)
Bedroom 2
14'8" x 7'9" (4.47m x 2.36m)
Bedroom 3
9'7" x 7'9" (2.92m x 2.36m)
Bathroom WC
14'4" x 6'6" (4.37m x 1.98m)
Read full description
The ground floor offers a bright reception room with wood-style flooring, feature media wall and space for both lounge and dining furniture, creating a practical family hub. The modern fitted kitchen includes ample storage, contrasting worktops and tiled flooring, with direct access to a light-filled conservatory that works well as an additional sitting or dining area overlooking the garden.
Upstairs are three bedrooms, all in good condition with neutral décor and large windows helping to maximise natural light. The family bathroom is fitted with a white suite including a bathtub with a separate shower and tiling. The property falls within Council Tax Band C.
Outside, the house benefits from a generous driveway leading to an integral garage. To the rear is a low-maintenance, neatly landscaped garden with patio and raised beds, ideal for outdoor dining and container planting.
Kempton Grove is well placed for Cheadle town centre, where you’ll find everyday shops, cafés and pubs along the High Street, as well as local supermarkets and leisure facilities. Families are well served by a choice of primary and secondary schools in and around the town.
Transport links are convenient, with regular bus routes towards Uttoxeter and Stoke-on-Trent. Stoke-on-Trent station, around 25–30 minutes’ drive away, offers direct rail services to Birmingham in about 50 minutes and to Manchester in just over an hour, making this a practical base for commuters who value a quieter town setting while remaining connected to the wider region.
Lounge Area
13'7" x 13'3" (4.14m x 4.04m)
Dining Area
8'4" x 7'4" (2.54m x 2.24m)
Kitchen
14'8" x 8'1" (4.47m x 2.46m)
Bedroom 1
11'7" x 10'5" (3.53m x 3.18m)
Bedroom 2
14'8" x 7'9" (4.47m x 2.36m)
Bedroom 3
9'7" x 7'9" (2.92m x 2.36m)
Bathroom WC
14'4" x 6'6" (4.37m x 1.98m)
Read full description
What's it like to live here?
Nearby businesses open now
More properties nearby
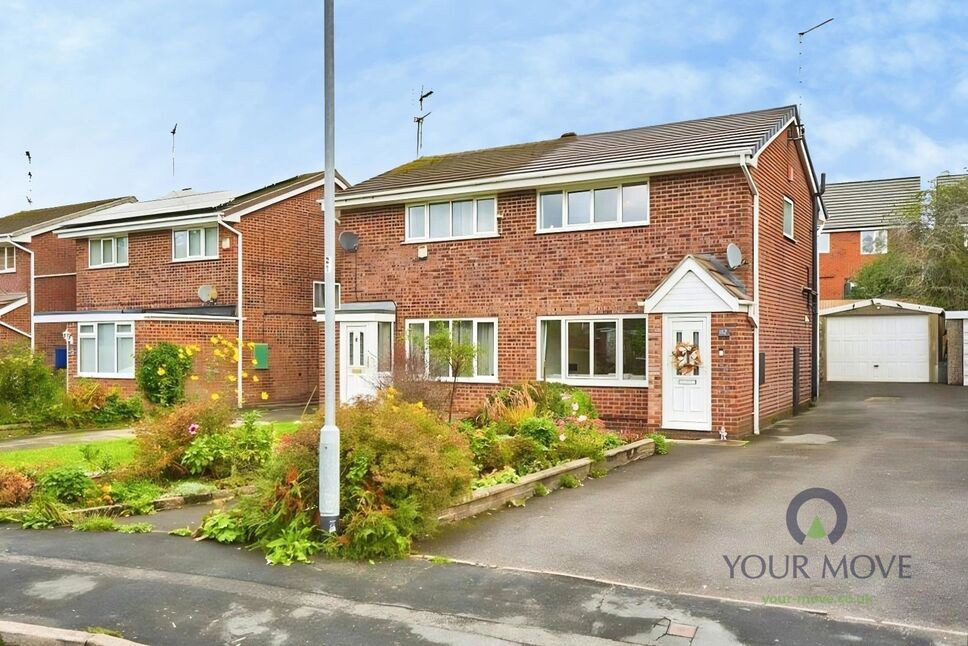
£210,000 Asking price
Ness Grove, Cheadle, Staffordshire, ST10
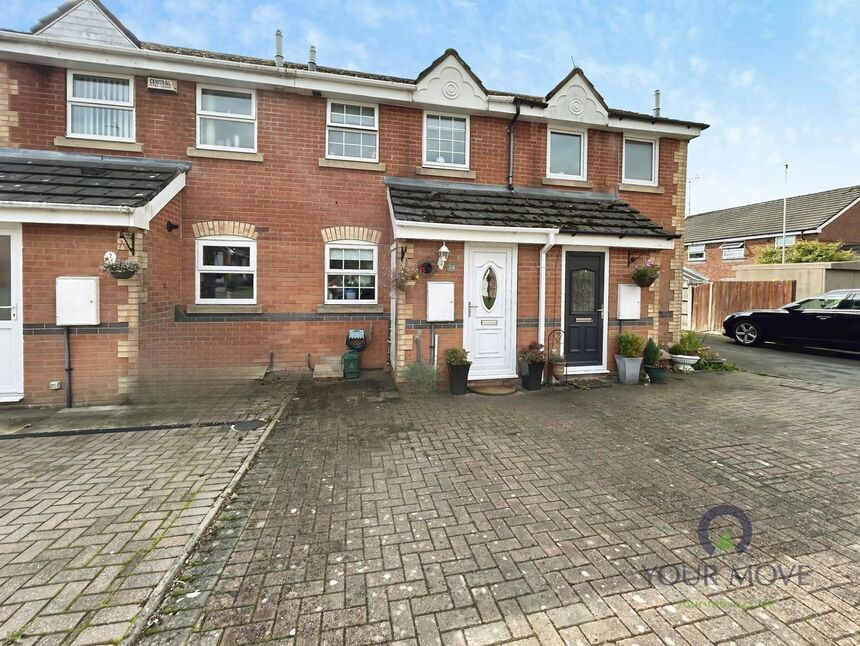
£160,000 Asking price
Comments (0)
Log in to like, comment or share to your feed.
Start the conversation about this listing.