 Available
Photo 1 of 20
£168,000 Offers in the region of
Kenilworth Drive, Ilkeston, Derbyshire, DE7
Kenilworth Drive, Derbyshire, Ilkeston, DE7
- 🏠 House
- 📋 For sale
- 🛏 3 beds
- 🛁 1 bath
- 👁 4 views
About this property
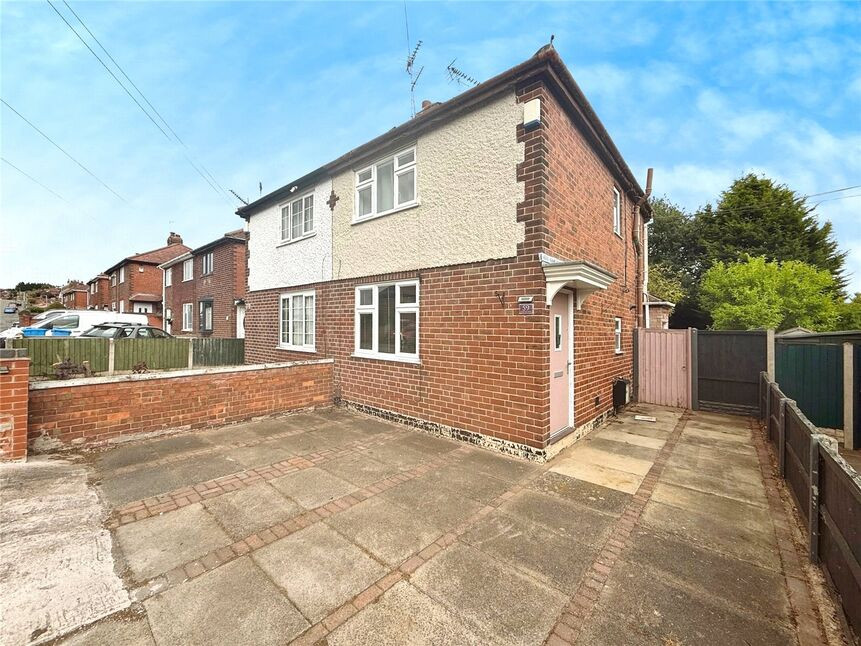
This three-bedroom terraced house is for sale in the well-connected neighbourhood of Kenilworth Drive, Ilkeston. Suited to families and first-time buyers, the property offers convenient access to local amenities, reputable nearby schools, and a range of pleasant walking routes.
Inside, the property features a reception room stunning media wall, shelving and spotlights providing plenty of storage. The refitted kitchen includes dining space and a built in utility cupboard, making it practical for everyday living. There are two double bedrooms and a single bedroom, offering flexible accommodation options. The bathroom is complemented by a new tiled floor and a heated towel rail.
The property also benefits from landscaped patio and large decking area for enjoyment of family activities. Unique to the reception room is a media wall, adding a modern touch.
Ilkeston town centre is just a short distance away, offering a variety of shops, cafés, and conveniences for daily needs. The location is sought after for its blend of residential peace and access to local amenities. There are popular primary and secondary schools nearby, supporting family needs.
Location
For commuting, Ilkeston railway station is under a 10-minute drive, providing direct services to Nottingham and Chesterfield, with journey times of approximately 20 minutes to Nottingham. There are also regular local bus routes linking the area to the wider Derbyshire region. For those who enjoy the outdoors, Victoria Park and Nutbrook Trail are both within easy reach, ideal for walks and recreation. Council Tax Band A applies to this property.
Entrance Hall
6'1" x 17'7" (1.85m x 5.36m)
Double glazed door to front elevation
Dining Kitchen
16'10" x 8'10" (5.13m x 2.69m)
Fitted with a range of wall and base units incorporating rolled edge worktops, single drainer sink. Built in electric oven with Halligan hob and extractor over. Spotlight to ceiling and cushion flooring. Double glazed door to rear elevation.
Utility Cupboard
Having plumbing for dryer , cloaks rail and sleaving.
Landing
Double glazed window to rear elevation.
Bedroom 1
10'8" x 9'8" (3.24m x 2.94m)
Double glazed window to front elevation and built in cupboard.
Bedroom 2
9'5" x 12'10" (2.86m x 3.92m)
Double glazed window to front elevation.
Bedroom 3
6'7" x 6'8" (2.01m x 2.04m)
Double glazed window to rear elevation.
Bathroom
7'5" x 7'0" (2.25m x 2.14m)
Fitted with a white three piece suite, with tiled floor, matching skirting upstand and tiled walls. Double glazed window to rear elevation.
Front garden
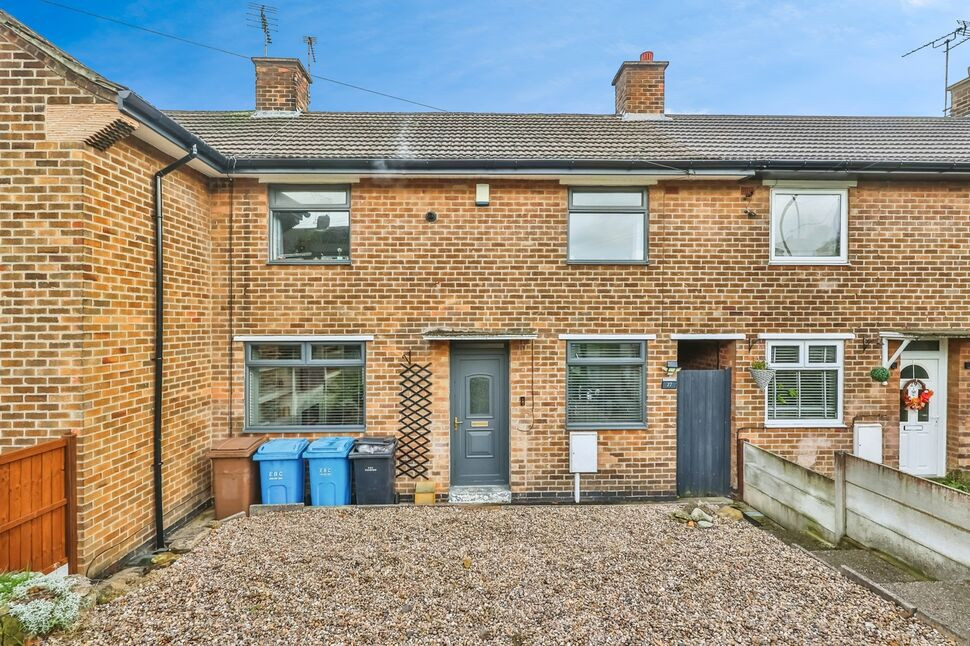
Set back from the road there is a low maintenance gravel front garden with path leading to front door and gate to side elevation.
Rear garden
Fenced garden with landscaped patio incorporates a large decking area with leads down to patio. Three large brick outbuilding all with power, light and water. Two are storage and one is a toilet.
Tenure
Freehold
EPC rating
T.B.A
Erewash borough Council
Band A
Read full description
Inside, the property features a reception room stunning media wall, shelving and spotlights providing plenty of storage. The refitted kitchen includes dining space and a built in utility cupboard, making it practical for everyday living. There are two double bedrooms and a single bedroom, offering flexible accommodation options. The bathroom is complemented by a new tiled floor and a heated towel rail.
The property also benefits from landscaped patio and large decking area for enjoyment of family activities. Unique to the reception room is a media wall, adding a modern touch.
Ilkeston town centre is just a short distance away, offering a variety of shops, cafés, and conveniences for daily needs. The location is sought after for its blend of residential peace and access to local amenities. There are popular primary and secondary schools nearby, supporting family needs.
Location
For commuting, Ilkeston railway station is under a 10-minute drive, providing direct services to Nottingham and Chesterfield, with journey times of approximately 20 minutes to Nottingham. There are also regular local bus routes linking the area to the wider Derbyshire region. For those who enjoy the outdoors, Victoria Park and Nutbrook Trail are both within easy reach, ideal for walks and recreation. Council Tax Band A applies to this property.
Entrance Hall
6'1" x 17'7" (1.85m x 5.36m)
Double glazed door to front elevation
Dining Kitchen
16'10" x 8'10" (5.13m x 2.69m)
Fitted with a range of wall and base units incorporating rolled edge worktops, single drainer sink. Built in electric oven with Halligan hob and extractor over. Spotlight to ceiling and cushion flooring. Double glazed door to rear elevation.
Utility Cupboard
Having plumbing for dryer , cloaks rail and sleaving.
Landing
Double glazed window to rear elevation.
Bedroom 1
10'8" x 9'8" (3.24m x 2.94m)
Double glazed window to front elevation and built in cupboard.
Bedroom 2
9'5" x 12'10" (2.86m x 3.92m)
Double glazed window to front elevation.
Bedroom 3
6'7" x 6'8" (2.01m x 2.04m)
Double glazed window to rear elevation.
Bathroom
7'5" x 7'0" (2.25m x 2.14m)
Fitted with a white three piece suite, with tiled floor, matching skirting upstand and tiled walls. Double glazed window to rear elevation.
Front garden
Set back from the road there is a low maintenance gravel front garden with path leading to front door and gate to side elevation.
Rear garden
Fenced garden with landscaped patio incorporates a large decking area with leads down to patio. Three large brick outbuilding all with power, light and water. Two are storage and one is a toilet.
Tenure
Freehold
EPC rating
T.B.A
Erewash borough Council
Band A
Read full description
What's it like to live here?
Nearby businesses open now
More properties nearby
£175,000 Asking price
Queen Elizabeth Way, Ilkeston, Derbyshire, DE7
£175,000 Asking price
Godfrey Drive, Ilkeston, Derbyshire, DE7
£220,000 Asking price
Queen Elizabeth Way, Ilkeston, Derbyshire, DE7
£195,000 Asking price
Comments (0)
Log in to like, comment or share to your feed.
Start the conversation about this listing.