 Available
Photo 1 of 20
£450,000 Asking price
Kentbeck Drive, Hurworth, Durham, DL2
Kentbeck Drive, Durham, Hurworth, DL2
- 🏠 House
- 📋 For sale
- 🛏 5 beds
- 🛁 3 baths
- 👁 6 views
About this property
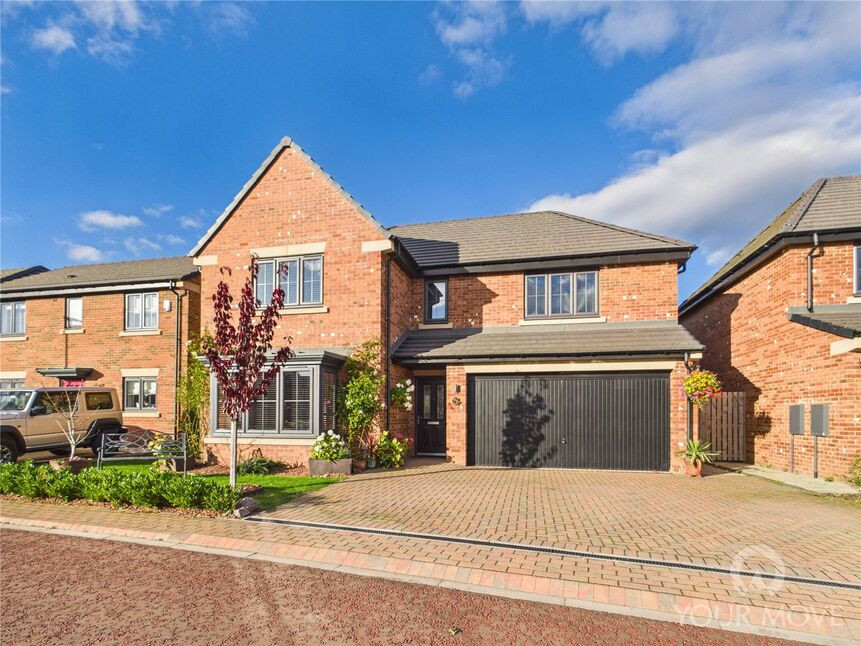
An attractive detached family home occupying a pleasant position within a modern residential development. The property benefits from a block-paved driveway providing off-street parking for multiple vehicles and leads to an integral large garage. Well-maintained front gardens enhance the property's kerb appeal, while the attractive brick façade and bay window create an impressive first impression.
Situated within the highly desirable village of Hurworth, the property enjoys access to a range of local amenities, highly regarded schools, village pubs and scenic countryside walks. The village offers excellent transport links to Darlington, the A66 and A1(M), making it an ideal location for families and commuters alike.
Lounge
A spacious and beautifully presented lounge flooded with natural light from the attractive bay window to the front aspect. Tastefully decorated in modern tones with stylish feature wallpaper, the room offers ample space for a range of seating arrangements, creating a comfortable setting for both everyday living and entertaining. Finished with quality wood-effect flooring and benefiting from a bright, airy feel throughout.
Kitchen Diner
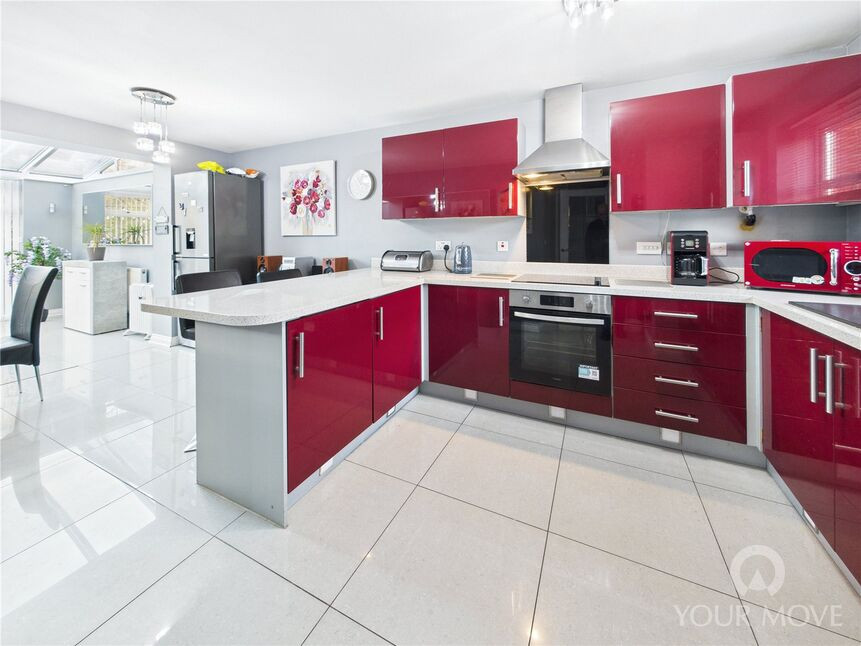
An impressive open-plan kitchen/diner, beautifully designed to create the perfect hub of the home. The contemporary kitchen is fitted with a range of sleek wall and base units complemented by contrasting work surfaces and integrated cooking appliances. A breakfast bar provides additional seating, while the generous dining and family area offers ample space for entertaining and everyday living. French doors open directly onto the rear garden, allowing plenty of natural light and enhancing the indoor-outdoor feel.
Utility Room
A practical and well-appointed utility area fitted with additional storage units and complementary work surfaces, providing excellent space for laundry appliances and household essentials. Benefiting from a window allowing natural light, this useful space helps keep the main kitchen free from clutter while offering further preparation and storage facilities.
Downstairs WC
Stylishly presented and fitted with a modern white two-piece suite comprising a low-level WC and wash hand basin. Contemporary tiling and eye-catching feature wallpaper create a striking finish, while a window provides natural light and ventilation, making this a practical addition for guests and everyday family use.
Hallway
A welcoming and spacious entrance hallway setting the tone for the rest of the home. Beautifully presented with contemporary décor and attractive wood-effect flooring, the hallway provides access to the principal ground floor accommodation and staircase to the first floor. Benefiting from useful built-in storage, this bright and inviting space offers both practicality and style.
Family bathroom
A stylish and contemporary family bathroom fitted with a modern four-piece suite comprising a panelled bath, separate shower enclosure, low-level WC and wall-mounted wash hand basin. Finished with attractive tiling and complemented by a frosted window providing natural light and privacy, this well-appointed space caters perfectly to the needs of modern family living
Bedroom 4
A generous fourth bedroom offering excellent versatility, currently utilised as an additional reception room. Well presented throughout, the room benefits from a pleasant outlook via the front-facing window, allowing plenty of natural light. With ample space for bedroom furniture, this adaptable room would make an ideal guest bedroom, home office or hobby room to suit a variety of needs.
Bedroom 5
A well-proportioned double bedroom, beautifully presented in neutral tones and enjoying an abundance of natural light from the front-facing window. Offering ample space for a range of bedroom furniture, this comfortable room is ideal for family members or guests and benefits from a pleasant outlook and a bright, airy atmosphere throughout.
Master Bedroom
A spacious and beautifully presented principal bedroom offering ample room for a range of furniture. The room benefits from a front-facing window providing plenty of natural light, creating a bright and relaxing atmosphere. Further enhanced by a dressing room, providing excellent storage and dressing space, and a modern en-suite shower room, this impressive bedroom suite offers both comfort and practicality for modern living.
En-Suite to master
A modern and well-presented en-suite fitted with a contemporary three-piece suite comprising a shower enclosure, low-level WC and pedestal wash hand basin. Finished with stylish tiling and a large wall-mounted mirror, the room provides a bright and practical space, complementing the principal bedroom and adding a touch of everyday luxury.
Bedroom 2
A spacious double bedroom, beautifully presented and enjoying open views from the back-facing window. The room offers ample space for a range of bedroom furniture and benefits from a bright, airy feel throughout. Presented in attractive decorative tones, this comfortable bedroom is ideal for family living.
En-Suite to Bedroom 2
Serving bedroom two, this stylish en-suite is fitted with a modern three-piece suite comprising a walk-in shower enclosure, low-level WC and contemporary wash hand basin. Finished with attractive tiling and complemented by a frosted window providing natural light and ventilation, the room offers a practical and well-appointed space for everyday convenience.
Rear garden
A beautifully maintained and generously sized enclosed rear garden, ideal for both family enjoyment and outdoor entertaining. Predominantly laid to lawn with well-stocked planted borders providing colour and interest throughout the seasons, the garden also benefits from a spacious paved patio area perfect for al fresco dining. A timber garden shed offers useful external storage, while the fenced boundaries create a good degree of privacy and a safe environment for children and pets.
Additional information
Estate management fee £155 paHMRC is a supervisory body for money laundering regulations, of which all estate agents need to be registered. As part of this, there are multiple requirements that agents must rigorously and consistently meet to ensure they stay compliant with the regulations and protect their clients. To do this, we use an identity verification service, approved by the Government as part of the Digital Identity and Attributes Trust Framework (DIATF). This method and the process we follow to ensure compliance for your transaction come with significant time, financial and legal implications hence a portion of this is passed on to our clients. We elected for this verification process due to the speed, certainty, and accuracy it delivers. This helps us to protect all our client's interests by using the most advanced verification process to help prevent the impacts of money laundering alongside our internal manual policies and procedures while staying compliant with HMRC. The administrative charge for this process is £40 plus VAT for a sole purchaser, £65 plus VAT for two purchasers and £75 plus VAT three or more purchasers.
Read full description
Situated within the highly desirable village of Hurworth, the property enjoys access to a range of local amenities, highly regarded schools, village pubs and scenic countryside walks. The village offers excellent transport links to Darlington, the A66 and A1(M), making it an ideal location for families and commuters alike.
Lounge
A spacious and beautifully presented lounge flooded with natural light from the attractive bay window to the front aspect. Tastefully decorated in modern tones with stylish feature wallpaper, the room offers ample space for a range of seating arrangements, creating a comfortable setting for both everyday living and entertaining. Finished with quality wood-effect flooring and benefiting from a bright, airy feel throughout.
Kitchen Diner
An impressive open-plan kitchen/diner, beautifully designed to create the perfect hub of the home. The contemporary kitchen is fitted with a range of sleek wall and base units complemented by contrasting work surfaces and integrated cooking appliances. A breakfast bar provides additional seating, while the generous dining and family area offers ample space for entertaining and everyday living. French doors open directly onto the rear garden, allowing plenty of natural light and enhancing the indoor-outdoor feel.
Utility Room
A practical and well-appointed utility area fitted with additional storage units and complementary work surfaces, providing excellent space for laundry appliances and household essentials. Benefiting from a window allowing natural light, this useful space helps keep the main kitchen free from clutter while offering further preparation and storage facilities.
Downstairs WC
Stylishly presented and fitted with a modern white two-piece suite comprising a low-level WC and wash hand basin. Contemporary tiling and eye-catching feature wallpaper create a striking finish, while a window provides natural light and ventilation, making this a practical addition for guests and everyday family use.
Hallway
A welcoming and spacious entrance hallway setting the tone for the rest of the home. Beautifully presented with contemporary décor and attractive wood-effect flooring, the hallway provides access to the principal ground floor accommodation and staircase to the first floor. Benefiting from useful built-in storage, this bright and inviting space offers both practicality and style.
Family bathroom
A stylish and contemporary family bathroom fitted with a modern four-piece suite comprising a panelled bath, separate shower enclosure, low-level WC and wall-mounted wash hand basin. Finished with attractive tiling and complemented by a frosted window providing natural light and privacy, this well-appointed space caters perfectly to the needs of modern family living
Bedroom 4
A generous fourth bedroom offering excellent versatility, currently utilised as an additional reception room. Well presented throughout, the room benefits from a pleasant outlook via the front-facing window, allowing plenty of natural light. With ample space for bedroom furniture, this adaptable room would make an ideal guest bedroom, home office or hobby room to suit a variety of needs.
Bedroom 5
A well-proportioned double bedroom, beautifully presented in neutral tones and enjoying an abundance of natural light from the front-facing window. Offering ample space for a range of bedroom furniture, this comfortable room is ideal for family members or guests and benefits from a pleasant outlook and a bright, airy atmosphere throughout.
Master Bedroom
A spacious and beautifully presented principal bedroom offering ample room for a range of furniture. The room benefits from a front-facing window providing plenty of natural light, creating a bright and relaxing atmosphere. Further enhanced by a dressing room, providing excellent storage and dressing space, and a modern en-suite shower room, this impressive bedroom suite offers both comfort and practicality for modern living.
En-Suite to master
A modern and well-presented en-suite fitted with a contemporary three-piece suite comprising a shower enclosure, low-level WC and pedestal wash hand basin. Finished with stylish tiling and a large wall-mounted mirror, the room provides a bright and practical space, complementing the principal bedroom and adding a touch of everyday luxury.
Bedroom 2
A spacious double bedroom, beautifully presented and enjoying open views from the back-facing window. The room offers ample space for a range of bedroom furniture and benefits from a bright, airy feel throughout. Presented in attractive decorative tones, this comfortable bedroom is ideal for family living.
En-Suite to Bedroom 2
Serving bedroom two, this stylish en-suite is fitted with a modern three-piece suite comprising a walk-in shower enclosure, low-level WC and contemporary wash hand basin. Finished with attractive tiling and complemented by a frosted window providing natural light and ventilation, the room offers a practical and well-appointed space for everyday convenience.
Rear garden
A beautifully maintained and generously sized enclosed rear garden, ideal for both family enjoyment and outdoor entertaining. Predominantly laid to lawn with well-stocked planted borders providing colour and interest throughout the seasons, the garden also benefits from a spacious paved patio area perfect for al fresco dining. A timber garden shed offers useful external storage, while the fenced boundaries create a good degree of privacy and a safe environment for children and pets.
Additional information
Estate management fee £155 paHMRC is a supervisory body for money laundering regulations, of which all estate agents need to be registered. As part of this, there are multiple requirements that agents must rigorously and consistently meet to ensure they stay compliant with the regulations and protect their clients. To do this, we use an identity verification service, approved by the Government as part of the Digital Identity and Attributes Trust Framework (DIATF). This method and the process we follow to ensure compliance for your transaction come with significant time, financial and legal implications hence a portion of this is passed on to our clients. We elected for this verification process due to the speed, certainty, and accuracy it delivers. This helps us to protect all our client's interests by using the most advanced verification process to help prevent the impacts of money laundering alongside our internal manual policies and procedures while staying compliant with HMRC. The administrative charge for this process is £40 plus VAT for a sole purchaser, £65 plus VAT for two purchasers and £75 plus VAT three or more purchasers.
Read full description
More properties nearby
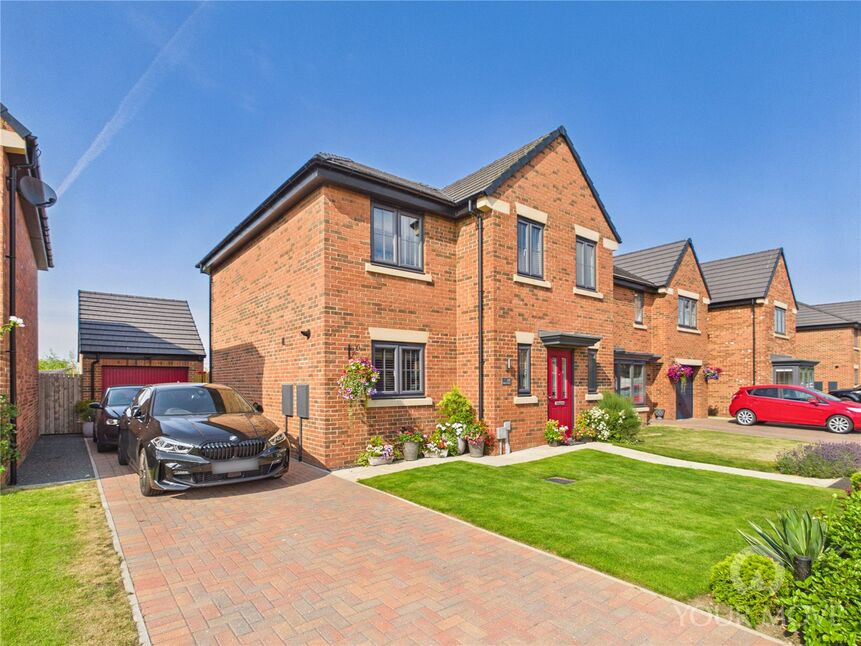
£325,000 Asking price
Kentbeck Drive, Hurworth, Durham, DL2
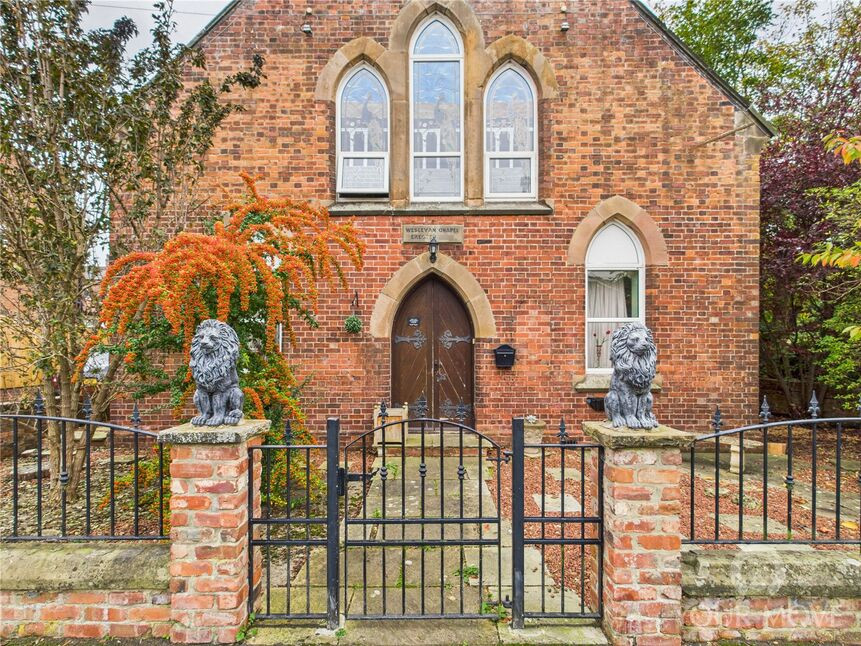
£400,000 Offers over
Baxby Terrace, Hurworth Place, Durham, DL2
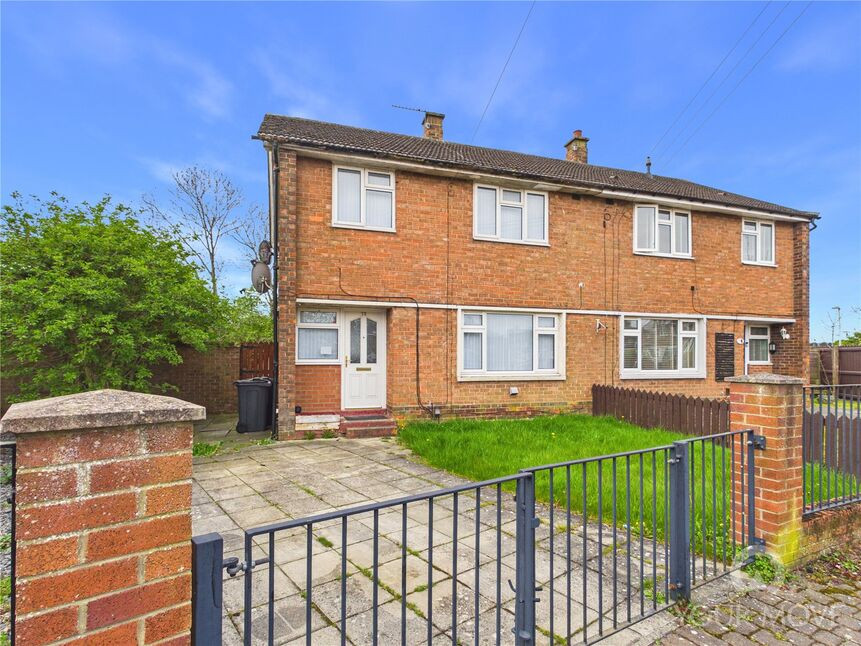
£130,000 Asking price
Comments (0)
Log in to like, comment or share to your feed.
Start the conversation about this listing.