 Available
Photo 1 of 15
£270,000 Asking price
Kingfisher Drive, Wombwell, South Yorkshire, S73
Kingfisher Drive, South Yorkshire, Wombwell, S73
- 🏠 House
- 📋 For sale
- 🛏 4 beds
- 🛁 2 baths
- 👁 11 views
About this property
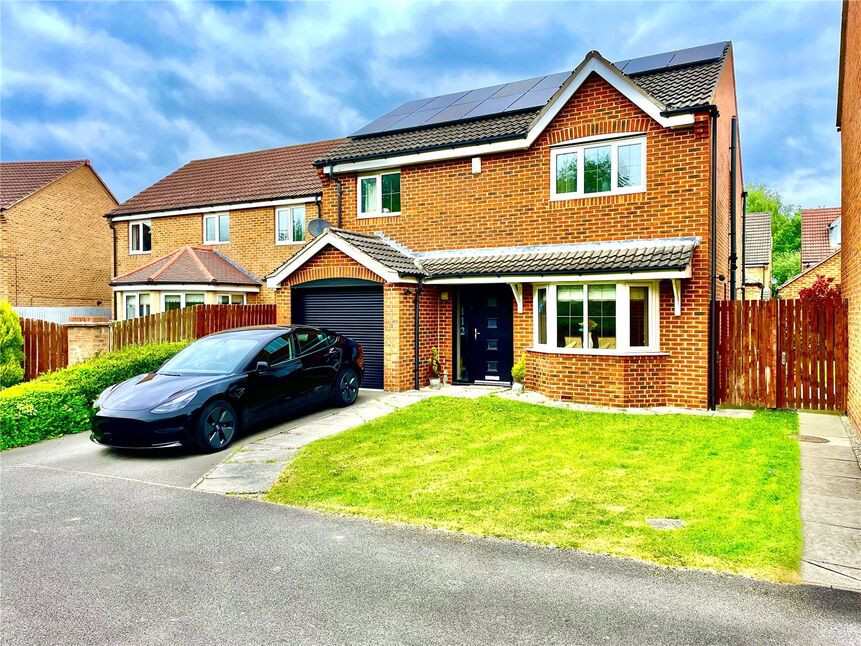
Your Move are delighted to offer to the market this modern, detached house situated on this popular development in a desirable cul-de-sac location. No Chain Involved.
Benefiting from solar panels and an electric car charging point, this four bedroom property offers spacious family accommodation throughout, which briefly comprises: four Bedrooms, with en-suite facilities to the master, good size Kitchen and Utility, Living Room, Dining Room and House Shower Room.
Outside there are gardens to both front and rear, mainly set to lawn, together with a driveway which leads to an integral garage.
Council Tax D
Overview
Your Move are delighted to offer to the market this modern, detached house situated on this popular development in a desirable cul-de-sac location.Benefiting from solar panels and an electric car charging point, this four bedroom property offers spacious family accommodation throughout, which briefly comprises: four Bedrooms, with en-suite facilities to the master, good size Kitchen and Utility, Living Room, Dining Room and House Shower Room.Outside there are gardens to both front and rear, mainly set to lawn, together with a driveway which leads to an integral garage.
Entrance Hall
A front facing entrance door opens into the hallway which has stairs rising to the first floor landing.
Ground Floor Wc
Leading off the hallway and comprising a low flush wc, wash basin and side facing window.
Living Room
4.07 x 3.55
A good size main reception room with rear facing French doors overlooking the garden.
Dining Room
3.05 x 2.86
A separate dining room with a front facing bay window.
Kitchen
3.64 x 2.88
Fitted with a range of wall and base units which include a built-in, microwave oven, electric hood oven, gas cooking hob with extractor hood above.There is a rear facing window with sink set beneath and a side facing window.
Utility
An opening leads from the kitchen into the utility, which is fitted with matching units and a sink. There is a side facing external door.
First Floor Landing
With access to the loft space and built-in airing cupboard.
Bedroom 1
3.70 x 3.26
A front facing master bedroom.
En-Suite Shower Room
2.72 x 0.85
Comprising a shower cubicle, basin set into a vanity unit, low flush wc, heated towel rail and a side facing window.
Bedroom 2
3.16 x 2.84
A second double size bedroom with a rear facing window.
Bedroom 3
3.53 x 2.41
With a front facing window and built-in store cupboard.
Bedroom 4
3.00 x 2.37
With a rear facing window.
House Shower Room
2.07 x 1.76
A rear facing room fitted with a shower enclosure, sink set into a vanity unit, low flush wc, heated towel rail and window.
Parking And Garage
To the front of the house is a driveway which leads to an integrated garage.
Gardens
Enjoying gardens to both front and rear which are mainly set to lawn.
Read full description
Benefiting from solar panels and an electric car charging point, this four bedroom property offers spacious family accommodation throughout, which briefly comprises: four Bedrooms, with en-suite facilities to the master, good size Kitchen and Utility, Living Room, Dining Room and House Shower Room.
Outside there are gardens to both front and rear, mainly set to lawn, together with a driveway which leads to an integral garage.
Council Tax D
Overview
Your Move are delighted to offer to the market this modern, detached house situated on this popular development in a desirable cul-de-sac location.Benefiting from solar panels and an electric car charging point, this four bedroom property offers spacious family accommodation throughout, which briefly comprises: four Bedrooms, with en-suite facilities to the master, good size Kitchen and Utility, Living Room, Dining Room and House Shower Room.Outside there are gardens to both front and rear, mainly set to lawn, together with a driveway which leads to an integral garage.
Entrance Hall
A front facing entrance door opens into the hallway which has stairs rising to the first floor landing.
Ground Floor Wc
Leading off the hallway and comprising a low flush wc, wash basin and side facing window.
Living Room
4.07 x 3.55
A good size main reception room with rear facing French doors overlooking the garden.
Dining Room
3.05 x 2.86
A separate dining room with a front facing bay window.
Kitchen
3.64 x 2.88
Fitted with a range of wall and base units which include a built-in, microwave oven, electric hood oven, gas cooking hob with extractor hood above.There is a rear facing window with sink set beneath and a side facing window.
Utility
An opening leads from the kitchen into the utility, which is fitted with matching units and a sink. There is a side facing external door.
First Floor Landing
With access to the loft space and built-in airing cupboard.
Bedroom 1
3.70 x 3.26
A front facing master bedroom.
En-Suite Shower Room
2.72 x 0.85
Comprising a shower cubicle, basin set into a vanity unit, low flush wc, heated towel rail and a side facing window.
Bedroom 2
3.16 x 2.84
A second double size bedroom with a rear facing window.
Bedroom 3
3.53 x 2.41
With a front facing window and built-in store cupboard.
Bedroom 4
3.00 x 2.37
With a rear facing window.
House Shower Room
2.07 x 1.76
A rear facing room fitted with a shower enclosure, sink set into a vanity unit, low flush wc, heated towel rail and window.
Parking And Garage
To the front of the house is a driveway which leads to an integrated garage.
Gardens
Enjoying gardens to both front and rear which are mainly set to lawn.
Read full description
What's it like to live here?
Nearby businesses open now
More properties nearby
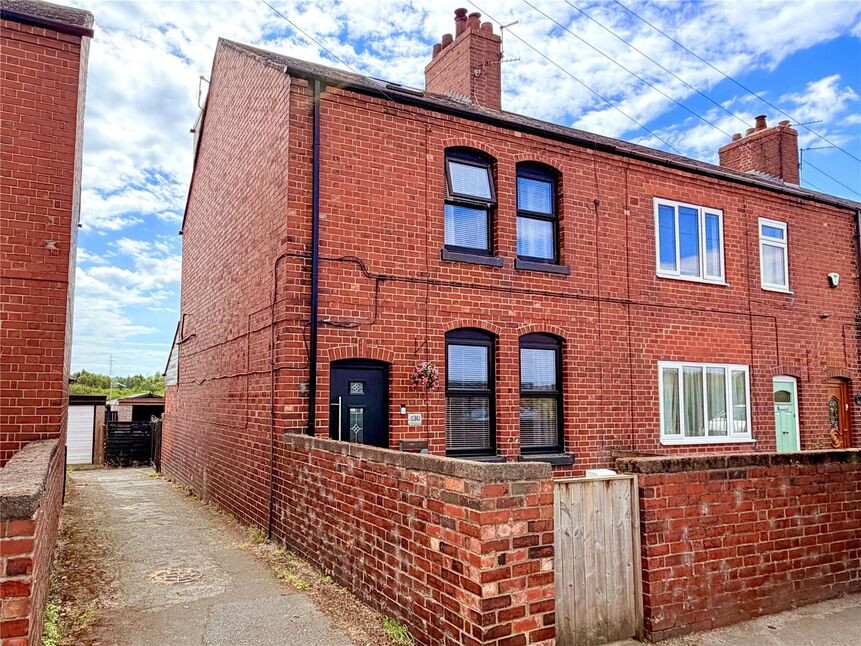
£210,000 Offers in the region of
Everill Gate Lane, Wombwell, Barnsley, S73
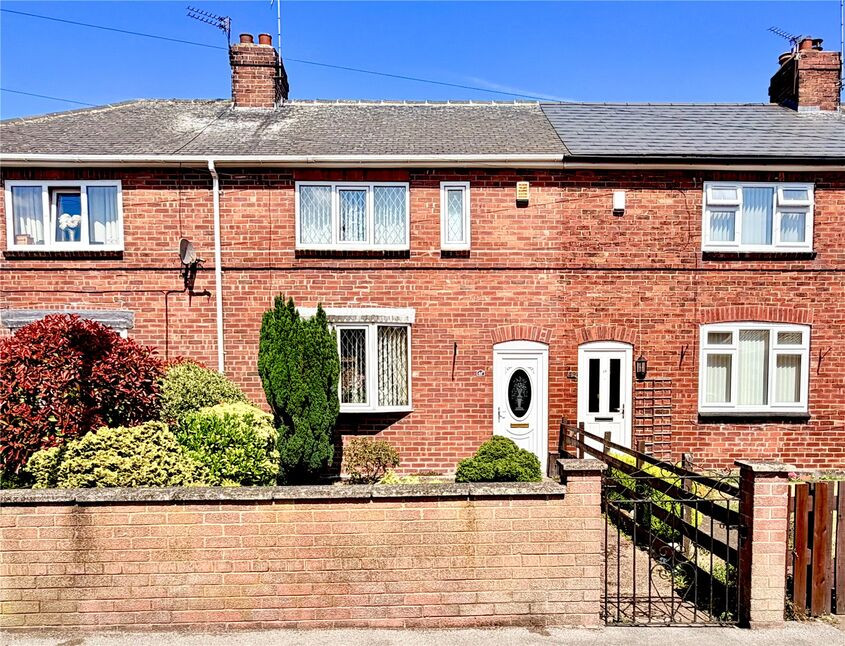
£160,000 Offers in the region of
Broomhead Road, Wombwell, Barnsley, S73
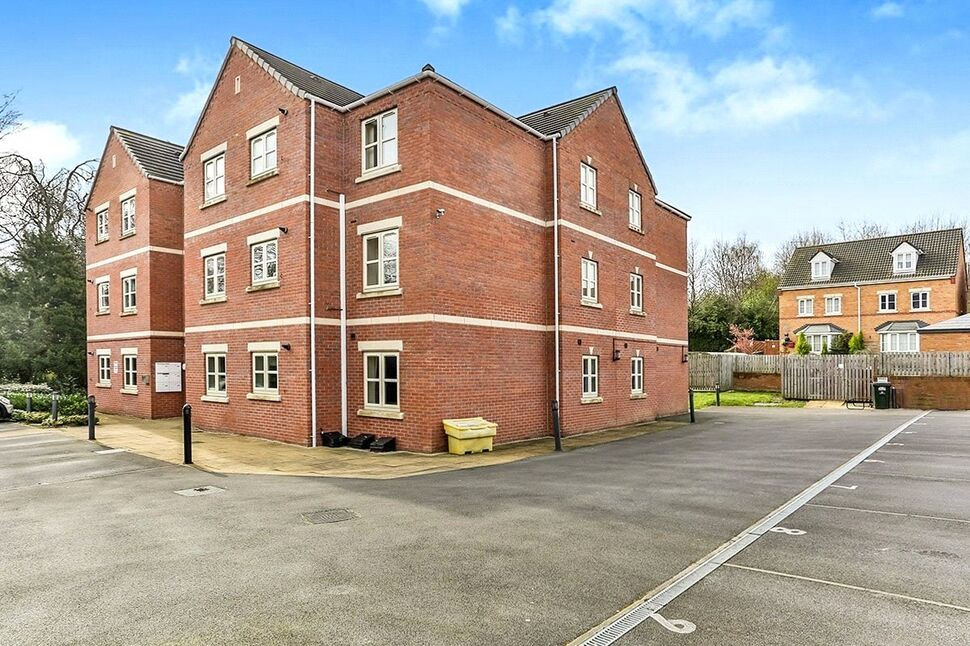
£124,500
Comments (0)
Log in to like, comment or share to your feed.
Start the conversation about this listing.