 Available
Photo 1 of 12
£265,000 Asking price
Kings Close, Lyndhurst, Hampshire, SO43
Kings Close, Hampshire, Lyndhurst, SO43
- 🏠 Flat
- 📋 For sale
- 🛏 2 beds
- 🛁 1 bath
- 👁 3 views
About this property
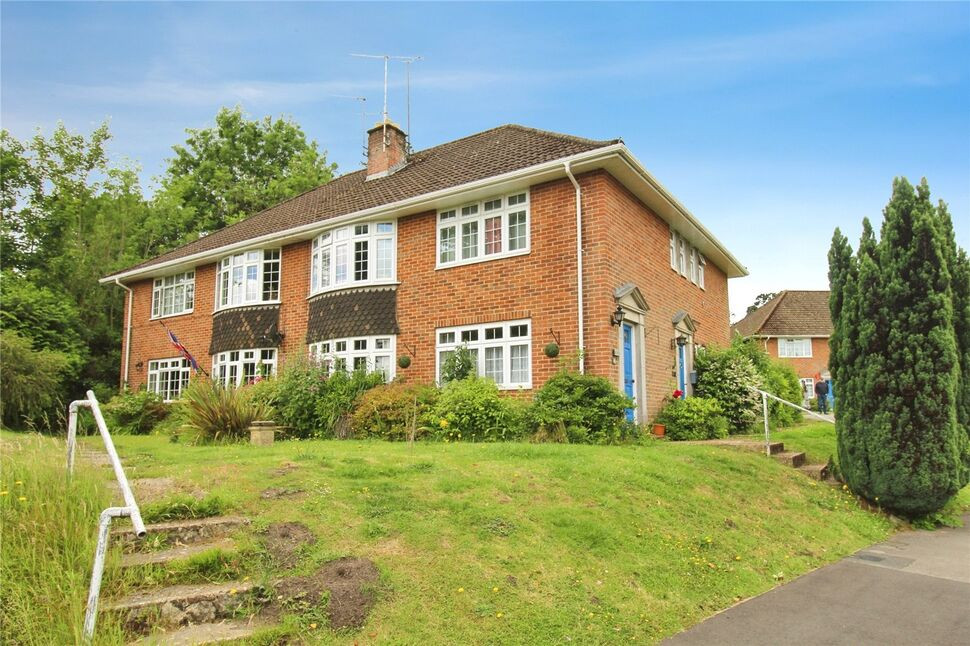
This two-bedroom maisonette is **for sale** in Lyndhurst, within the heart of the New Forest, offering convenient access to local amenities and public transport links.
The property is in good condition and arranged with one reception room, a kitchen, shower room and two double bedrooms. The reception room features large windows with a garden view, providing a pleasant outlook and good natural light. The kitchen also benefits from natural light. Both bedrooms are doubles, with one enjoying direct access to the garden, creating a useful connection to the outdoor space.
Externally, the maisonette includes a garden, parking and a single garage, providing practical benefits for day-to-day living. The property is offered with no chain and a long original 999-year lease, which will appeal to many purchasers, including first-time buyers and those looking to downsize.
Lyndhurst high street is within easy reach, offering a selection of independent shops, cafés, restaurants and everyday services. The open spaces of the New Forest are close by, providing extensive walking and cycling opportunities.
For transport, the nearest mainline rail stations are typically at Ashurst New Forest and Brockenhurst, both a short drive away. From Ashurst, services run to Southampton Central in around 15 minutes, while from Brockenhurst there are regular trains to London Waterloo in approximately 1 hour 40 minutes and to Bournemouth in around 30 minutes. Road connections via the A35 and A337 give access to Southampton, Lyndhurst’s surrounding villages and the wider New Forest area.
EPC: D
Tenure: Leasehold
Ground Rent: £7.50pa
Lease Length: 935
Maintenance: £450 pa approx
Kitchen
10'11" x 8'10" (3.32m x 2.70m)
Lounge / Dining Room
17'10" x 11'11" (5.44m x 3.64m)
Master Bedroom
12'11" x 10'11" (3.94m x 3.33m)
Bedroom 2
12'5" x 10'1" (3.79m x 3.07m)
Read full description
The property is in good condition and arranged with one reception room, a kitchen, shower room and two double bedrooms. The reception room features large windows with a garden view, providing a pleasant outlook and good natural light. The kitchen also benefits from natural light. Both bedrooms are doubles, with one enjoying direct access to the garden, creating a useful connection to the outdoor space.
Externally, the maisonette includes a garden, parking and a single garage, providing practical benefits for day-to-day living. The property is offered with no chain and a long original 999-year lease, which will appeal to many purchasers, including first-time buyers and those looking to downsize.
Lyndhurst high street is within easy reach, offering a selection of independent shops, cafés, restaurants and everyday services. The open spaces of the New Forest are close by, providing extensive walking and cycling opportunities.
For transport, the nearest mainline rail stations are typically at Ashurst New Forest and Brockenhurst, both a short drive away. From Ashurst, services run to Southampton Central in around 15 minutes, while from Brockenhurst there are regular trains to London Waterloo in approximately 1 hour 40 minutes and to Bournemouth in around 30 minutes. Road connections via the A35 and A337 give access to Southampton, Lyndhurst’s surrounding villages and the wider New Forest area.
EPC: D
Tenure: Leasehold
Ground Rent: £7.50pa
Lease Length: 935
Maintenance: £450 pa approx
Kitchen
10'11" x 8'10" (3.32m x 2.70m)
Lounge / Dining Room
17'10" x 11'11" (5.44m x 3.64m)
Master Bedroom
12'11" x 10'11" (3.94m x 3.33m)
Bedroom 2
12'5" x 10'1" (3.79m x 3.07m)
Read full description
Comments (0)
Log in to like, comment or share to your feed.
Start the conversation about this listing.