 Available
Photo 1 of 14
£105,000 Asking price
Kings Drive, Egremont, Cumbria, CA22
Kings Drive, Cumbria, Egremont, CA22
- 🏠 House
- 📋 For sale
- 🛏 3 beds
- 🛁 1 bath
- 👁 8 views
About this property
Well-presented three bedroom semi-detached home, ideally situated within walking distance of Egremont town centre and local schools. Offering bright and comfortable accommodation, the property features a cosy living room with a log-burning stove, fitted kitchen and useful separate laundry room. Externally, there is an enclosed, low-maintenance rear garden with patio, gravelled areas, raised beds and a versatile timber garden hut, together with off-street parking to the front. An ideal home for first-time buyers or growing families, offering a great combination of practical living space and convenient location.
Entrance Hall
6'0" x 5'8" (1.83m x 1.73m)
Welcoming entrance hall with a useful storage cupboard, ideal for coats and shoes, and stairs leading to the first floor.
Living Room
12'6" x 12'4" (3.80m x 3.77m)
Bright yet cosy living room, featuring a large front aspect window which floods the space with natural light. A feature fireplace with timber mantle and log-burning stove creates an attractive focal point, adding warmth and character to the room.
Kitchen
12'7" x 7'7" (3.83m x 2.31m)
Fitted kitchen offering a range of wall and base units, complemented by granite-effect worktops, tiled splashbacks and space for a freestanding electric cooker.
Laundry Room
6'10" x 3'4" (2.09m x 1.02m)
Convenient separate laundry room with plumbing and space for both a washing machine and tumble dryer. Access is provided to the useful under-stairs storage cupboard, with an additional cubby providing further storage. An external door gives direct access to the rear garden.
First Floor
6'5" x 4'6" (1.95m x 1.37m)
Light and airy landing providing access to all three bedrooms and the family bathroom.
Bedroom 1
12'3" x 10'11" (3.73m x 3.33m)
Spacious double bedroom featuring a useful integral storage cupboard.
Bedroom 2
10'9" x 7'5" (3.28m x 2.25m)
Well-proportioned bedroom, suitable for use as either a single or small double bedroom.
Bedroom 3
9'1" x 7'7" (2.78m x 2.31m)
Single bedroom, offering an ideal space for a home office, nursery or dressing room.
Bathroom
9'2" x 5'5" (2.79m x 1.65m)
Well-appointed bathroom comprising a bath with shower over, WC, wash hand basin and heated towel rail.
Outside
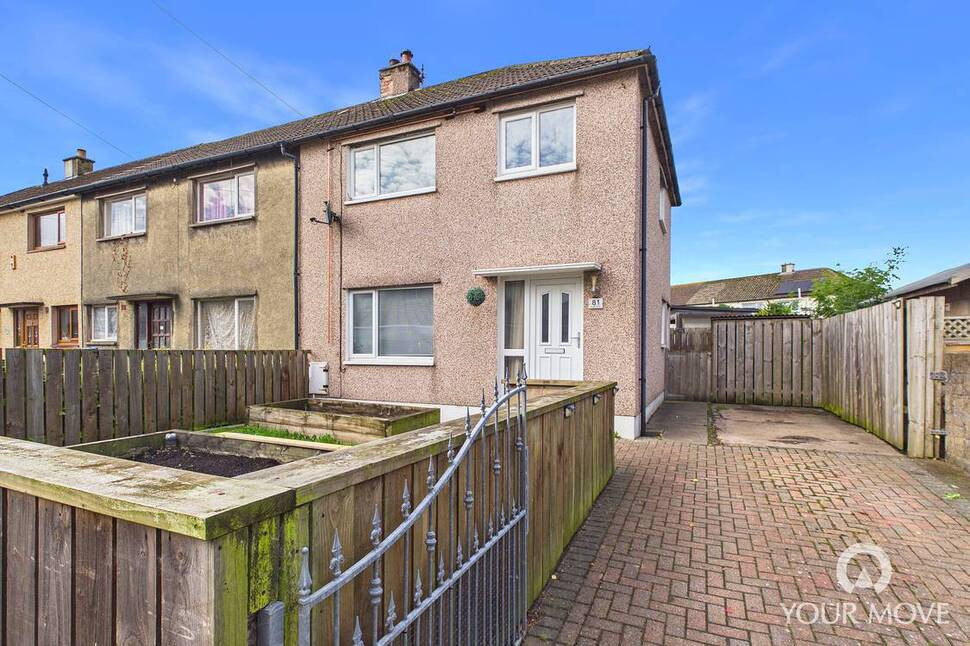
To the rear, the property enjoys a good-sized enclosed garden which has been designed with ease of maintenance in mind. A large flagged patio and gravelled areas provide a range of outdoor seating and entertaining spaces, while raised beds offer an ideal opportunity for planting flowers or growing vegetables. A timber-built garden hut provides a versatile additional space, perfect for creating an outdoor seating area or dry bar and ideal for entertaining or relaxing during the warmer months.To the side, a number of timber-built sheds provide excellent storage, with a gate offering convenient access to the rear garden. To the front, the property benefits from a lawned garden with raised beds, while a paved driveway provides off-street parking for at least two vehicles.
Agents Notes
The property benefits from gas heating and double glazing. Due to the circumstances of the sale, we have been unable to obtain detailed information about the property. Buyers are advised to make their own enquiries and satisfy themselves, as well as their mortgage lender, regarding all aspects of the property. Please speak to a member of the team for further clarification.
Read full description
Entrance Hall
6'0" x 5'8" (1.83m x 1.73m)
Welcoming entrance hall with a useful storage cupboard, ideal for coats and shoes, and stairs leading to the first floor.
Living Room
12'6" x 12'4" (3.80m x 3.77m)
Bright yet cosy living room, featuring a large front aspect window which floods the space with natural light. A feature fireplace with timber mantle and log-burning stove creates an attractive focal point, adding warmth and character to the room.
Kitchen
12'7" x 7'7" (3.83m x 2.31m)
Fitted kitchen offering a range of wall and base units, complemented by granite-effect worktops, tiled splashbacks and space for a freestanding electric cooker.
Laundry Room
6'10" x 3'4" (2.09m x 1.02m)
Convenient separate laundry room with plumbing and space for both a washing machine and tumble dryer. Access is provided to the useful under-stairs storage cupboard, with an additional cubby providing further storage. An external door gives direct access to the rear garden.
First Floor
6'5" x 4'6" (1.95m x 1.37m)
Light and airy landing providing access to all three bedrooms and the family bathroom.
Bedroom 1
12'3" x 10'11" (3.73m x 3.33m)
Spacious double bedroom featuring a useful integral storage cupboard.
Bedroom 2
10'9" x 7'5" (3.28m x 2.25m)
Well-proportioned bedroom, suitable for use as either a single or small double bedroom.
Bedroom 3
9'1" x 7'7" (2.78m x 2.31m)
Single bedroom, offering an ideal space for a home office, nursery or dressing room.
Bathroom
9'2" x 5'5" (2.79m x 1.65m)
Well-appointed bathroom comprising a bath with shower over, WC, wash hand basin and heated towel rail.
Outside
To the rear, the property enjoys a good-sized enclosed garden which has been designed with ease of maintenance in mind. A large flagged patio and gravelled areas provide a range of outdoor seating and entertaining spaces, while raised beds offer an ideal opportunity for planting flowers or growing vegetables. A timber-built garden hut provides a versatile additional space, perfect for creating an outdoor seating area or dry bar and ideal for entertaining or relaxing during the warmer months.To the side, a number of timber-built sheds provide excellent storage, with a gate offering convenient access to the rear garden. To the front, the property benefits from a lawned garden with raised beds, while a paved driveway provides off-street parking for at least two vehicles.
Agents Notes
The property benefits from gas heating and double glazing. Due to the circumstances of the sale, we have been unable to obtain detailed information about the property. Buyers are advised to make their own enquiries and satisfy themselves, as well as their mortgage lender, regarding all aspects of the property. Please speak to a member of the team for further clarification.
Read full description
What's it like to live here?
Nearby businesses open now
More properties nearby
£100,000 Asking price
The Rowans, Egremont, Cumbria, CA22
£75,000 Asking price
Lamb Lane, Egremont, Cumbria, CA22
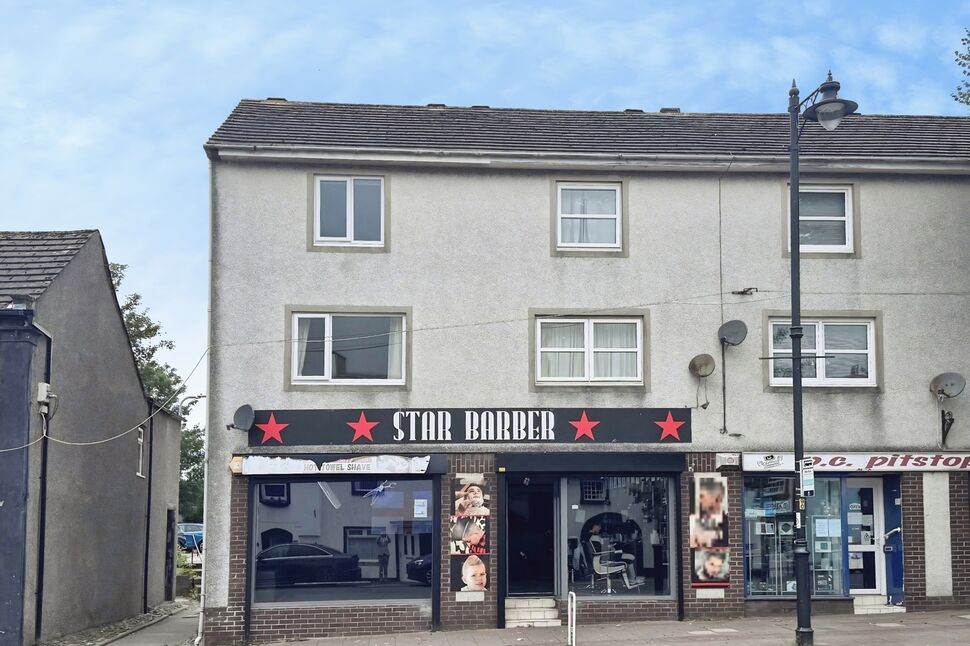
£55,000 Offers in the region of
Comments (0)
Log in to like, comment or share to your feed.
Start the conversation about this listing.