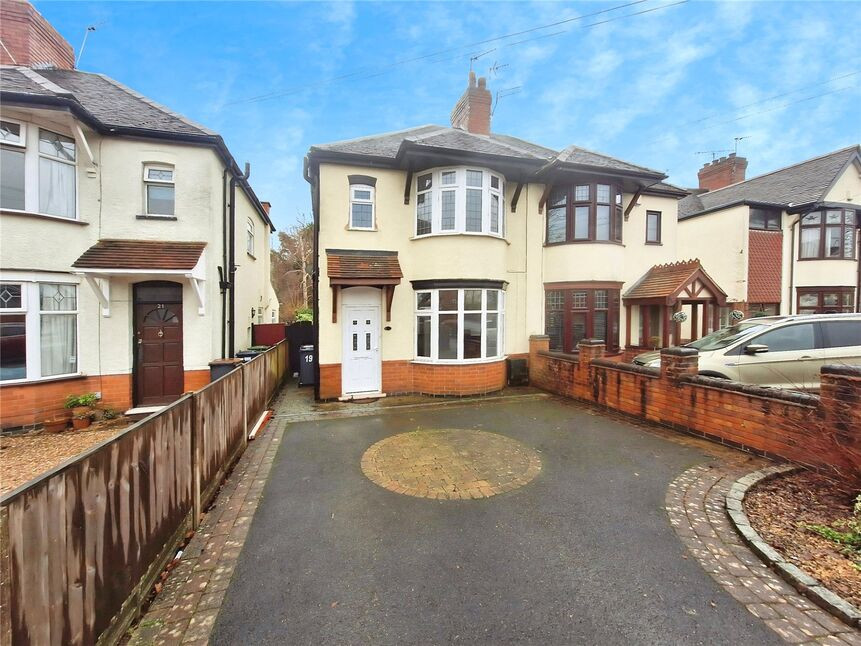
 Available
Photo 1 of 10
£180,000 Guide price
Kingsbridge Road, Nuneaton, Warwickshire, CV10
Kingsbridge Road, Warwickshire, Nuneaton, CV10
- 🏠 House
- 📋 For sale
- 🛏 3 beds
- 🛁 1 bath
- 👁 10 views
About this property
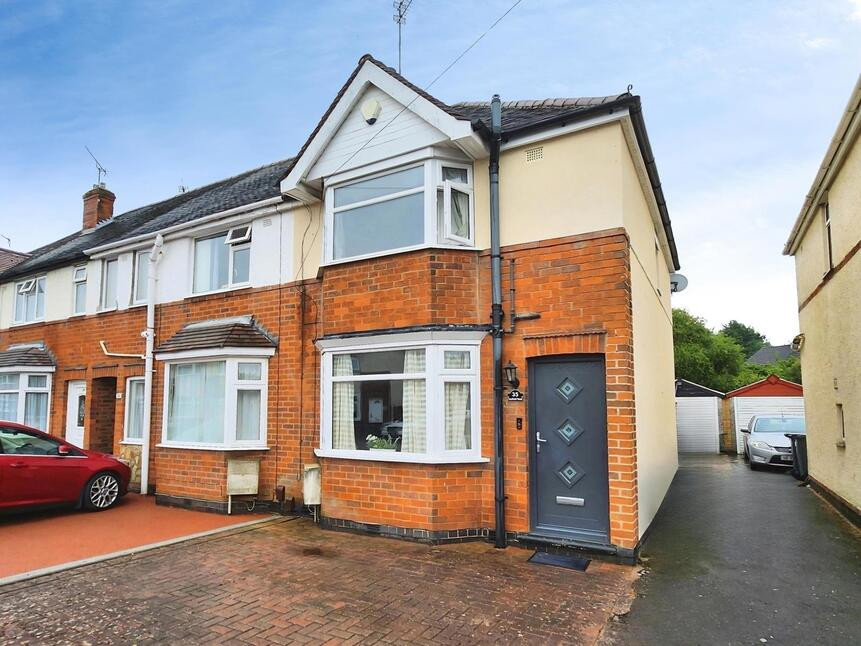
Your Move are delighted to offer For Sale this Three Bedroom Semi Detached House which is offered with No Upward Chain. In brief the property consists of to the Ground Floor an Entrance Hall , Lounge,Dining Room and Kitchen whilst to the First Floor there are Three Bedrooms and a Shower Room. To the outside there is a Driveway to the Front and an Enclosed Rear Garden. The property also benefits from Double Glazing and Gas Central Heating. Freehold, EPC Rating D.
This property is for sale by Modern Method of Auction allowing the buyer and seller to complete within a 56 Day Reservation Period. Interested parties’ personal data will be shared with the Auctioneer (iamsold Ltd). If considering a mortgage, inspect and consider the property carefully with your lender before bidding. A Buyer Information Pack is provided, which you must view before bidding. The buyer is responsible for the Pack fee. For the most recent information on the Buyer Information Pack fee, please contact the iamsold team. The buyer signs a Reservation Agreement and makes payment of a Non-Refundable Reservation Fee of 4.5% of the purchase price inc VAT, subject to a minimum of £6,600 inc. VAT. This Fee is paid to reserve the property to the buyer during the Reservation Period and is paid in addition to the purchase price. The Fee is considered within calculations for stamp duty. Services may be recommended by the Agent/Auctioneer in which they will receive payment from the service provider if the service is taken. Payment varies but will be no more than £960 inc. VAT. These services are optional.
Entrance Hall
With Staircase Off.
Lounge 12'4" x 14'6" (3.76m x 4.42m)
With Feature Fireplace.
Dining Room 15'5" x 10' (4.7m x 3.05m)
With Double Glazed Window to Side and Rear Elevation.
Kitchen 11' x 9'4" (3.35m x 2.84m)
With Range of Wall and Base Units , Integrated Oven , Induction Hob , Extractor ,Sink Unit and Laminate Flooring.
Stairs To
Bedroom One 9'11" x 13'2" (3.02m x 4.01m)
Bedroom Two 8'2" x 11'10" (2.5m x 3.6m)
Bedroom Three 8'2" x 5'9" (2.5m x 1.75m)
Shower Room 5'2" x 5'7" (1.57m x 1.7m)
With Shower Cubicle, Low Level Wc and Wash hand Basin.
Outside
With Driveway to the Front and an Enclosed Rear Garden.
Nuneaton and Bedworth Borough Council
Council Tax Band B
Freehold
Kingsbridge Road is well located for bus routes, shops and many other amenities. There are many highly rated schools nearby to include Higham Lane. Within 1 mile of Nuneaton Town Centre. which boasts a Shopping Centre,Train Station and Bus Station,Supermarkets etc. Also within easy reach of the M6,M69,A5 and M1 which is ideal for commuting
Location
Kingsbridge Road is well located for bus routes, shops and many other amenities. There are many highly rated schools nearby to include Higham Lane. Within 1 mile of Nuneaton Town Centre. which boasts a Shopping Centre,Train Station and Bus Station,Supermarkets etc. Also within easy reach of the M6,M69,A5 and M1 which is ideal for commuting
Entrance Hall
With Staircase Off.
Lounge
12'4" x 14'6" (3.76m x 4.42m)
With Feature Fireplace.
Dining Room
15'5" x 10'0" (4.71m x 3.05m)
With Double Glazed Window to Side and Rear Elevation.
Kitchen
10'12" x 9'4" (3.35m x 2.85m)
With Range of Wall and Base Units , Integrated Oven , Induction Hob , Extractor ,Sink Unit and Laminate Flooring.
Bedroom 1
9'11" x 13'2" (3.02m x 4.01m)
Bedroom 2
8'2" x 11'10" (2.48m x 3.61m)
Bedroom 3
8'2" x 5'9" (2.49m x 1.76m)
Shower Room
5'2" x 5'7" (1.58m x 1.70m)
With Shower Cubicle, Low Level Wc and Wash hand Basin.
Outside
With Driveway to the Front and an Enclosed Rear Garden.
Read full description
This property is for sale by Modern Method of Auction allowing the buyer and seller to complete within a 56 Day Reservation Period. Interested parties’ personal data will be shared with the Auctioneer (iamsold Ltd). If considering a mortgage, inspect and consider the property carefully with your lender before bidding. A Buyer Information Pack is provided, which you must view before bidding. The buyer is responsible for the Pack fee. For the most recent information on the Buyer Information Pack fee, please contact the iamsold team. The buyer signs a Reservation Agreement and makes payment of a Non-Refundable Reservation Fee of 4.5% of the purchase price inc VAT, subject to a minimum of £6,600 inc. VAT. This Fee is paid to reserve the property to the buyer during the Reservation Period and is paid in addition to the purchase price. The Fee is considered within calculations for stamp duty. Services may be recommended by the Agent/Auctioneer in which they will receive payment from the service provider if the service is taken. Payment varies but will be no more than £960 inc. VAT. These services are optional.
Entrance Hall
With Staircase Off.
Lounge 12'4" x 14'6" (3.76m x 4.42m)
With Feature Fireplace.
Dining Room 15'5" x 10' (4.7m x 3.05m)
With Double Glazed Window to Side and Rear Elevation.
Kitchen 11' x 9'4" (3.35m x 2.84m)
With Range of Wall and Base Units , Integrated Oven , Induction Hob , Extractor ,Sink Unit and Laminate Flooring.
Stairs To
Bedroom One 9'11" x 13'2" (3.02m x 4.01m)
Bedroom Two 8'2" x 11'10" (2.5m x 3.6m)
Bedroom Three 8'2" x 5'9" (2.5m x 1.75m)
Shower Room 5'2" x 5'7" (1.57m x 1.7m)
With Shower Cubicle, Low Level Wc and Wash hand Basin.
Outside
With Driveway to the Front and an Enclosed Rear Garden.
Nuneaton and Bedworth Borough Council
Council Tax Band B
Freehold
Kingsbridge Road is well located for bus routes, shops and many other amenities. There are many highly rated schools nearby to include Higham Lane. Within 1 mile of Nuneaton Town Centre. which boasts a Shopping Centre,Train Station and Bus Station,Supermarkets etc. Also within easy reach of the M6,M69,A5 and M1 which is ideal for commuting
Location
Kingsbridge Road is well located for bus routes, shops and many other amenities. There are many highly rated schools nearby to include Higham Lane. Within 1 mile of Nuneaton Town Centre. which boasts a Shopping Centre,Train Station and Bus Station,Supermarkets etc. Also within easy reach of the M6,M69,A5 and M1 which is ideal for commuting
Entrance Hall
With Staircase Off.
Lounge
12'4" x 14'6" (3.76m x 4.42m)
With Feature Fireplace.
Dining Room
15'5" x 10'0" (4.71m x 3.05m)
With Double Glazed Window to Side and Rear Elevation.
Kitchen
10'12" x 9'4" (3.35m x 2.85m)
With Range of Wall and Base Units , Integrated Oven , Induction Hob , Extractor ,Sink Unit and Laminate Flooring.
Bedroom 1
9'11" x 13'2" (3.02m x 4.01m)
Bedroom 2
8'2" x 11'10" (2.48m x 3.61m)
Bedroom 3
8'2" x 5'9" (2.49m x 1.76m)
Shower Room
5'2" x 5'7" (1.58m x 1.70m)
With Shower Cubicle, Low Level Wc and Wash hand Basin.
Outside
With Driveway to the Front and an Enclosed Rear Garden.
Read full description
What's it like to live here?
Nearby businesses open now
More properties nearby
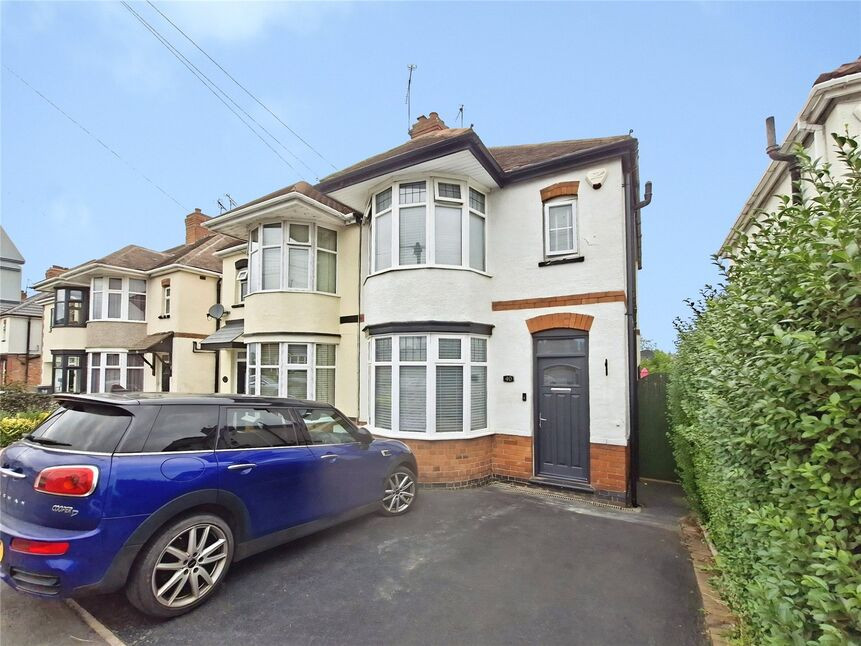
£270,000 Asking price
Carisbrook Road, Nuneaton, Warwickshire, CV10
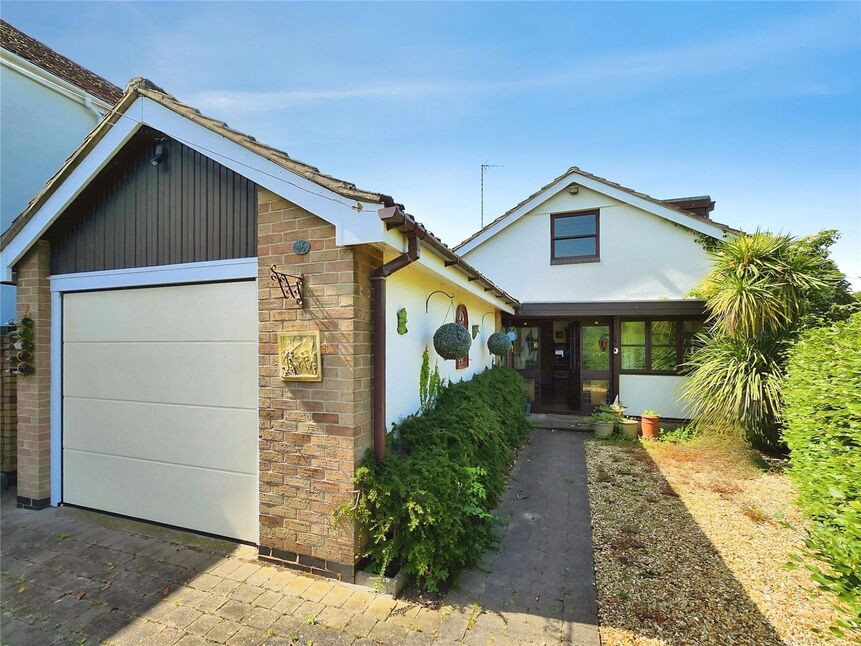
£350,000 Asking price
Ventnor Street, Nuneaton, Warwickshire, CV10
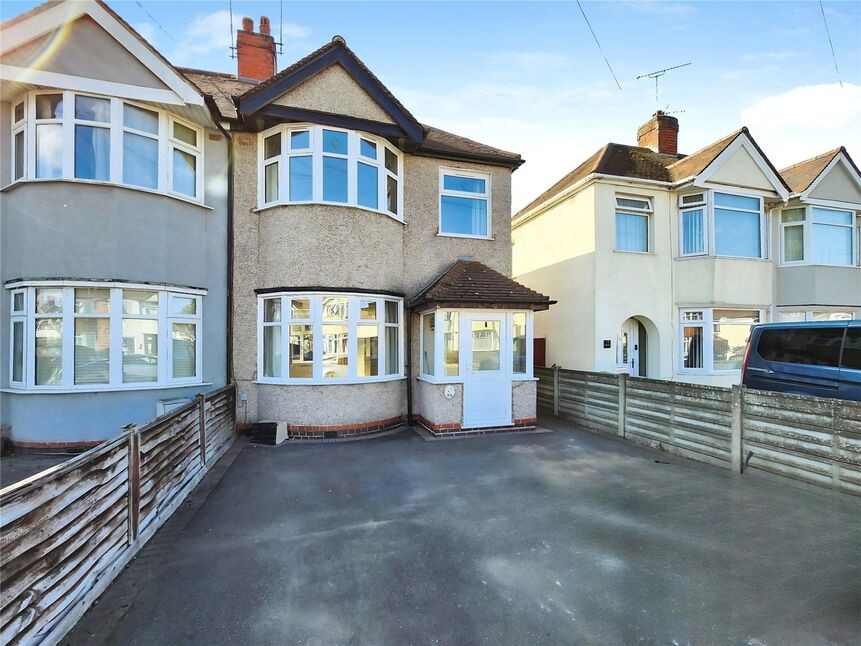
£245,000 Asking price
Shanklin Drive, Nuneaton, Warwickshire, CV10
£225,000 Asking price
Comments (0)
Log in to like, comment or share to your feed.
Start the conversation about this listing.