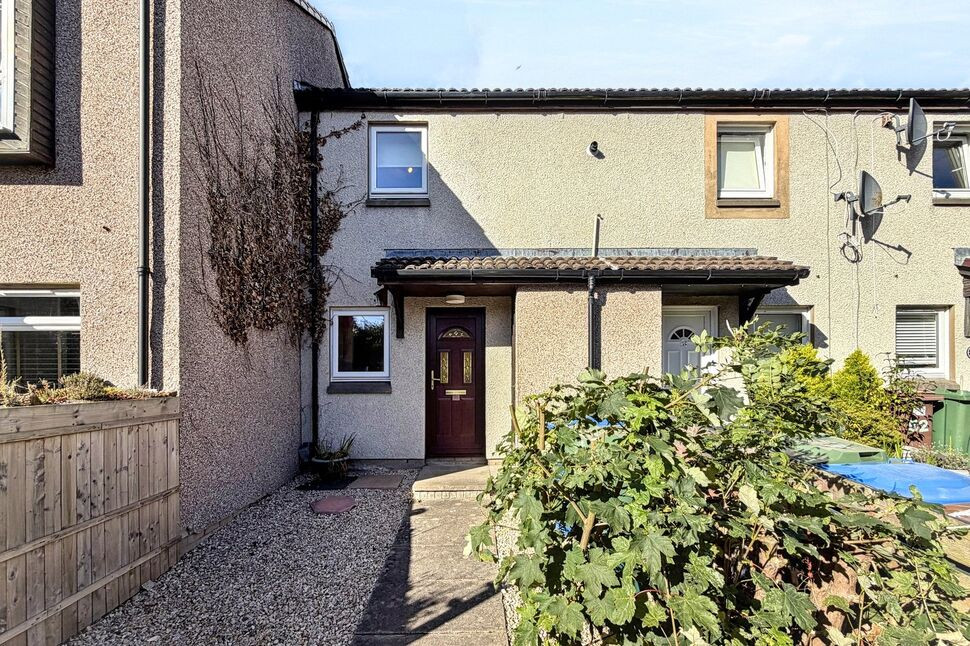
 Available
Photo 1 of 18
£155,000 Offers over
Kingsfield, Linlithgow, West Lothian, EH49
Kingsfield, West Lothian, Linlithgow, EH49
- 🏠 House
- 📋 For sale
- 🛏 2 beds
- 🛁 1 bath
- 👁 9 views
About this property
A well-presented two-bedroom mid-terraced home offering comfortable accommodation over two levels, with private gardens to both the front and rear and the added benefit of an allocated parking space within the nearby car park.
The ground floor comprises a compact fitted kitchen positioned to the front of the property, featuring a range of wall and base-mounted units providing useful storage and workspace.
To the rear is the spacious living area, offering plenty of room for both lounge and dining furniture. Patio doors provide direct access to the rear garden and allow plenty of natural light into the room.
Upstairs, the accommodation comprises two bedrooms. The generous double bedroom is situated to the front and benefits from mirrored sliding wardrobes, while the second, smaller single bedroom overlooks the rear garden.
Completing the upper level is the family bathroom, fitted with a bath with overhead electric shower, WC and wash-hand basin.
Externally, the property benefits from a front garden, while the enclosed rear garden features a paved patio area ideal for outdoor seating. Beyond the patio is a raised landscaped garden area, accessed via two separate sets of steps, providing additional outdoor space.
Location
This well-presented two-bedroom mid-terraced property offers comfortable accommodation over two levels, with private gardens to the front and rear.
The ground floor comprises a fitted kitchen to the front and a spacious living area to the rear, with patio doors providing direct access to the garden. Upstairs, there is a double bedroom with mirrored sliding wardrobes, a smaller single bedroom and a family bathroom with bath and overhead electric shower.
Externally, the property benefits from a front garden and an enclosed rear garden featuring a paved patio and raised landscaped area.
Living Room
11'2" x 10'10" (3.40m x 3.30m)
Kitchen
4'9" x 7'3" (1.45m x 2.20m)
Bedroom 1
7'11" x 10'10" (2.41m x 3.30m)
Bedroom 2
4'9" x 7'7" (1.45m x 2.30m)
Bathroom
6'0" x 5'2" (1.83m x 1.57m)
Read full description
The ground floor comprises a compact fitted kitchen positioned to the front of the property, featuring a range of wall and base-mounted units providing useful storage and workspace.
To the rear is the spacious living area, offering plenty of room for both lounge and dining furniture. Patio doors provide direct access to the rear garden and allow plenty of natural light into the room.
Upstairs, the accommodation comprises two bedrooms. The generous double bedroom is situated to the front and benefits from mirrored sliding wardrobes, while the second, smaller single bedroom overlooks the rear garden.
Completing the upper level is the family bathroom, fitted with a bath with overhead electric shower, WC and wash-hand basin.
Externally, the property benefits from a front garden, while the enclosed rear garden features a paved patio area ideal for outdoor seating. Beyond the patio is a raised landscaped garden area, accessed via two separate sets of steps, providing additional outdoor space.
Location
This well-presented two-bedroom mid-terraced property offers comfortable accommodation over two levels, with private gardens to the front and rear.
The ground floor comprises a fitted kitchen to the front and a spacious living area to the rear, with patio doors providing direct access to the garden. Upstairs, there is a double bedroom with mirrored sliding wardrobes, a smaller single bedroom and a family bathroom with bath and overhead electric shower.
Externally, the property benefits from a front garden and an enclosed rear garden featuring a paved patio and raised landscaped area.
Living Room
11'2" x 10'10" (3.40m x 3.30m)
Kitchen
4'9" x 7'3" (1.45m x 2.20m)
Bedroom 1
7'11" x 10'10" (2.41m x 3.30m)
Bedroom 2
4'9" x 7'7" (1.45m x 2.30m)
Bathroom
6'0" x 5'2" (1.83m x 1.57m)
Read full description
What's it like to live here?
Nearby businesses open now
More properties nearby
£910 PCM
Comments (0)
Log in to like, comment or share to your feed.
Start the conversation about this listing.