 Available
Photo 1 of 12
£117,000 Guide price
Kingsway, Lincoln, Lincolnshire, LN5
Kingsway, Lincolnshire, Lincoln, LN5
- 🏠 House
- 📋 For sale
- 🛏 3 beds
- 🛁 1 bath
- 👁 8 views
About this property
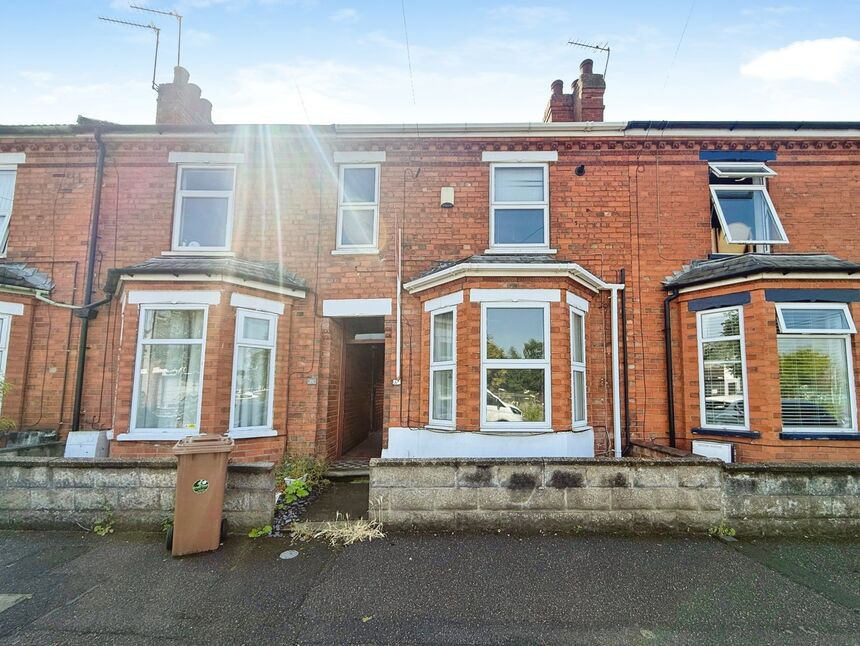
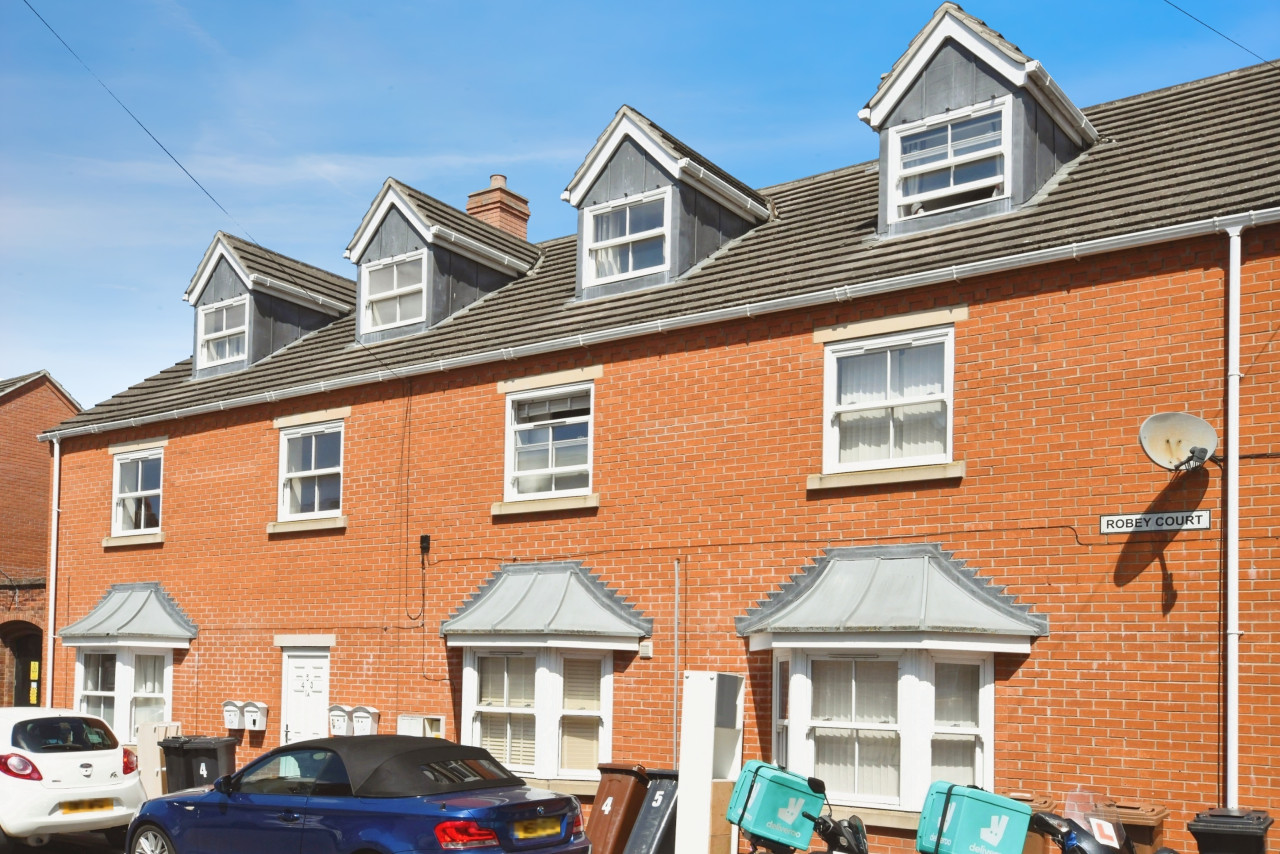
***WELL PROPORTIONED, TRADITIONAL BAY FRONTED MID-TERRACED WITH NO ONWARDS CHAIN*** We are delighted to bring this spacious three bedroom mid-terraced property which is located within walking distance from Lincoln City Centre and would make an ideal first time buy or investment property. Benefitting from spacious room sizes and high ceilings and briefly internally comprising; Hall, Lounge, Dining Room, Kitchen, Three Bedrooms and a Bathroom. Externally the property benefits from a rear garden and On Street Parking. A property move in ready but ready to put your own stamp on and make your own!! Complimented by its fantastic city centre positioning this really is a must view!! EPC GRADE D
Auctioneer Comments
This property is for sale by the Modern Method of Auction, meaning the buyer and seller are to Complete within 56 days (the "Reservation Period"). Interested parties personal data will be shared with the Auctioneer (iamsold).If considering buying with a mortgage, inspect and consider the property carefully with your lender before bidding.A Buyer Information Pack is provided. The winning bidder will pay £349.00 including VAT for this pack which you must view before bidding.The buyer signs a Reservation Agreement and makes payment of a non-refundable Reservation Fee of 4.5% of the purchase price including VAT, subject to a minimum of £6,600.00 including VAT. This is paid to reserve the property to the buyer during the Reservation Period and is paid in addition to the purchase price. This is considered within calculations for Stamp Duty Land Tax.Services may be recommended by the Agent or Auctioneer in which they will receive payment from the service provider if the service is taken. Payment varies but will be no more than £450.00. These services are optional.
Entrance Hall
With a uPVC door to the side aspect accessed via the shared passageway, carpet flooring, central heating thermostat and ascending carpet stairs leading to the first floor landing.
Lounge
13'9" x 11'5" (4.19m x 3.49m)
Gorgeous bay fronted lounge comprising a gas fire and feature surround, laminate flooring, radiator, television aerial point and a double glazed bay window to the front aspect.
Dining Room
11'11" x 11'5" (3.62m x 3.49m)
Well sized and naturally bright dining room comprising laminate flooring, radiator, feature fire place, open under stairs storage space and a double glazed window to the rear aspect.
Kitchen
13'10" x 8'10" (4.21m x 2.68m)
Fitted kitchen offering a bright and airy open flow through to the dining room and comprising a range of wall and base units with contrasting roll edge work surfaces, sink and drainer units, space for a cooker, space and plumbing for a washing machine and dishwasher, tile splashbacks, tiled flooring, radiator, breakfast bar, uPVC door to the side aspect and two double glazed windows to the side aspect.
Store Room
With double doors from the kitchen, power points and offering the potential to convert into a ground floor bathroom subject to permissions.
Landing
With carpet flooring, radiator and access to;
Bedroom 1
12'4" x 11'6" (3.76m x 3.50m)
Double bedroom hosting carpet flooring, radiator, fitted alcove shelving and a double glazed window to the rear aspect.
Bedroom 2
13'3" x 6'9" (4.04m x 2.05m)
Double bedroom with vinyl flooring, radiator and a double glazed window to the front aspect.
Bedroom 3
8'6" x 7'11" (2.59m x 2.42m)
Single bedroom with carpet flooring, radiator, wall mounted gas central heating boiler and a double glazed window to the front aspect.
Bathroom
7'7" x 6'11" (2.30m x 2.12m)
Family bathroom suite hosting a panelled bath with an overhead electric shower, low level WC, pedestal wash hand basin, radiator, alcove shelving, tiled walls and a double glazed window to the side aspect.
Gardens
To the rear aspect the property offers a private and fully enclosed space which is laid to a combination of artificial lawn and patio whilst being complimented by the brick outbuilding perfect for storage as well as the secondary brick outbuilding which homes a low level WC. To the front aspect of the property there is on street non permit parking available and a level of privacy that other the front outlook over looking allotments.
Tenure
FreeholdLincoln City CouncilTax Band A
Read full description
Auctioneer Comments
This property is for sale by the Modern Method of Auction, meaning the buyer and seller are to Complete within 56 days (the "Reservation Period"). Interested parties personal data will be shared with the Auctioneer (iamsold).If considering buying with a mortgage, inspect and consider the property carefully with your lender before bidding.A Buyer Information Pack is provided. The winning bidder will pay £349.00 including VAT for this pack which you must view before bidding.The buyer signs a Reservation Agreement and makes payment of a non-refundable Reservation Fee of 4.5% of the purchase price including VAT, subject to a minimum of £6,600.00 including VAT. This is paid to reserve the property to the buyer during the Reservation Period and is paid in addition to the purchase price. This is considered within calculations for Stamp Duty Land Tax.Services may be recommended by the Agent or Auctioneer in which they will receive payment from the service provider if the service is taken. Payment varies but will be no more than £450.00. These services are optional.
Entrance Hall
With a uPVC door to the side aspect accessed via the shared passageway, carpet flooring, central heating thermostat and ascending carpet stairs leading to the first floor landing.
Lounge
13'9" x 11'5" (4.19m x 3.49m)
Gorgeous bay fronted lounge comprising a gas fire and feature surround, laminate flooring, radiator, television aerial point and a double glazed bay window to the front aspect.
Dining Room
11'11" x 11'5" (3.62m x 3.49m)
Well sized and naturally bright dining room comprising laminate flooring, radiator, feature fire place, open under stairs storage space and a double glazed window to the rear aspect.
Kitchen
13'10" x 8'10" (4.21m x 2.68m)
Fitted kitchen offering a bright and airy open flow through to the dining room and comprising a range of wall and base units with contrasting roll edge work surfaces, sink and drainer units, space for a cooker, space and plumbing for a washing machine and dishwasher, tile splashbacks, tiled flooring, radiator, breakfast bar, uPVC door to the side aspect and two double glazed windows to the side aspect.
Store Room
With double doors from the kitchen, power points and offering the potential to convert into a ground floor bathroom subject to permissions.
Landing
With carpet flooring, radiator and access to;
Bedroom 1
12'4" x 11'6" (3.76m x 3.50m)
Double bedroom hosting carpet flooring, radiator, fitted alcove shelving and a double glazed window to the rear aspect.
Bedroom 2
13'3" x 6'9" (4.04m x 2.05m)
Double bedroom with vinyl flooring, radiator and a double glazed window to the front aspect.
Bedroom 3
8'6" x 7'11" (2.59m x 2.42m)
Single bedroom with carpet flooring, radiator, wall mounted gas central heating boiler and a double glazed window to the front aspect.
Bathroom
7'7" x 6'11" (2.30m x 2.12m)
Family bathroom suite hosting a panelled bath with an overhead electric shower, low level WC, pedestal wash hand basin, radiator, alcove shelving, tiled walls and a double glazed window to the side aspect.
Gardens
To the rear aspect the property offers a private and fully enclosed space which is laid to a combination of artificial lawn and patio whilst being complimented by the brick outbuilding perfect for storage as well as the secondary brick outbuilding which homes a low level WC. To the front aspect of the property there is on street non permit parking available and a level of privacy that other the front outlook over looking allotments.
Tenure
FreeholdLincoln City CouncilTax Band A
Read full description
What's it like to live here?
Nearby businesses open now
More properties nearby
Offers over £100,000
Cross Street, Lincoln
£1,100 PCM Available Now
Kirkby Street, Lincoln, LN5
£795 PCM
Comments (0)
Log in to like, comment or share to your feed.
Start the conversation about this listing.