 Available
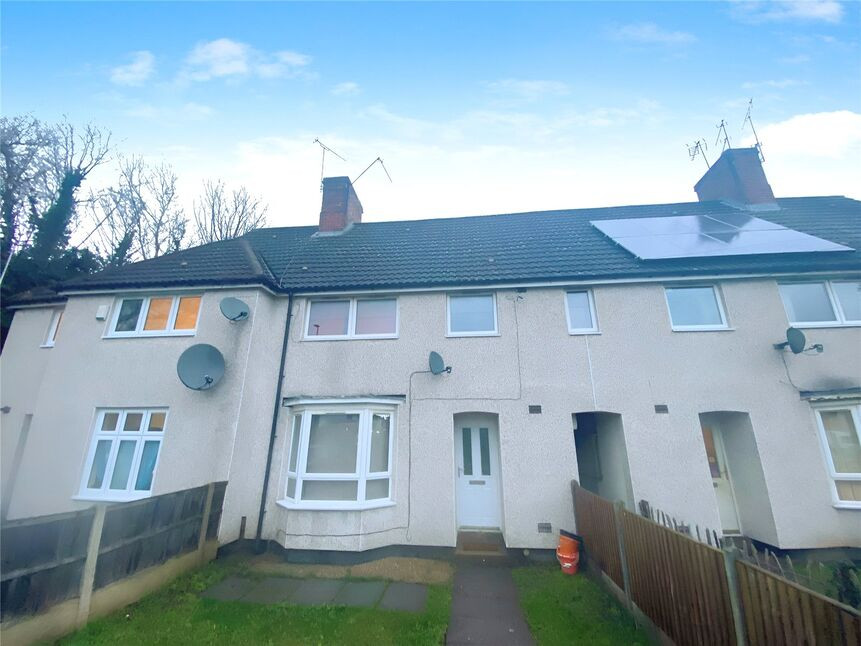
Photo 1 of 18
£300,000 Offers over
Kirkland Road, Leicester, Leicestershire, LE3
Kirkland Road, Leicestershire, Leicester, LE3
- 🏠 House
- 📋 For sale
- 🛏 3 beds
- 🛁 1 bath
- 👁 12 views
About this property
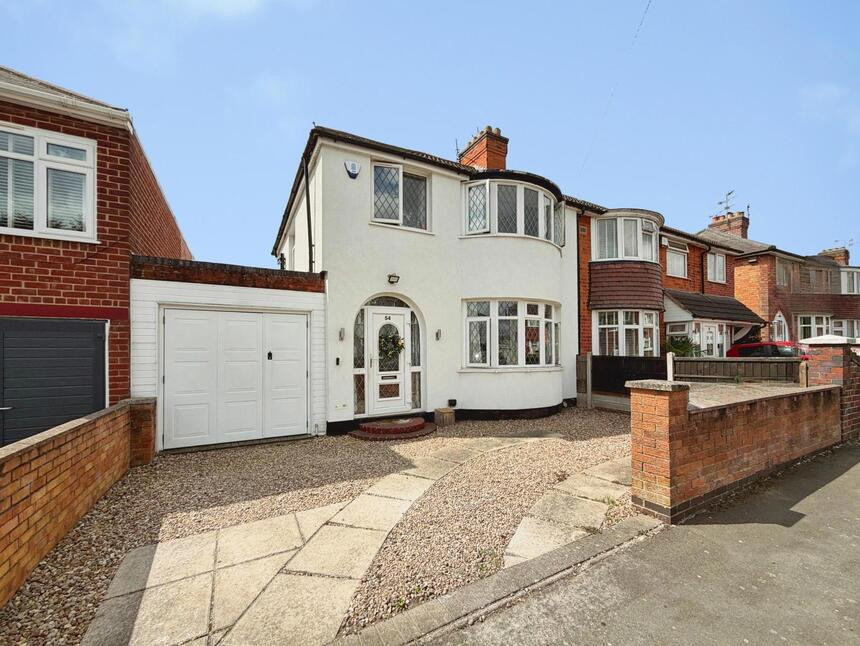
Your Move are pleased to present to the market this three-bedroom semi-detached house, ideally located just off Narborough Road South, Leicester with easy access to Fosse Park Shopping Centre, and the M1 and M69 motorways.
The ground floor comprises an entrance hall, downstairs WC, a lounge and a kitchen/diner, together with a single-storey rear extension forming a versatile space currently used as a play room/garden room but could also function as a dining room or study, offering flexibility to suit different needs.
On the first floor there are two double bedrooms and one single bedroom, served by a large family bathroom fitted with a bath with shower over, WC and hand basin.
Externally, the property benefits from a driveway providing off-road parking, a large garage/workshop and a generous rear garden. The garden includes a patio area and lawn with mature trees, plants and shrubs contributing to a sense of privacy and a pleasant outdoor setting.
Leicester offers a broad range of amenities, including local high streets with shops, cafés and everyday services, as well as several schools within the wider area. There are nearby parks and green spaces across the city, providing opportunities for recreation and walking.
This property must be viewed in order to be appreciated, so call us now to arrange your viewing!
Lounge
12'11" x 11'5" (3.94m x 3.48m)
Kitchen / Diner
18'10" x 11'5" (5.74m x 3.48m)
Garden / Play Room
11'2" x 10'8" (3.40m x 3.25m)
Bedroom 1
12'11" x 11'5" (3.94m x 3.48m)
Bedroom 2
11'7" x 10'11" (3.53m x 3.33m)
Bedroom 3
8'1" x 7'10" (2.46m x 2.40m)
Bathroom
7'10" x 7'9" (2.40m x 2.36m)
Garage / Workshop
27'8" x 8'2" (8.43m x 2.50m)
Read full description
The ground floor comprises an entrance hall, downstairs WC, a lounge and a kitchen/diner, together with a single-storey rear extension forming a versatile space currently used as a play room/garden room but could also function as a dining room or study, offering flexibility to suit different needs.
On the first floor there are two double bedrooms and one single bedroom, served by a large family bathroom fitted with a bath with shower over, WC and hand basin.
Externally, the property benefits from a driveway providing off-road parking, a large garage/workshop and a generous rear garden. The garden includes a patio area and lawn with mature trees, plants and shrubs contributing to a sense of privacy and a pleasant outdoor setting.
Leicester offers a broad range of amenities, including local high streets with shops, cafés and everyday services, as well as several schools within the wider area. There are nearby parks and green spaces across the city, providing opportunities for recreation and walking.
This property must be viewed in order to be appreciated, so call us now to arrange your viewing!
Lounge
12'11" x 11'5" (3.94m x 3.48m)
Kitchen / Diner
18'10" x 11'5" (5.74m x 3.48m)
Garden / Play Room
11'2" x 10'8" (3.40m x 3.25m)
Bedroom 1
12'11" x 11'5" (3.94m x 3.48m)
Bedroom 2
11'7" x 10'11" (3.53m x 3.33m)
Bedroom 3
8'1" x 7'10" (2.46m x 2.40m)
Bathroom
7'10" x 7'9" (2.40m x 2.36m)
Garage / Workshop
27'8" x 8'2" (8.43m x 2.50m)
Read full description
Comments (0)
Log in to like, comment or share to your feed.
Start the conversation about this listing.