 Available
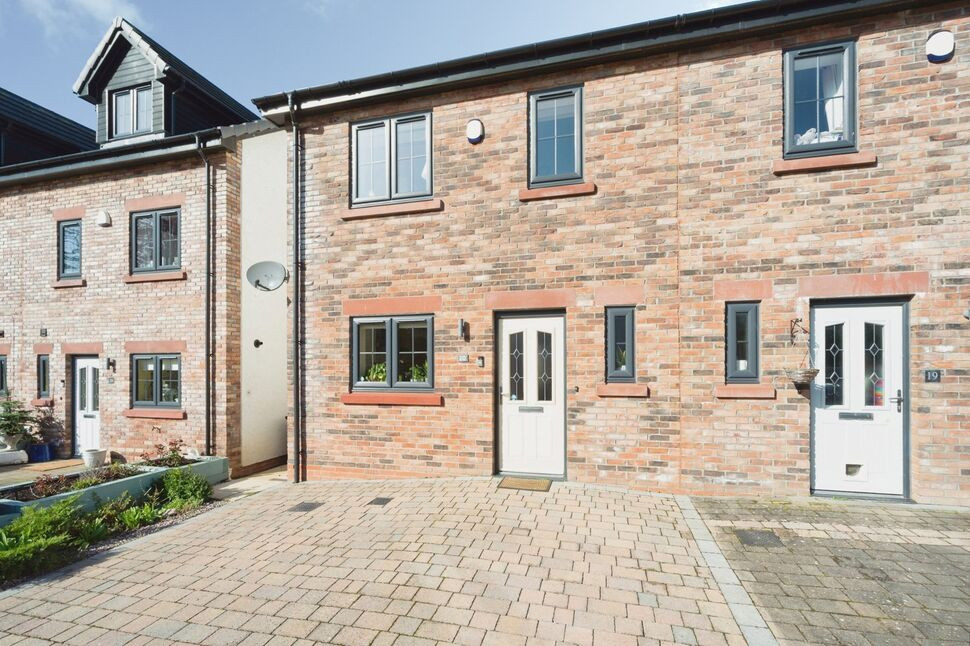
Photo 1 of 15
£160,000 Asking price
Kirkland Road, Wigton, CA7
Kirkland Road, Wigton, CA7
- 🏠 House
- 📋 For sale
- 🛏 3 beds
- 🛁 1 bath
- 👁 8 views
About this property
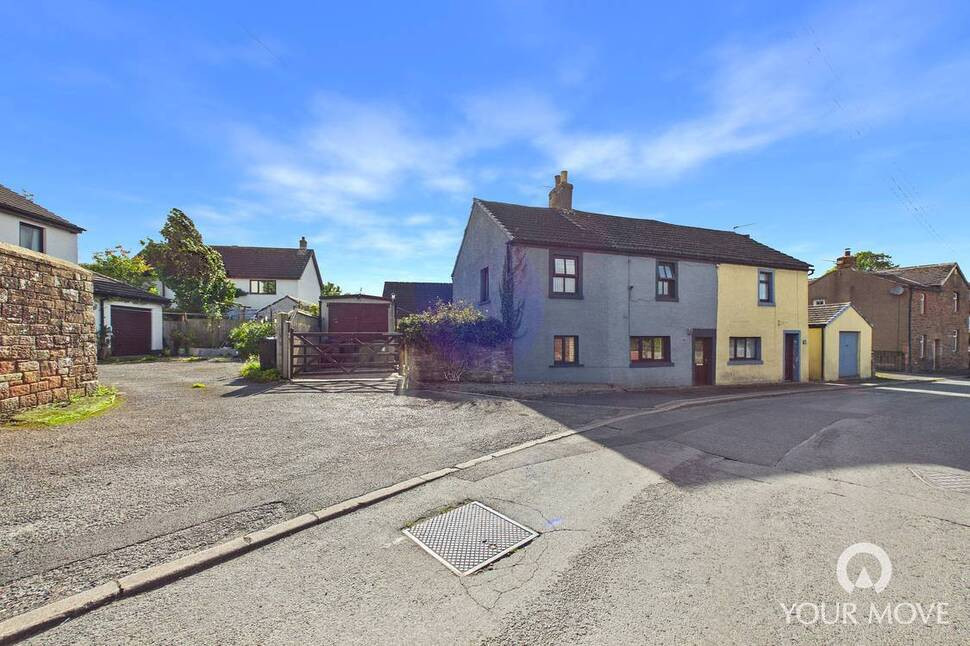
SEMI DETACHED THREE BEDROOM HOUSE. This deceptively spacious house is located in the popular town of Wigton close to schools, shops and great travel links. The property briefly comprises, large living room, kitchen/dining room and utility to the ground floor. To the first floor are two double and one single bedroom and shower room. Outside is an enclosed garden, drive and garage. Viewing is highly recommended.
Living Room
14'5" x 19'5" (4.39m x 5.92m)
Large living room having dual aspect windows, multi fuel stove, feature fireplace and stairs leading to the first floor.
Kitchen / Dining Room
9'9" x 13'11" (2.97m x 4.25m)
Spacious kitchen/dining room with a range of fitted units, electric hob, electric oven integrated fridge freezer and plenty of room for a six seater dining table.
Utility Room
6'1" x 9'8" (1.86m x 2.95m)
Handy utility room with plumbing for washing machine additional storage and access to the rear garden.
Bedroom 1
9'9" x 14'1" (2.97m x 4.29m)
Good size double bedroom overlooking the front of the property.
Bedroom 2
9'10" x 14'6" (2.99m x 4.42m)
Second double bedroom with dual aspect and having built in storage.
Bedroom 3
6'2" x 9'9" (1.87m x 2.97m)
Single bedroom overlooking the rear garden.
Shower Room
6'7" x 7'3" (2.00m x 2.22m)
Shower Room with shower cubicle, w/c and wash hand basin.
Outside
To the rear of the property is a low maintenance garden with patio area and pond. To the side is further garden, drive and access to the garage.
Garage
8'0" x 20'1" (2.44m x 6.13m)
There is a garage with front and side entrance, lights and electric and workshop area at the rear.
Agents Notes
The property is double glazed and has no central heating. There is a multi fuel stove in the living room and electric heater in the kitchen and bedroom. The water is heated with an immersion heater.
Read full description
Living Room
14'5" x 19'5" (4.39m x 5.92m)
Large living room having dual aspect windows, multi fuel stove, feature fireplace and stairs leading to the first floor.
Kitchen / Dining Room
9'9" x 13'11" (2.97m x 4.25m)
Spacious kitchen/dining room with a range of fitted units, electric hob, electric oven integrated fridge freezer and plenty of room for a six seater dining table.
Utility Room
6'1" x 9'8" (1.86m x 2.95m)
Handy utility room with plumbing for washing machine additional storage and access to the rear garden.
Bedroom 1
9'9" x 14'1" (2.97m x 4.29m)
Good size double bedroom overlooking the front of the property.
Bedroom 2
9'10" x 14'6" (2.99m x 4.42m)
Second double bedroom with dual aspect and having built in storage.
Bedroom 3
6'2" x 9'9" (1.87m x 2.97m)
Single bedroom overlooking the rear garden.
Shower Room
6'7" x 7'3" (2.00m x 2.22m)
Shower Room with shower cubicle, w/c and wash hand basin.
Outside
To the rear of the property is a low maintenance garden with patio area and pond. To the side is further garden, drive and access to the garage.
Garage
8'0" x 20'1" (2.44m x 6.13m)
There is a garage with front and side entrance, lights and electric and workshop area at the rear.
Agents Notes
The property is double glazed and has no central heating. There is a multi fuel stove in the living room and electric heater in the kitchen and bedroom. The water is heated with an immersion heater.
Read full description
What's it like to live here?
Nearby businesses open now
More properties nearby
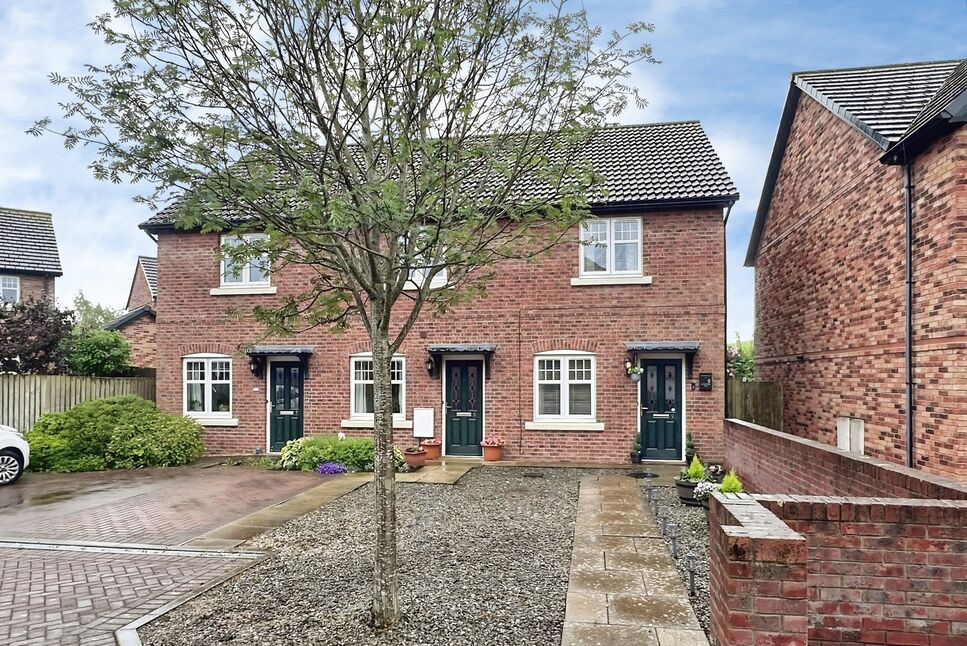
£122,000
Kirkland Fold, Wigton, CA7
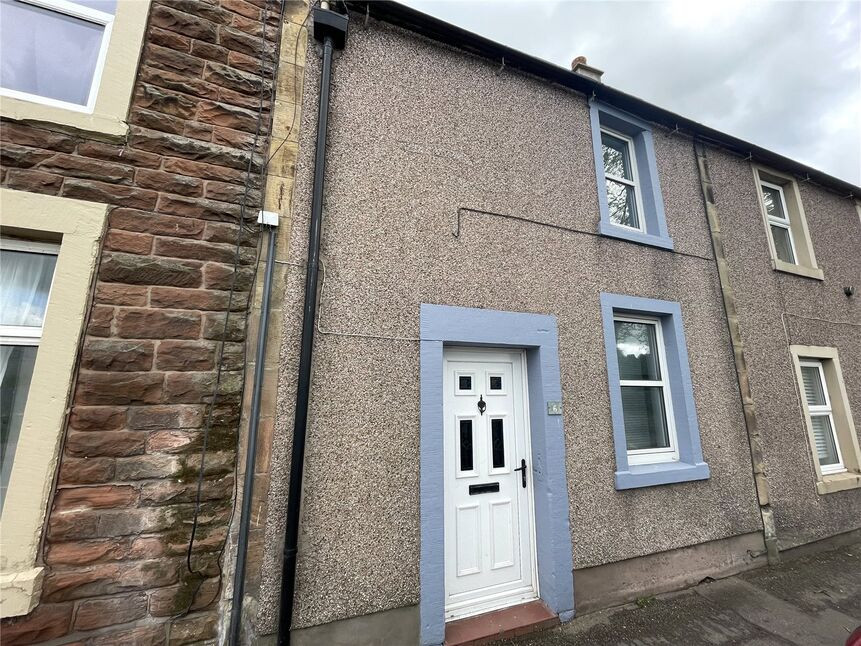
£80,000 Asking price
East End, Wigton, Cumbria, CA7
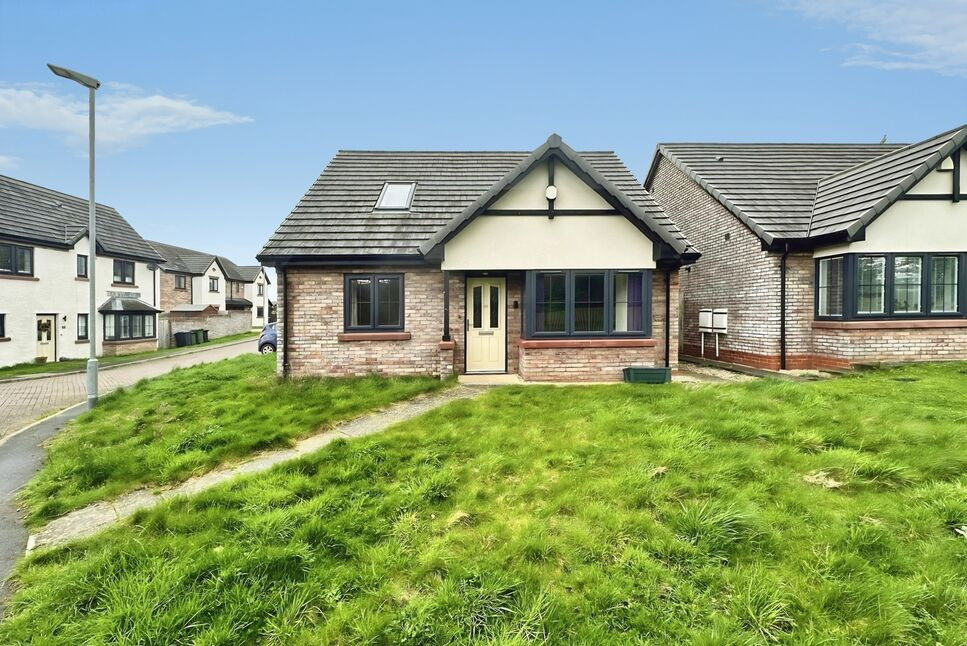
£235,000 Asking price
Comments (0)
Log in to like, comment or share to your feed.
Start the conversation about this listing.