 Available
Photo 1 of 19
£345,000 Asking price
Knockin, Oswestry, Shropshire, SY10
Knockin, Shropshire, Oswestry, SY10
- 🏠 House
- 📋 For sale
- 🛏 3 beds
- 🛁 1 bath
- 👁 6 views
About this property
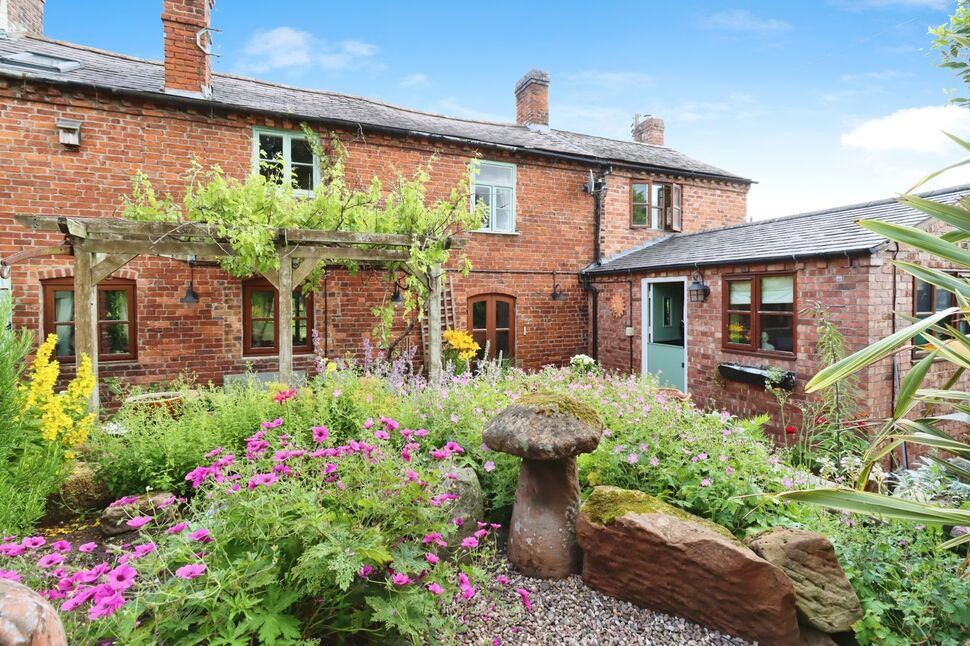
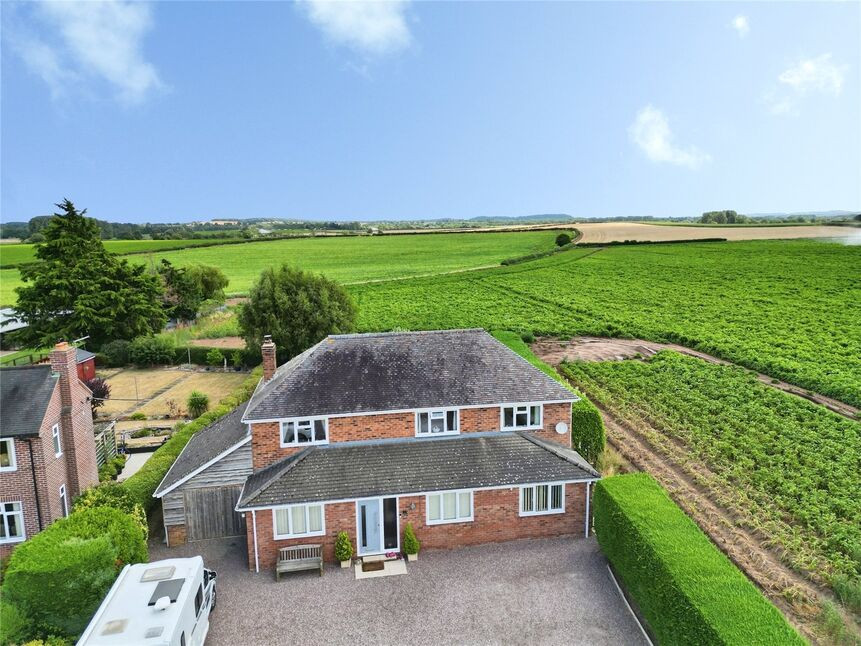
NO CHAIN - CHARMING CHARACTER COTTAGE with a WEALTH OF PERIOD FEATURES - Situated in the heart of this most sought after village, this 3 double bedroom property benefits from a living room with inglenook fireplace, family/sitting room with a log burner, open plan dining kitchen and an attractive & private rear garden. In addition the property has a garage, oil fired radiator central heating and double glazing.
Location
Knockin is a historic village with a wealth of period properties and a range of local facilities, including a doctors surgery, cricket pitch, public house and village shop.
Directions
From Oswestry take the Shrewsbury Road and at the Mile End roundabout take the 3rd exit to Welshpool then 2nd left towards Maesbury. Proceed through Maesbury and Woolston Bank and at the T junction turn left to Knockin. On entering the village pass the 1st right turn and the cottage will then be found on the right.What 3 Words: announce.fellow.estimates
Living Room
14'7" x 13'5" (4.45m x 4.08m)
With an inglenook fireplace with oak bressumer, exposed ceiling beams, stairs to first floor, radiator, double glazed window & French doors leading out.
Family / Sitting Room
16'1" x 14'6" (4.90m x 4.42m)
Feature fireplace with log burner, exposed beams, radiator, double glazed windows to front & rear.
Inner Hall
Double glazed window.
Cloakroom
Comprising WC, wash basin, quarry tiled floor, exposed beam, double glazed window.
Dining Kitchen
25'11" x 12'2" (7.90m x 3.70m)
With exposed ceiling beams, fitted in a range of base & wall units, comprising sink unit with mixer taps, space for range cooker, built in dishwasher & washing machine, large walk in pantry, 2 radiators, stable door leading into the rear garden.
Side Lobby
Double glazed porthole window & door to side driveway.
First Floor
A useful open plan landing, previously used as a study area and additional bedroom, part exposed timber frame, latch doors leading off, storage cupboard, radiator, double glazed window.
Bedroom 1
12'4" x 10'6" (3.75m x 3.20m)
Radiator, 2 double glazed windows.
En-Suite
Comprising WC, wash basin, shower cubicle, radiator, double glazed window.
Bedroom 2
14'9" x 7'1" (4.50m x 2.15m)
Exposed ceiling beams & floorboards, radiator, 2 windows.
Bedroom 3
11'0" x 8'2" (3.36m x 2.50m)
Exposed timber frame & ceiling beams, radiator, window to rear.
Front Garden
A mature front garden with a side driveway providing off road parking, double gated access to the garage.
Rear Garden
Being a main feature of the property, the attractive & mature rear garden enjoys a wealth of colour with many flower beds, mature trees & storage buildings
Garage
15'7" x 9'6" (4.75m x 2.90m)
Agents Note
Shropshire Council - Council Tax Band DThe property is Freehold
Read full description
Location
Knockin is a historic village with a wealth of period properties and a range of local facilities, including a doctors surgery, cricket pitch, public house and village shop.
Directions
From Oswestry take the Shrewsbury Road and at the Mile End roundabout take the 3rd exit to Welshpool then 2nd left towards Maesbury. Proceed through Maesbury and Woolston Bank and at the T junction turn left to Knockin. On entering the village pass the 1st right turn and the cottage will then be found on the right.What 3 Words: announce.fellow.estimates
Living Room
14'7" x 13'5" (4.45m x 4.08m)
With an inglenook fireplace with oak bressumer, exposed ceiling beams, stairs to first floor, radiator, double glazed window & French doors leading out.
Family / Sitting Room
16'1" x 14'6" (4.90m x 4.42m)
Feature fireplace with log burner, exposed beams, radiator, double glazed windows to front & rear.
Inner Hall
Double glazed window.
Cloakroom
Comprising WC, wash basin, quarry tiled floor, exposed beam, double glazed window.
Dining Kitchen
25'11" x 12'2" (7.90m x 3.70m)
With exposed ceiling beams, fitted in a range of base & wall units, comprising sink unit with mixer taps, space for range cooker, built in dishwasher & washing machine, large walk in pantry, 2 radiators, stable door leading into the rear garden.
Side Lobby
Double glazed porthole window & door to side driveway.
First Floor
A useful open plan landing, previously used as a study area and additional bedroom, part exposed timber frame, latch doors leading off, storage cupboard, radiator, double glazed window.
Bedroom 1
12'4" x 10'6" (3.75m x 3.20m)
Radiator, 2 double glazed windows.
En-Suite
Comprising WC, wash basin, shower cubicle, radiator, double glazed window.
Bedroom 2
14'9" x 7'1" (4.50m x 2.15m)
Exposed ceiling beams & floorboards, radiator, 2 windows.
Bedroom 3
11'0" x 8'2" (3.36m x 2.50m)
Exposed timber frame & ceiling beams, radiator, window to rear.
Front Garden
A mature front garden with a side driveway providing off road parking, double gated access to the garage.
Rear Garden
Being a main feature of the property, the attractive & mature rear garden enjoys a wealth of colour with many flower beds, mature trees & storage buildings
Garage
15'7" x 9'6" (4.75m x 2.90m)
Agents Note
Shropshire Council - Council Tax Band DThe property is Freehold
Read full description
More properties nearby
£360,000 Offers in the region of
Knockin, Oswestry, Shropshire, SY10
£495,000 OIRO
Knockin, Oswestry
£465,000
Comments (0)
Log in to like, comment or share to your feed.
Start the conversation about this listing.