 Available
Photo 1 of 36
£400,000 Asking price
Knot Tiers Drive, Upton, Northamptonshire, NN5
Knot Tiers Drive, Northamptonshire, Upton, NN5
- 🏠 House
- 📋 For sale
- 🛏 6 beds
- 🛁 3 baths
- 👁 10 views
About this property
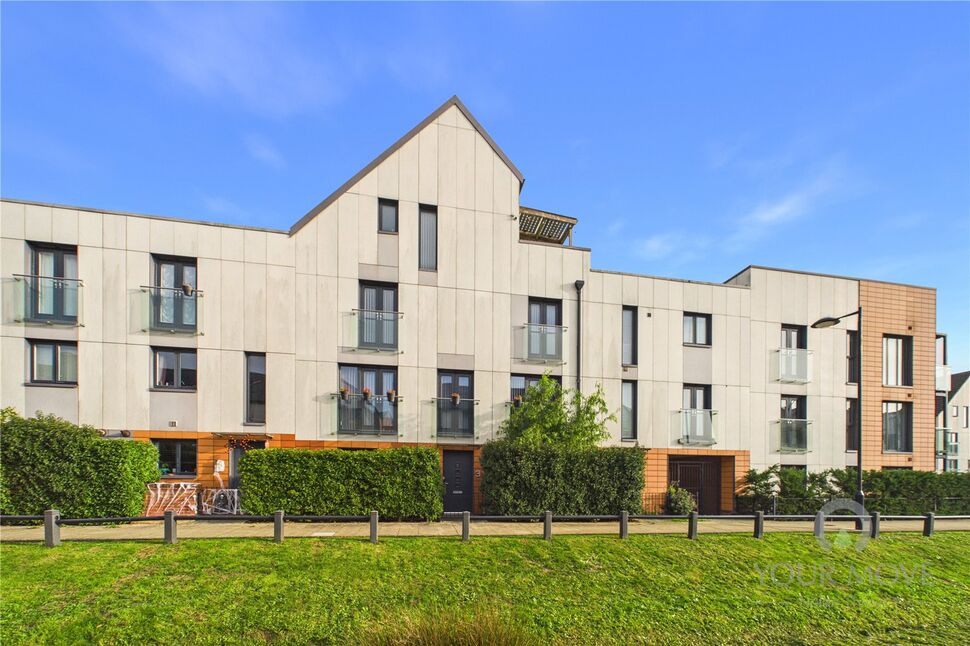
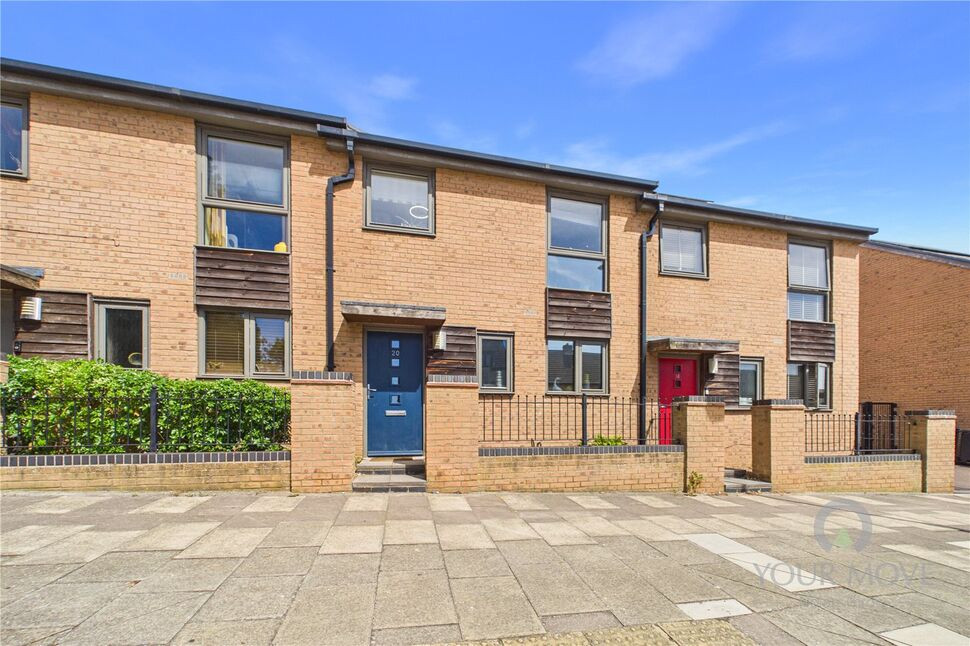
A substantial six bedroom four storey modern townhouse constructed by Messrs Barratt Homes to their Civano design situated in the popular Upton development. This well-presented property offers deceptively spacious, versatile accommodation arranged over four floors and has features to include two en-suites plus a family bathroom, a wonderful roof terrace offering far reaching views which is accessed from both the main bedroom and the third floor landing, an enclosed rear garden, garage with electrically operated roller shutter door and off-road parking space.
The property has an entrance hall with stairs rising to the first floor landing. There is a door into the ground floor bedroom which has an en-suite bathroom and double doors to the front aspect. There is a utility room with a door leading out to the rear garden, the first floor landing has stairs rising to the second floor and doors to the lounge, which is a light and airy room benefiting from windows to both front and rear aspects. The L shaped kitchen/dining room has a tiled floor and has a range of base and wall-mounted units with built-in oven and hob and an integrated fridge freezer and dishwasher. The dining area has French doors with Juliet balconies to the front aspect.
The second floor landing has stairs rising to the third floor and doors to four bedrooms and the family bathroom. The third floor landing has a glazed door to the roof terrace and a door to the main bedroom which has windows to the side aspect and glazed double doors to the roof terrace. The main bedroom further benefits from built-in wardrobes and an en-suite shower room. The roof terrace provides a great space for entertaining and has far reaching views. The enclosed rear garden has a paved patio area and a lawned area with shrubs. There is a driveway leading to the carport/garage which has an electrically operated roller shutter door.
Agents Note: We are advised that charges of approximately £425 P/A apply. This information should be verified by your legal representative prior to exchange of contracts.
Read full description
The property has an entrance hall with stairs rising to the first floor landing. There is a door into the ground floor bedroom which has an en-suite bathroom and double doors to the front aspect. There is a utility room with a door leading out to the rear garden, the first floor landing has stairs rising to the second floor and doors to the lounge, which is a light and airy room benefiting from windows to both front and rear aspects. The L shaped kitchen/dining room has a tiled floor and has a range of base and wall-mounted units with built-in oven and hob and an integrated fridge freezer and dishwasher. The dining area has French doors with Juliet balconies to the front aspect.
The second floor landing has stairs rising to the third floor and doors to four bedrooms and the family bathroom. The third floor landing has a glazed door to the roof terrace and a door to the main bedroom which has windows to the side aspect and glazed double doors to the roof terrace. The main bedroom further benefits from built-in wardrobes and an en-suite shower room. The roof terrace provides a great space for entertaining and has far reaching views. The enclosed rear garden has a paved patio area and a lawned area with shrubs. There is a driveway leading to the carport/garage which has an electrically operated roller shutter door.
Agents Note: We are advised that charges of approximately £425 P/A apply. This information should be verified by your legal representative prior to exchange of contracts.
Read full description
What's it like to live here?
Nearby businesses open now
More properties nearby
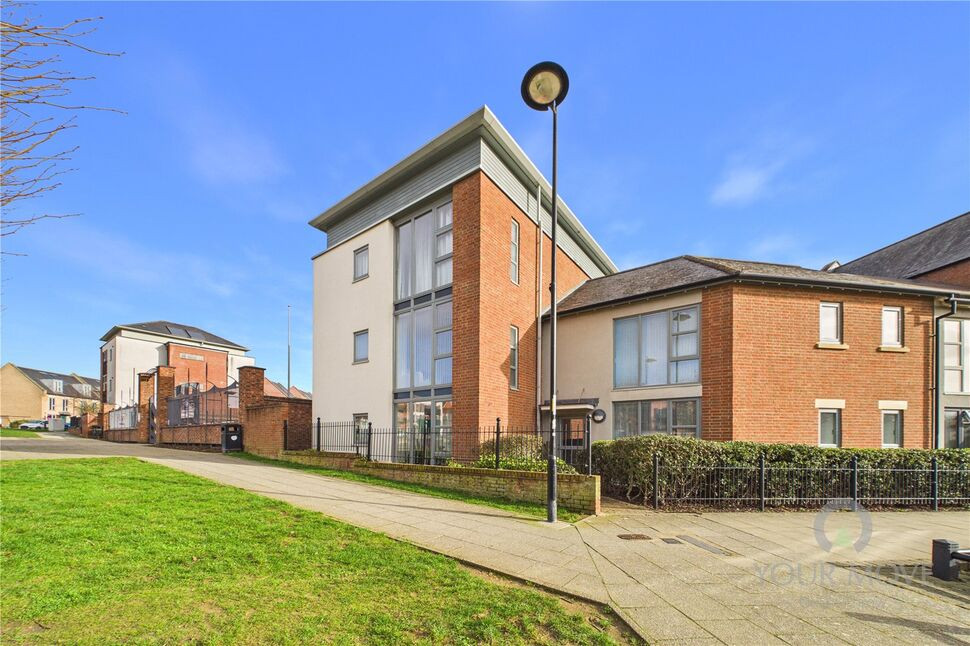
£165,000 Asking price
Scribers Drive, Upton, Northamptonshire, NN5
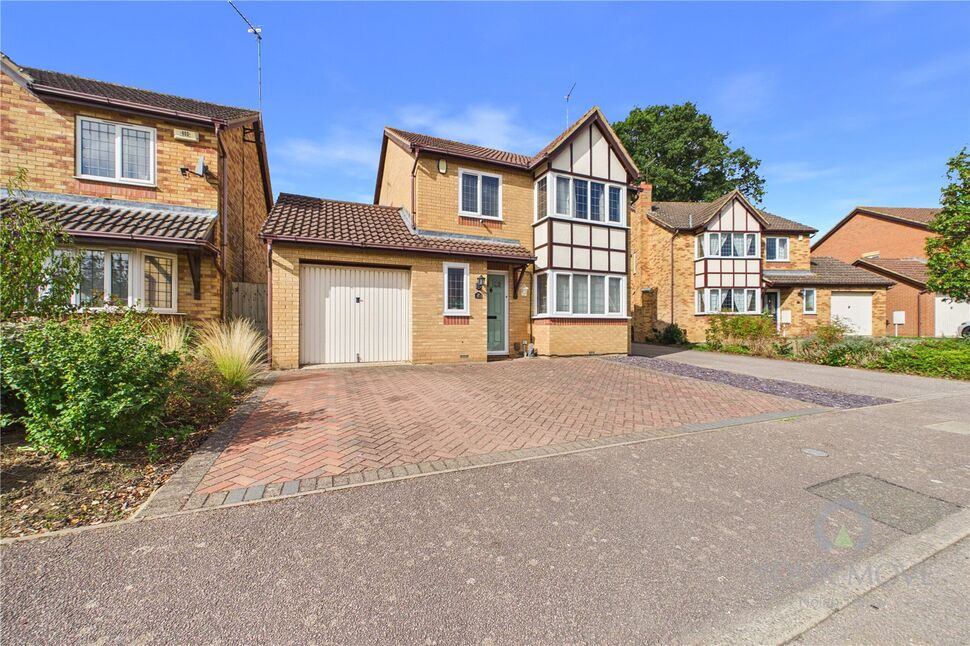
£270,000 Offers over
Comments (0)
Log in to like, comment or share to your feed.
Start the conversation about this listing.