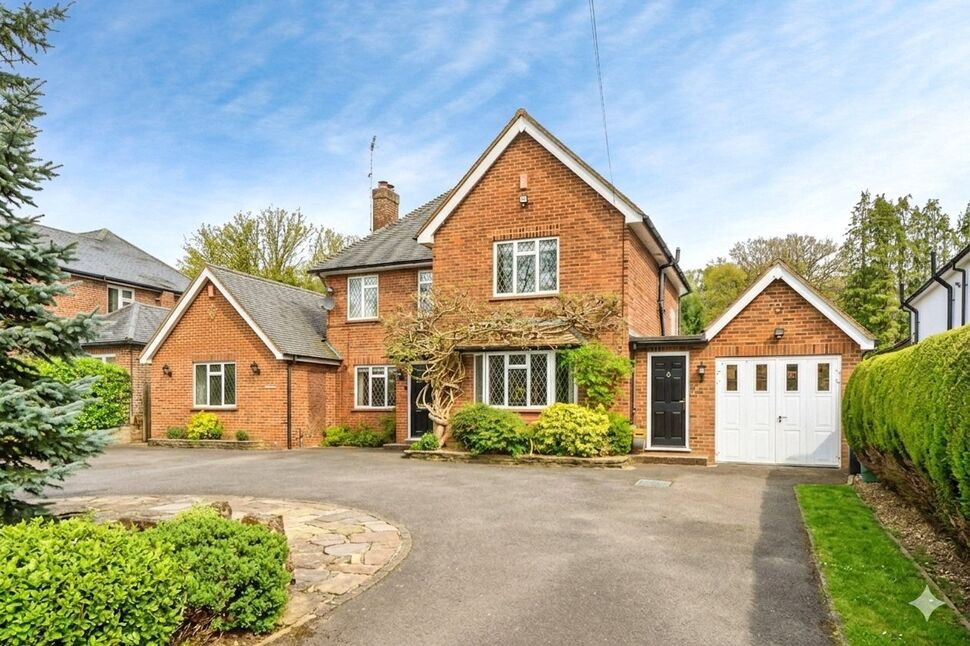
 Available
Photo 1 of 17
£1,250,000 Offers in excess of
Knowle Grove, Virginia Water, Surrey, GU25
Knowle Grove, Surrey, Virginia Water, GU25
- 🏠 House
- 📋 For sale
- 🛏 4 beds
- 🛁 3 baths
- 👁 11 views
About this property
Nestled in a sought-after residential area, this stunning modern detached house offers both space and privacy .This property is ideal for families looking for a comfortable living space. The bright and airy conservatory overlooks the beautifully landscaped garden, providing a peaceful retreat for relaxation and entertainment. The property also features a convenient garage, off-street parking, and a versatile annexe that can be used as a home office or guest accommodation. With the added bonus of being chain-free, this home presents an excellent opportunity for those seeking a hassle-free purchase..Not one to be missed ..call now to book an early viewing .
Dining Room
17'5" x 12'10" (5.31m x 3.92m)
Decorated in light colours this room offers ample space for a large dining table currently seating ten but possible for twelve
Sitting Room
18'3" x 12'0" (5.56m x 3.66m)
Offering great space this room also benefit's from a feature fireplace
Kitchen
12'8" x 8'10" (3.86m x 2.68m)
Offering an option for those wanting more space for other rooms this kitchen still is fitted with modern high quality units and fully integrated appliances and a beautiful gloss granite worktop.
Utility Room
A very helpful additional space that houses the washing machine , dryer, under counter fridge and tall freezer
Conservatory / Orangery
16'10" x 11'6" (5.13m x 3.51m)
A beautifully appointed conservatory spacious and light offering lovely views over the garden benefitting also from a hard roof that allows temperature control and comfort all year.
Study
8'5" x 7'7" (2.57m x 2.30m)
A very useful additional space with a door to the garden
Cloakroom
Downstairs WC with basin
Workshop
19'11" x 8'7" (6.06m x 2.62m)
Perfect for someone wanting a workshop or with possibilities to alter its usage
Bedroom 1
5.52m x 4.56m
A beautifully sized room offering also an en-suite with shower
Bedroom 2
12'12" x 9'11" (3.96m x 3.03m)
A double with the extra benefit of a sink
Bedroom 3
9'9" x 7'10" (2.97m x 2.40m)
An additional bedroom that could be used as another office or nursery
Bathroom
9'9" x 9'7" (2.97m x 2.91m)
A generously sized family bathroom offering a bath and a separate shower cubicle
Family Annexe
A self contained annexe this is where the fourth bedroom can be found and also offers another living room and kitchen , with separate access independent from the main house
Garden
0.3 acre
A beautifully landscaped garden laid to lawn with shrubs and a large shed at the end of a very large plot.
Outbuilding
17'7" x 14'8" (5.36m x 4.47m)
A very good sized shed offering potential for a home office usage plus an additional shed in the garden
Read full description
Dining Room
17'5" x 12'10" (5.31m x 3.92m)
Decorated in light colours this room offers ample space for a large dining table currently seating ten but possible for twelve
Sitting Room
18'3" x 12'0" (5.56m x 3.66m)
Offering great space this room also benefit's from a feature fireplace
Kitchen
12'8" x 8'10" (3.86m x 2.68m)
Offering an option for those wanting more space for other rooms this kitchen still is fitted with modern high quality units and fully integrated appliances and a beautiful gloss granite worktop.
Utility Room
A very helpful additional space that houses the washing machine , dryer, under counter fridge and tall freezer
Conservatory / Orangery
16'10" x 11'6" (5.13m x 3.51m)
A beautifully appointed conservatory spacious and light offering lovely views over the garden benefitting also from a hard roof that allows temperature control and comfort all year.
Study
8'5" x 7'7" (2.57m x 2.30m)
A very useful additional space with a door to the garden
Cloakroom
Downstairs WC with basin
Workshop
19'11" x 8'7" (6.06m x 2.62m)
Perfect for someone wanting a workshop or with possibilities to alter its usage
Bedroom 1
5.52m x 4.56m
A beautifully sized room offering also an en-suite with shower
Bedroom 2
12'12" x 9'11" (3.96m x 3.03m)
A double with the extra benefit of a sink
Bedroom 3
9'9" x 7'10" (2.97m x 2.40m)
An additional bedroom that could be used as another office or nursery
Bathroom
9'9" x 9'7" (2.97m x 2.91m)
A generously sized family bathroom offering a bath and a separate shower cubicle
Family Annexe
A self contained annexe this is where the fourth bedroom can be found and also offers another living room and kitchen , with separate access independent from the main house
Garden
0.3 acre
A beautifully landscaped garden laid to lawn with shrubs and a large shed at the end of a very large plot.
Outbuilding
17'7" x 14'8" (5.36m x 4.47m)
A very good sized shed offering potential for a home office usage plus an additional shed in the garden
Read full description
What's it like to live here?
Nearby businesses open now
More properties nearby
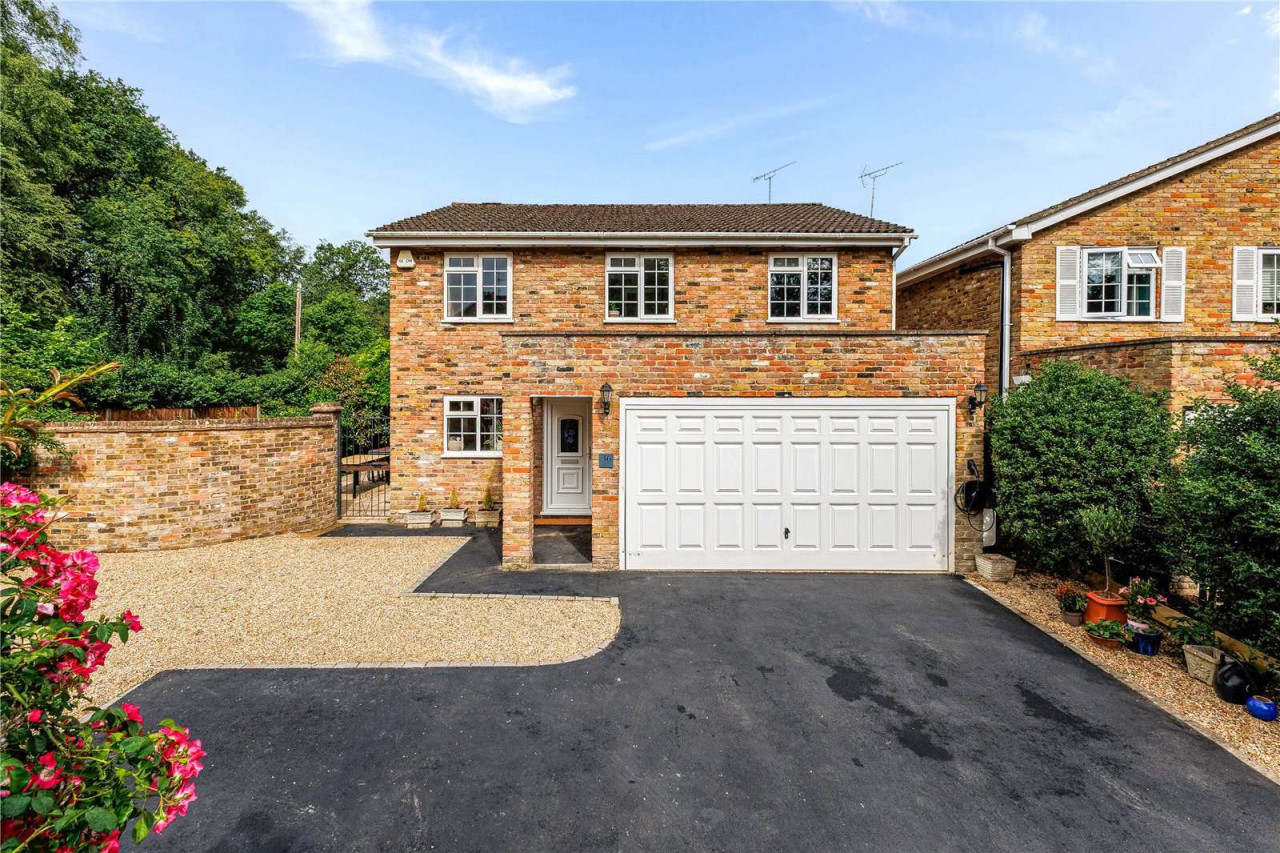
Guide price £975,000
Crown Road, Virginia Water, Surrey, GU25 4HT
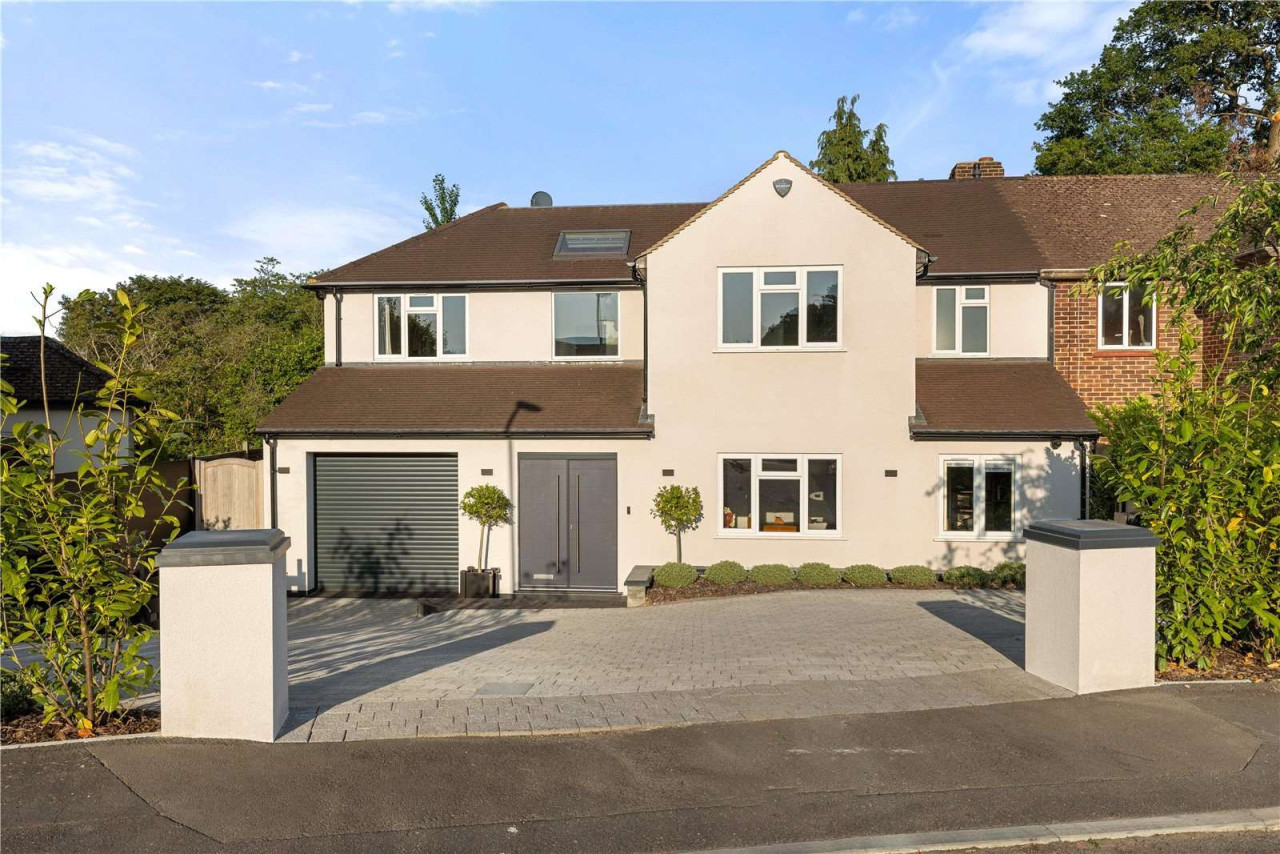
Guide price £995,000
Comments (0)
Log in to like, comment or share to your feed.
Start the conversation about this listing.