 Available
Photo 1 of 19
£1,900 pcm
Lambert Meadow, Tyldesley, Greater Manchester, M29
Lambert Meadow, Greater Manchester, Tyldesley, M29
- 🏠 House
- 📋 To let
- 🛏 4 beds
- 🛁 2 baths
- 👁 8 views
About this property
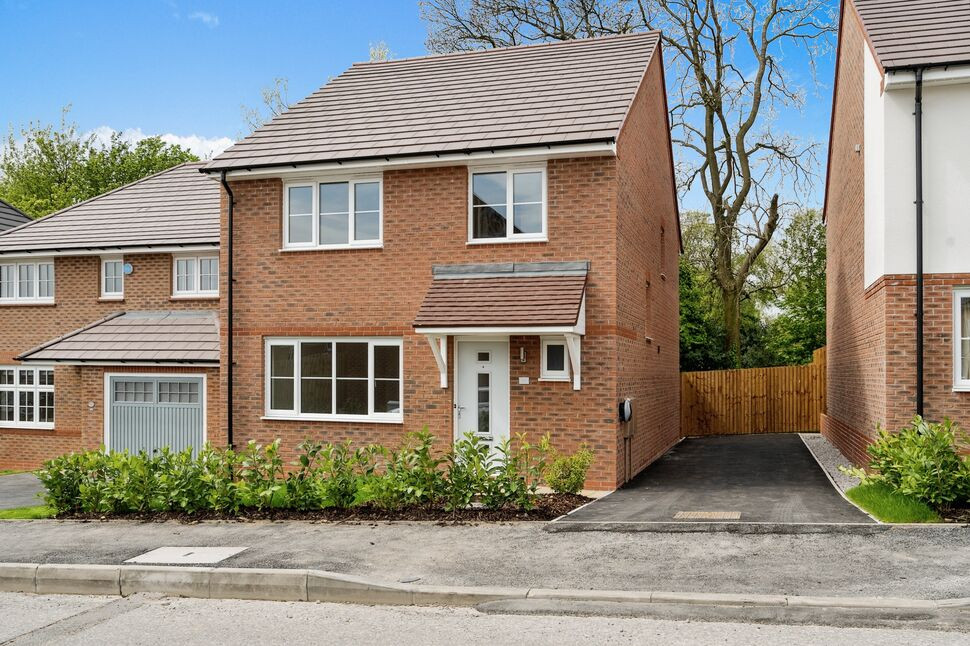
*** AVAILABLE END OF NOVEMBER *** RECENT BUILD DETACHED FAMILY HOME *** VIDEO TOUR AVAILABLE *** Your Move are delighted to bring to the market this exceptional 'Redrow' four bedroom detached family home within Bridgewater View just off Mosley Common Road.
The house combines quality and convenience, within easy reach of the extensive North West motorway network, yet with plenty of open countryside around and about for you to enjoy.
The property has so much to offer together with its spacious and bright accommodation throughout. Outside it also provides an electric car charging point ready for you to use.
The property briefly comprises; entrance hall, downstairs w/c, front aspect living room, large open plan kitchen/dining room with integrated appliances including oven, fridge freezer and dishwasher, patio doors to rear garden, utility room with washing machine. To the first floor is the main bedroom with en-suite shower room, three further well proportioned bedrooms and a family bathroom. Outside areas include a front garden, private driveway for several vehicles and large rear lawned garden. Call Walkden for viewings! EPC Grade B. Council Tax Band E.
Front Aspect Living Room
16'6" x 11'2" (5.03m x 3.40m)
Bright front aspect living space with laminate floors and window
Downstairs WC
Toilet and sink with window
Kitchen Diner
19'2" x 12'2" (5.84m x 3.70m)
Beautiful open plan space featuring modern wall and base units and integrated appliances and patio doors to rear garden
Bedroom 1
17'5" x 10'4" (5.30m x 3.15m)
Main bedroom with carpet and window
En-Suite Shower Room
6'9" x 4'3" (2.06m x 1.30m)
Modern shower room with toilet and sink
Bedroom 2
11'5" x 9'9" (3.48m x 2.97m)
Double bedroom with carpet and window
Bedroom 3
9'1" x 8'2" (2.77m x 2.50m)
Double bedroom with carpet and window
Bedroom 4
8'8" x 7'3" (2.64m x 2.20m)
Single bedroom with carpet and window
Family Bathroom
6'3" x 5'7" (1.90m x 1.70m)
Modern bathroom with shower, sink and toilet
Gardens
Well presented and private gardens to front and rear
Private Driveway
Long driveway for multiple cars and EV charging point
Read full description
The house combines quality and convenience, within easy reach of the extensive North West motorway network, yet with plenty of open countryside around and about for you to enjoy.
The property has so much to offer together with its spacious and bright accommodation throughout. Outside it also provides an electric car charging point ready for you to use.
The property briefly comprises; entrance hall, downstairs w/c, front aspect living room, large open plan kitchen/dining room with integrated appliances including oven, fridge freezer and dishwasher, patio doors to rear garden, utility room with washing machine. To the first floor is the main bedroom with en-suite shower room, three further well proportioned bedrooms and a family bathroom. Outside areas include a front garden, private driveway for several vehicles and large rear lawned garden. Call Walkden for viewings! EPC Grade B. Council Tax Band E.
Front Aspect Living Room
16'6" x 11'2" (5.03m x 3.40m)
Bright front aspect living space with laminate floors and window
Downstairs WC
Toilet and sink with window
Kitchen Diner
19'2" x 12'2" (5.84m x 3.70m)
Beautiful open plan space featuring modern wall and base units and integrated appliances and patio doors to rear garden
Bedroom 1
17'5" x 10'4" (5.30m x 3.15m)
Main bedroom with carpet and window
En-Suite Shower Room
6'9" x 4'3" (2.06m x 1.30m)
Modern shower room with toilet and sink
Bedroom 2
11'5" x 9'9" (3.48m x 2.97m)
Double bedroom with carpet and window
Bedroom 3
9'1" x 8'2" (2.77m x 2.50m)
Double bedroom with carpet and window
Bedroom 4
8'8" x 7'3" (2.64m x 2.20m)
Single bedroom with carpet and window
Family Bathroom
6'3" x 5'7" (1.90m x 1.70m)
Modern bathroom with shower, sink and toilet
Gardens
Well presented and private gardens to front and rear
Private Driveway
Long driveway for multiple cars and EV charging point
Read full description
What's it like to live here?
Nearby businesses open now
More properties nearby
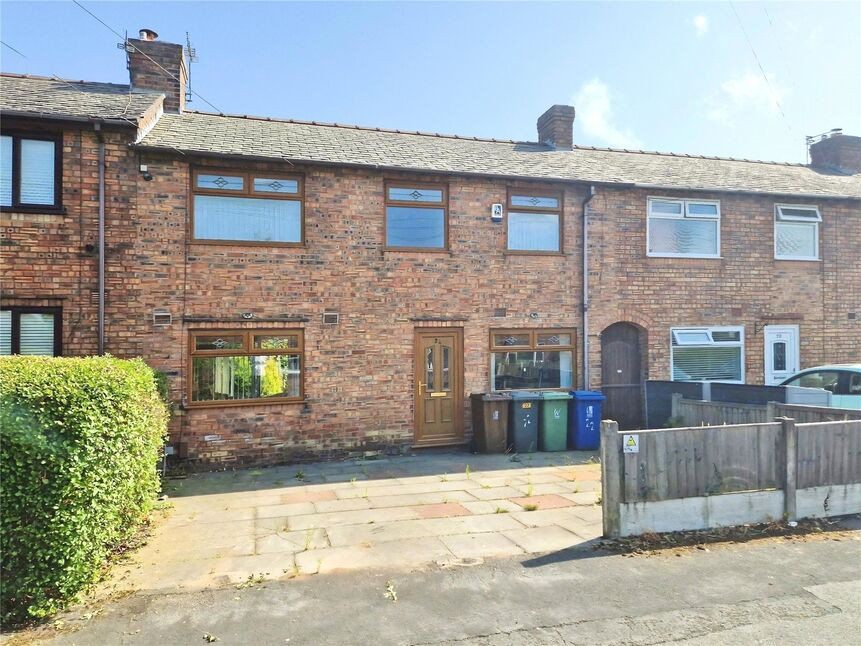
£170,000 Asking price
Wardley Road, Tyldesley, Greater Manchester, M29
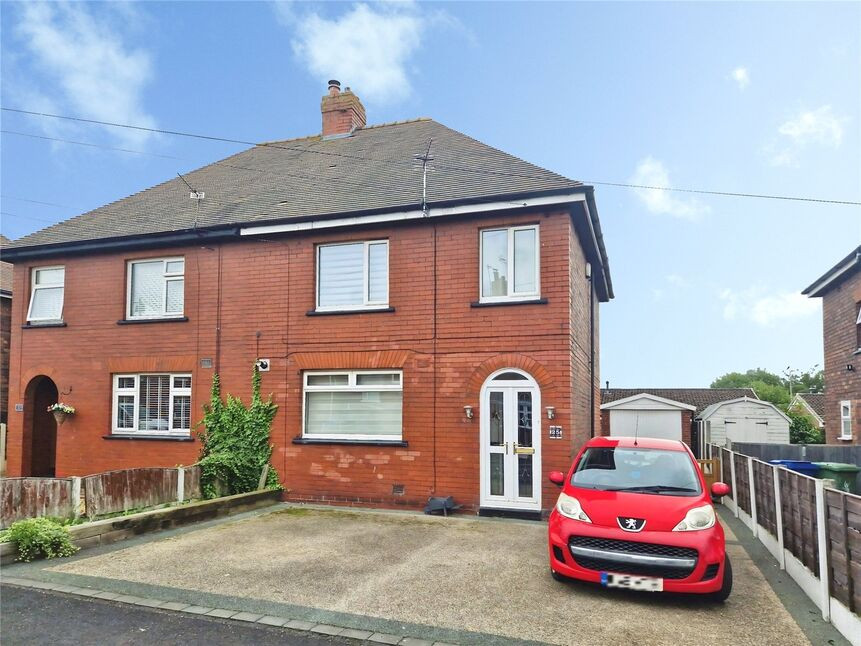
£220,000 Offers over
Malton Road, Worsley, Greater Manchester, M28
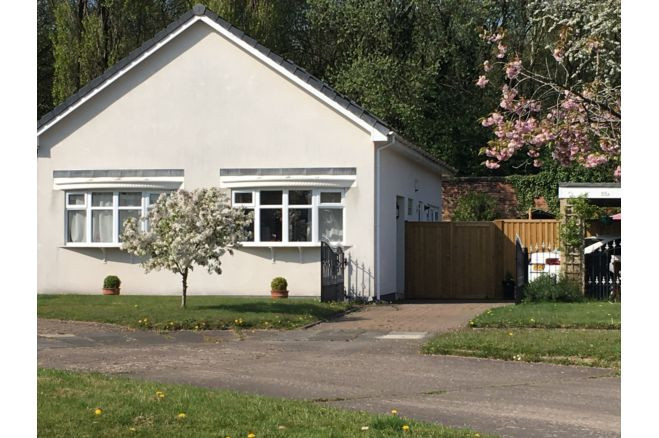
£230,000 Asking price
Comments (0)
Log in to like, comment or share to your feed.
Start the conversation about this listing.