 Available
Photo 1 of 13
£130,000 Offers over
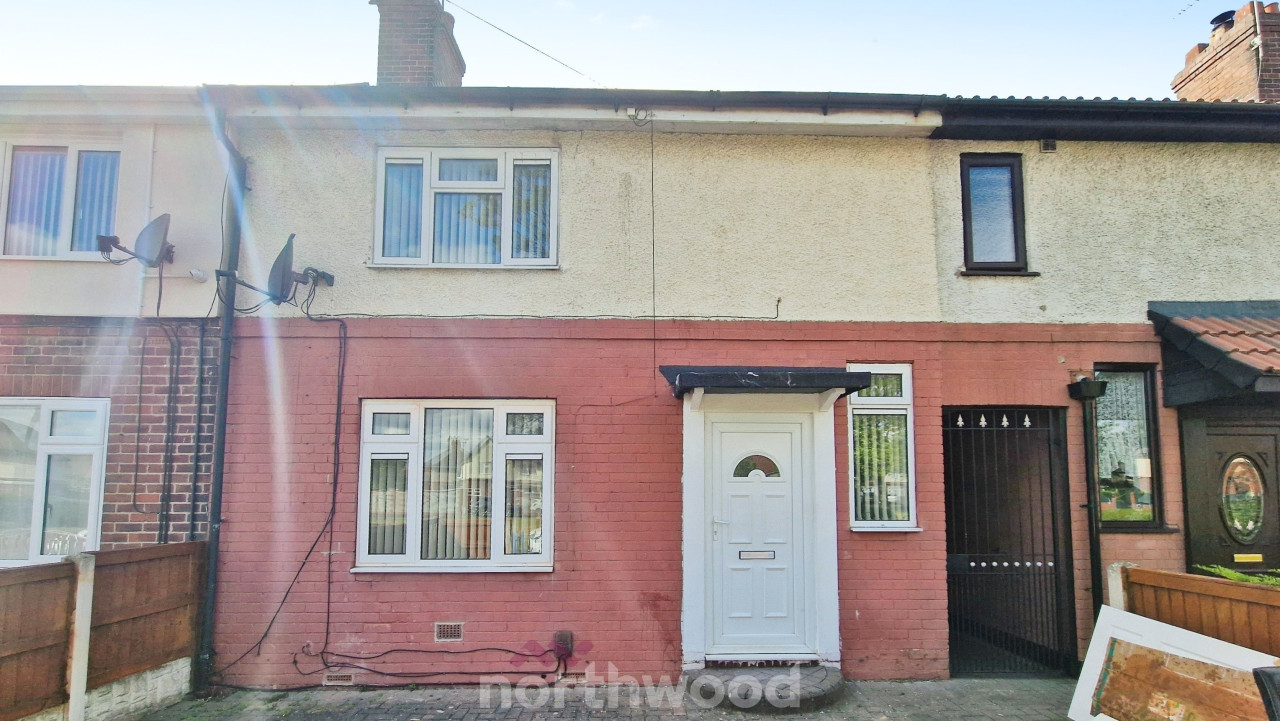
Lancaster Avenue, Doncaster, South Yorkshire, DN2
Lancaster Avenue, South Yorkshire, Doncaster, DN2
- 🏠 House
- 📋 For sale
- 🛏 3 beds
- 🛁 1 bath
- 👁 9 views
About this property
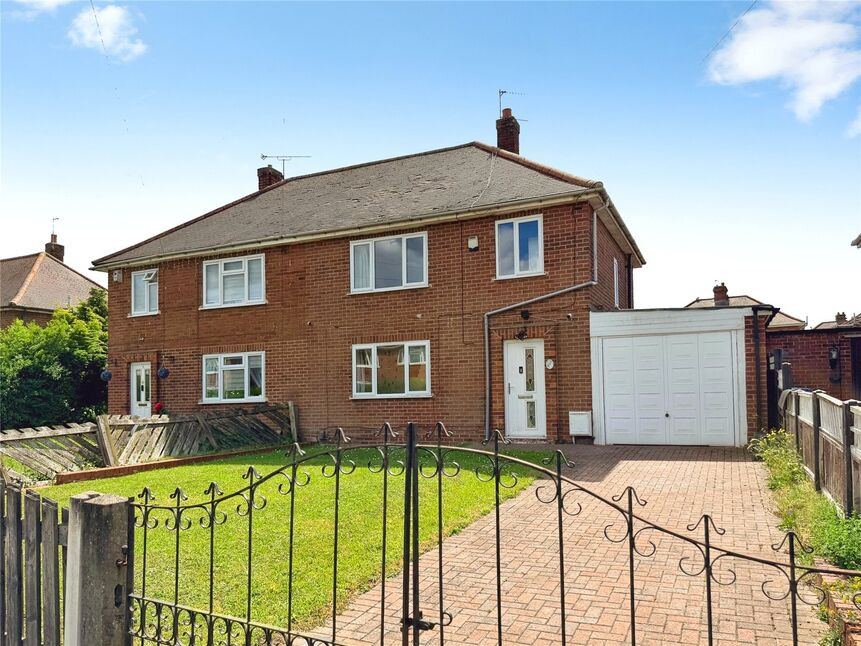
A three-bedroom semi-detached house for sale in a sought-after Doncaster location, offering generous gardens, a block paved driveway, garage and outbuildings, good access to transport, schools and amenities, and NO ONWARD CHAIN, with scope for modernisation to the buyer’s own taste. A Viewing Highly Recommended. EPC Rating TBC
Entrance Hall
Welcoming entrance hallway with stairs rising to the first floor landing and doors leading off.
Lounge Diner
6.83m x 4.10m max
Generous double aspect lounge diner, with a feature fireplace and French Doors opening onto the rear garden.
Kitchen
9'1" x 8'7" (2.76m x 2.61m)
A practical kitchen area with wall and base level units, providing cupboard and drawer space, with built in appliances and plumbing and space for a washing machine and fridge freezer.
Landing
Window to side.
Bedroom 1
4.18m max x 3.64m
Double bedroom over looking the rear garden with a built in storage cupboard.
Bedroom 2
4.05m max x 3.10m
Double bedroom to the front elevation.
Bedroom 3
9'10" x 7'3" (2.99m x 2.21m)
Having a built in cabin bed.
Bathroom
2.79m max x 2.10m max
A white three piece suite, with part tiled walls and window over looking the rear.
Front Garden
Fence enclosed front garden, being mainly laid to lawn.
Driveway
Gated block paved driveway, providing off road parking, leading to the garage.
Garage
14'3" x 9'10" (4.34m x 2.99m)
Great overall sized garage with built in storage areas and w/c. (Could be removed with the right permission to a max length of 7.26m)
Rear Garden
Fence enclosed, generous rear garden, being mainly laid to lawn with a decked patio area.
Tenure
Freehold
EPC Rating
TBC
Read full description
Entrance Hall
Welcoming entrance hallway with stairs rising to the first floor landing and doors leading off.
Lounge Diner
6.83m x 4.10m max
Generous double aspect lounge diner, with a feature fireplace and French Doors opening onto the rear garden.
Kitchen
9'1" x 8'7" (2.76m x 2.61m)
A practical kitchen area with wall and base level units, providing cupboard and drawer space, with built in appliances and plumbing and space for a washing machine and fridge freezer.
Landing
Window to side.
Bedroom 1
4.18m max x 3.64m
Double bedroom over looking the rear garden with a built in storage cupboard.
Bedroom 2
4.05m max x 3.10m
Double bedroom to the front elevation.
Bedroom 3
9'10" x 7'3" (2.99m x 2.21m)
Having a built in cabin bed.
Bathroom
2.79m max x 2.10m max
A white three piece suite, with part tiled walls and window over looking the rear.
Front Garden
Fence enclosed front garden, being mainly laid to lawn.
Driveway
Gated block paved driveway, providing off road parking, leading to the garage.
Garage
14'3" x 9'10" (4.34m x 2.99m)
Great overall sized garage with built in storage areas and w/c. (Could be removed with the right permission to a max length of 7.26m)
Rear Garden
Fence enclosed, generous rear garden, being mainly laid to lawn with a decked patio area.
Tenure
Freehold
EPC Rating
TBC
Read full description
What's it like to live here?
Nearby businesses open now
More properties nearby
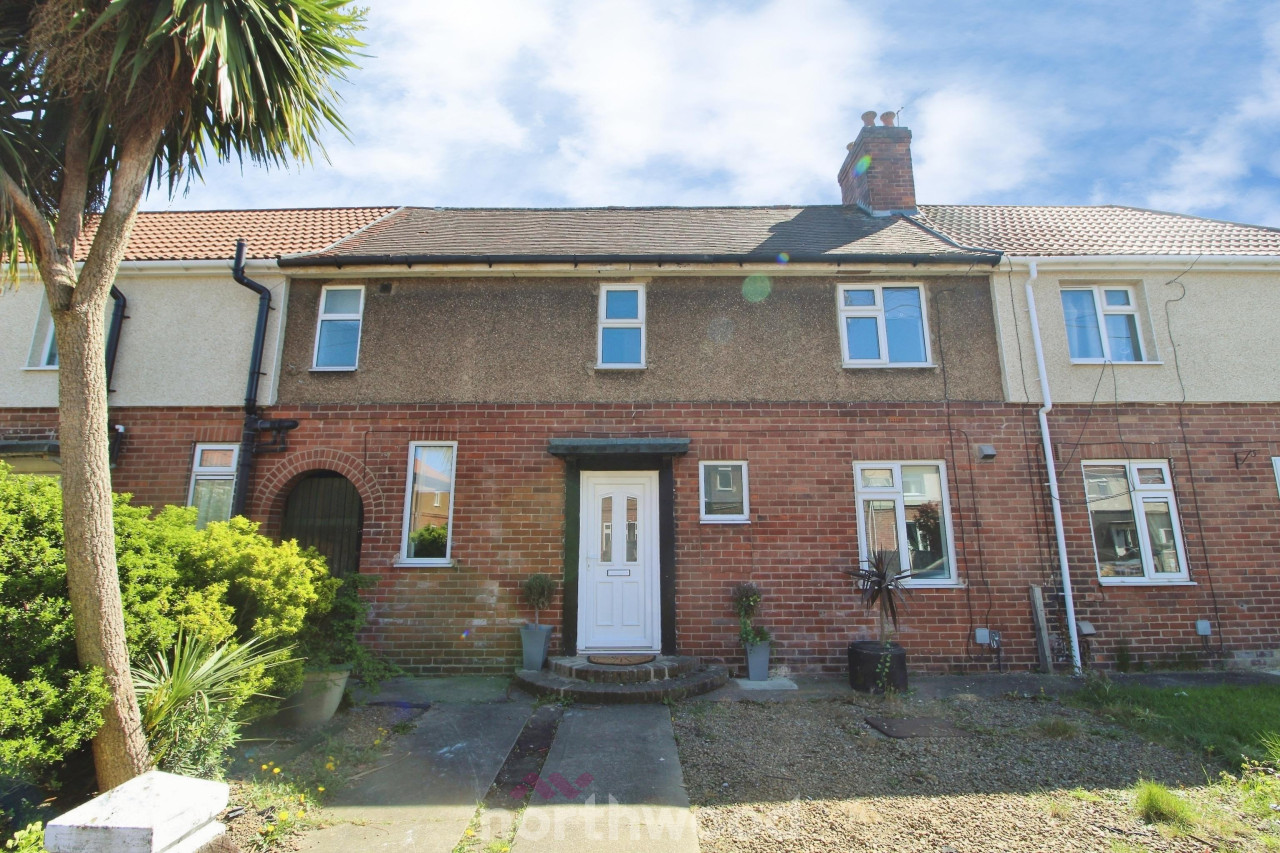
Offers in excess of £117,500
Essex Avenue, Intake, Doncaster, DN2
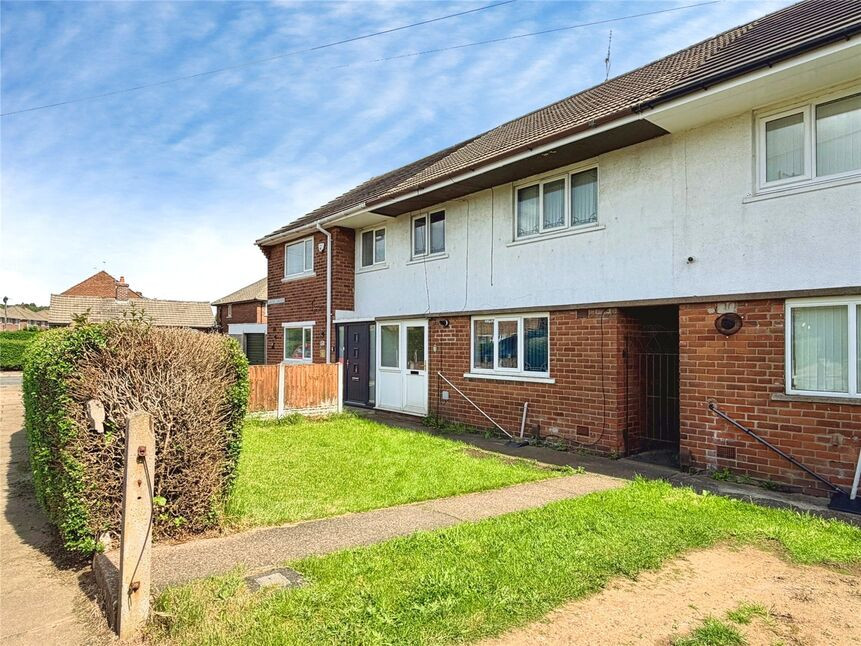
£90,000 Offers over
Lanark Gardens, Doncaster, South Yorkshire, DN2
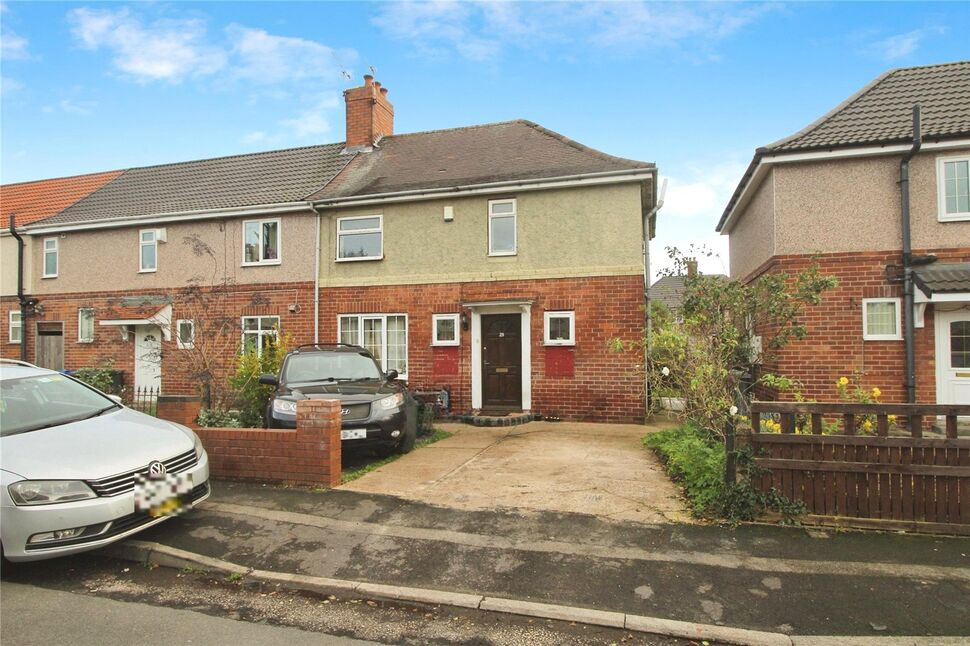
£140,000 Asking price
Wolsey Avenue, Intake, Doncaster, South Yorkshire, DN2
£850 PCM
Comments (0)
Log in to like, comment or share to your feed.
Start the conversation about this listing.