 Available
Photo 1 of 16
£110,000 Offers in the region of
Landseer Avenue, Chapel St. Leonards, Lincolnshire, PE24
Landseer Avenue, Lincolnshire, Chapel St. Leonards, PE24
- 🏠 Bungalow
- 📋 For sale
- 🛏 2 beds
- 🛁 2 baths
- 👁 6 views
About this property
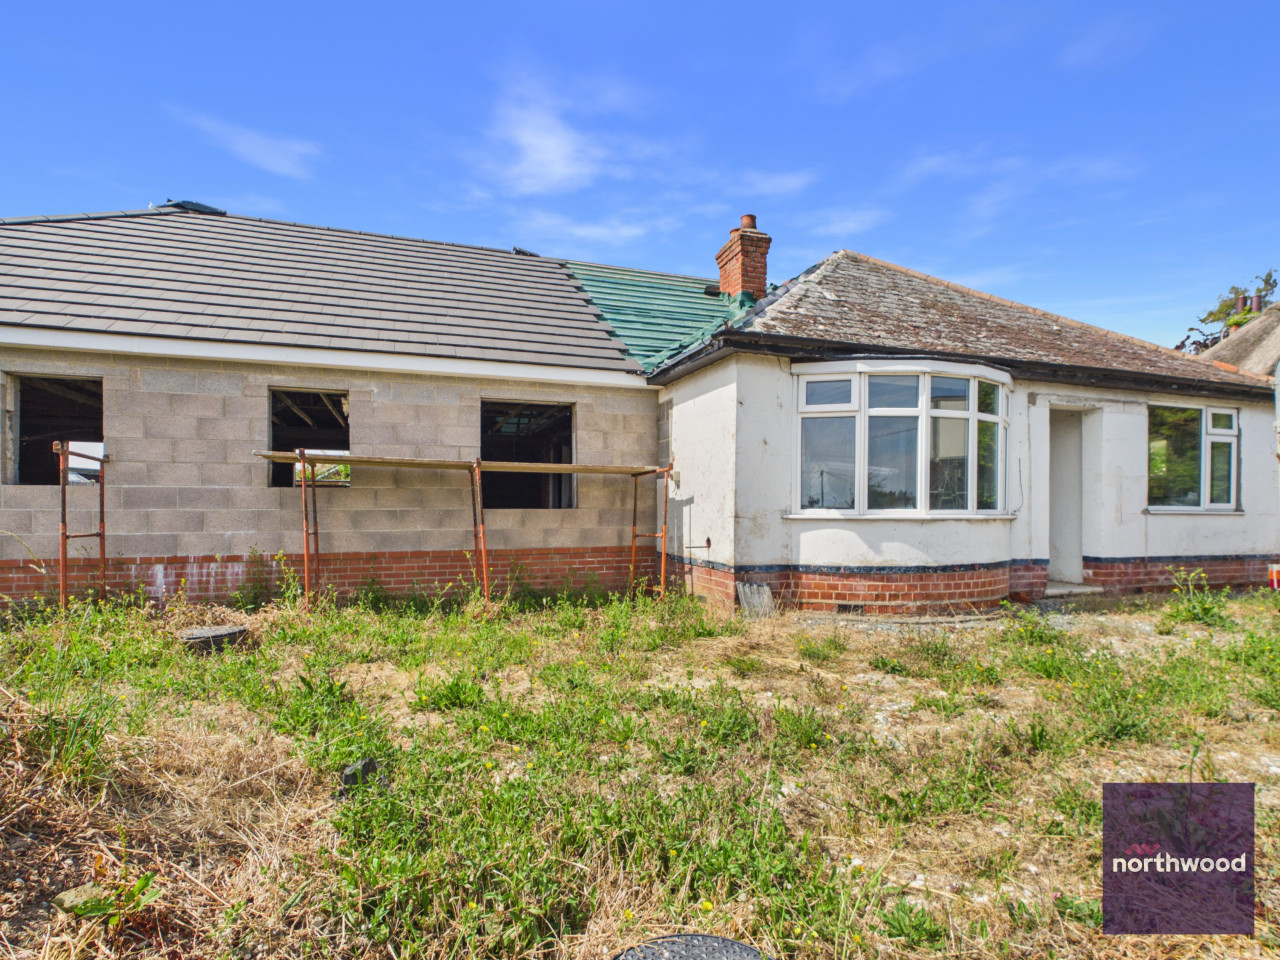
Your Move is delighted to present this unique, two-bedroom detached freehold home. Perfect for investors the property boasts a contemporary open-plan kitchen, dining, and living space. The layout features a primary bedroom with a private en-suite, a separate, modern shower room. You'll find beautifully maintained gardens and a highly versatile outbuilding complete with its own WC. Heated via an efficient LPG bottled system, this standout property represents a fantastic investment opportunity.
Kitchen Lounge Diner
18'2" x 11'9" (5.54m x 3.58m)
This open-plan living space seamlessly integrates the kitchen, dining and lounge areas. The kitchen is equipped with classic wooden shaker-style cabinetry, ample workspace and includes a gas cooker alongside an under-counter fridge and freezer. A large window provides natural light over the 1.5 bowl sink and drainer.Flowing naturally from the kitchen is a bright dining area with sliding doors leading outside. Then the double aspect lounge, featuring windows to the front and one side, a cozy gas fireplace, two radiators and dual ceiling lighting.
Hallway
1.07m x 1.32m ext 2.84m x 0.69m
The entrance hallway provides a seamless flow to every room in the property. It features built-in storage containing a 'Worcester' boiler, as well as a radiator and a mix of central and recessed downlighting for a bright, airy feel.
Shower Room
3'7" x 6'5" (1.10m x 1.96m)
The well-appointed shower room is fitted with a shower enclosure featuring a stainless steel shower head. The suite is completed by a WC and a pedestal wash basin with stainless steel fixtures and fully equipped with a privacy window to the side, radiator and integrated ceiling lighting.
Bedroom 2
9'5" x 5'8" (2.87m x 1.73m)
A comfortable bedroom complete with integrated wardrobes and neutral fitted carpets. A window to the side elevation brightens the space, which is further served by a radiator and a central ceiling light.
Bedroom 1
8'0" x 11'6" (2.44m x 3.50m)
Bedroom One offers a spacious layout with the benefit of dual-aspect views. The room features integrated wardrobes for ample storage, neutral laid carpeting and is finished with a radiator and central ceiling lighting.
En-Suite
4'3" x 2'3" (1.30m x 0.69m)
Comprising a pedestal wash basin with stainless steel fixtures and a WC, this practical space is finished with a side-aspect window, radiator and a central ceiling light.
Outbuilding / Outside WC
6'11" x 3'7" (2.10m x 1.10m)
This versatile outbuilding features a separate WC and is fitted with wall lighting, offering excellent potential for a variety of uses.
Gardens
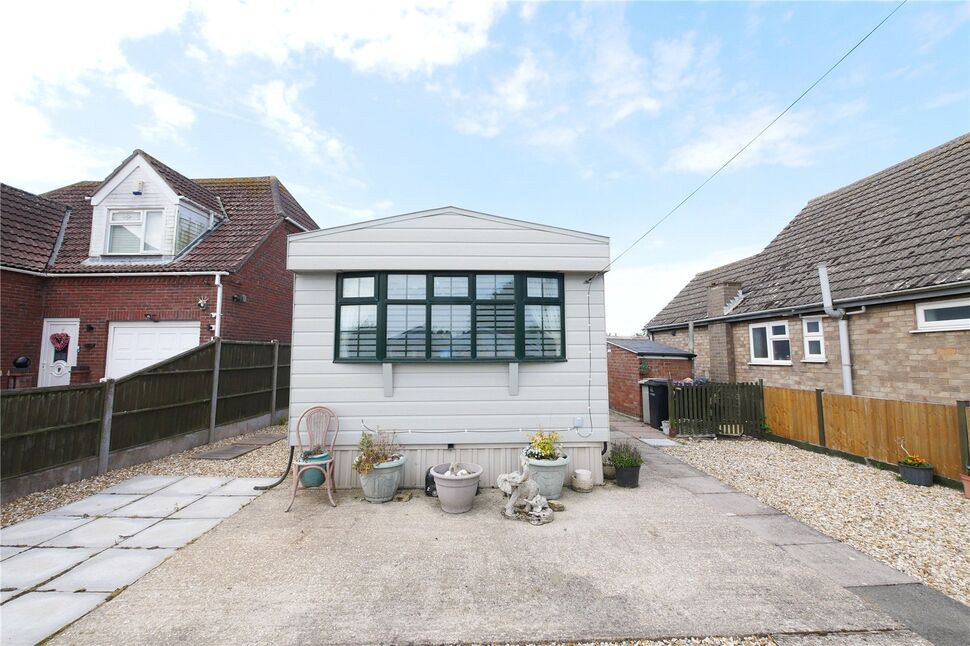
The front of the property is secured by double gates opening onto a convenient in-and-out driveway. The entrance is neatly finished with a decorative gravel area and paved pathways on both sides. To one side, a pedestrian gate provides easy access to the property and the rear garden. The outdoor space is designed for relaxation, featuring a wrap-around balcony and a dedicated decking area that leads down to the garden. To the rear, a private seating area overlooks the well-maintained lawn. Further benefits include an outside tap and two practical garden sheds for additional storage.
Buyers Notes
This property features non-standard construction and is freehold situated on its own private plot.
Considering Making An Offer?
Prospective purchasers wishing to make an offer on this property are asked to bring current photographic identification (a valid driving licence or passport) for anti-money laundering purposes, together with estate agent details or evidence of funds in the case of a cash purchase. As estate agents, we are required by law to carry out anti-money laundering checks ourselves, in accordance with HMRC guidance; no third-party checks are necessary. Once an offer has been accepted (subject to contract), identification checks will be arranged at a non-refundable fee of £40 (inclusive of VAT) per person, which must be completed before the memorandum of sale can be issued. Please contact our office with any queries regarding this process.
Read full description
Kitchen Lounge Diner
18'2" x 11'9" (5.54m x 3.58m)
This open-plan living space seamlessly integrates the kitchen, dining and lounge areas. The kitchen is equipped with classic wooden shaker-style cabinetry, ample workspace and includes a gas cooker alongside an under-counter fridge and freezer. A large window provides natural light over the 1.5 bowl sink and drainer.Flowing naturally from the kitchen is a bright dining area with sliding doors leading outside. Then the double aspect lounge, featuring windows to the front and one side, a cozy gas fireplace, two radiators and dual ceiling lighting.
Hallway
1.07m x 1.32m ext 2.84m x 0.69m
The entrance hallway provides a seamless flow to every room in the property. It features built-in storage containing a 'Worcester' boiler, as well as a radiator and a mix of central and recessed downlighting for a bright, airy feel.
Shower Room
3'7" x 6'5" (1.10m x 1.96m)
The well-appointed shower room is fitted with a shower enclosure featuring a stainless steel shower head. The suite is completed by a WC and a pedestal wash basin with stainless steel fixtures and fully equipped with a privacy window to the side, radiator and integrated ceiling lighting.
Bedroom 2
9'5" x 5'8" (2.87m x 1.73m)
A comfortable bedroom complete with integrated wardrobes and neutral fitted carpets. A window to the side elevation brightens the space, which is further served by a radiator and a central ceiling light.
Bedroom 1
8'0" x 11'6" (2.44m x 3.50m)
Bedroom One offers a spacious layout with the benefit of dual-aspect views. The room features integrated wardrobes for ample storage, neutral laid carpeting and is finished with a radiator and central ceiling lighting.
En-Suite
4'3" x 2'3" (1.30m x 0.69m)
Comprising a pedestal wash basin with stainless steel fixtures and a WC, this practical space is finished with a side-aspect window, radiator and a central ceiling light.
Outbuilding / Outside WC
6'11" x 3'7" (2.10m x 1.10m)
This versatile outbuilding features a separate WC and is fitted with wall lighting, offering excellent potential for a variety of uses.
Gardens
The front of the property is secured by double gates opening onto a convenient in-and-out driveway. The entrance is neatly finished with a decorative gravel area and paved pathways on both sides. To one side, a pedestrian gate provides easy access to the property and the rear garden. The outdoor space is designed for relaxation, featuring a wrap-around balcony and a dedicated decking area that leads down to the garden. To the rear, a private seating area overlooks the well-maintained lawn. Further benefits include an outside tap and two practical garden sheds for additional storage.
Buyers Notes
This property features non-standard construction and is freehold situated on its own private plot.
Considering Making An Offer?
Prospective purchasers wishing to make an offer on this property are asked to bring current photographic identification (a valid driving licence or passport) for anti-money laundering purposes, together with estate agent details or evidence of funds in the case of a cash purchase. As estate agents, we are required by law to carry out anti-money laundering checks ourselves, in accordance with HMRC guidance; no third-party checks are necessary. Once an offer has been accepted (subject to contract), identification checks will be arranged at a non-refundable fee of £40 (inclusive of VAT) per person, which must be completed before the memorandum of sale can be issued. Please contact our office with any queries regarding this process.
Read full description
What's it like to live here?
Nearby businesses open now
More properties nearby
Guide Price £171,000
Church Lane, Skegness, PE24
Guide Price £171,000
Comments (0)
Log in to like, comment or share to your feed.
Start the conversation about this listing.