 Available
Photo 1 of 16
£250,000 Asking price
Langley Green, Langley, Norfolk, NR14
Langley Green, Norfolk, Langley, NR14
- 🏠 House
- 📋 For sale
- 🛏 3 beds
- 🛁 1 bath
- 👁 10 views
About this property
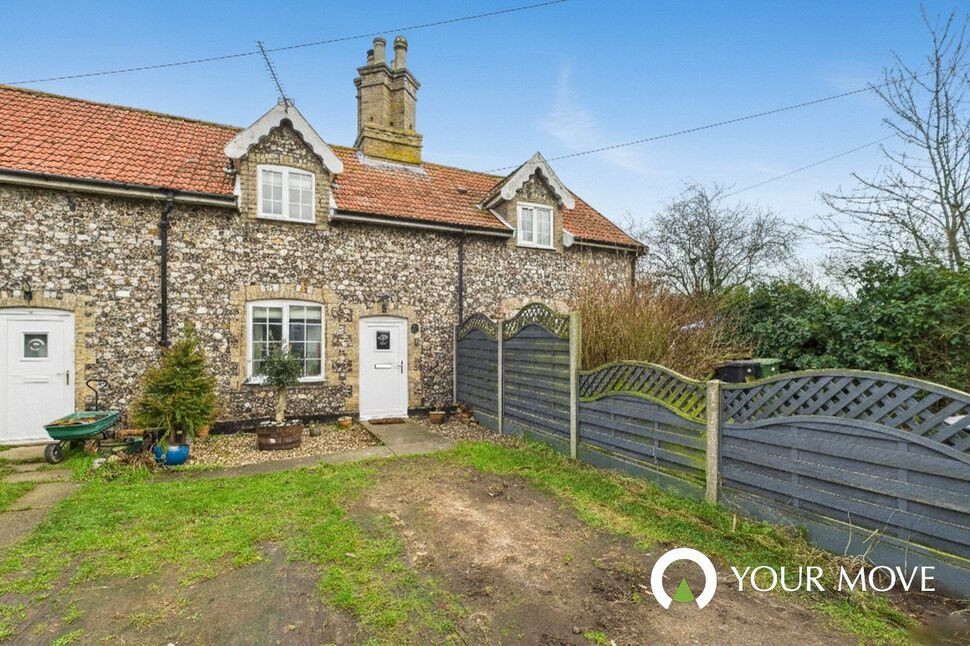
Situated in a picturesque rural setting, yet commutable to Norwich and nearby market towns, this attractive, three double bedroom cottage has undergone considerable improvements by the current owner fusing character features such as the gorgeous flint frontage and the sitting rooms wood burner, with modern day efficiency; boasting recently installed air source heating and solar panels. Internal viewing is highly encouraged to appreciate the deceptively large and sociable accommodation that’s on offer.
The home is approached via a large frontage, suitable for parking multiple vehicles off road, before entering the inner porch. There is room to spread out, whether it be to relax or dine in the homes welcoming reception room, where an inset wood burner takes centre stage. Leading through, an internal lobby offers integrated storage as well as a quaint utility room for daily practicality, before leading into the modernised kitchen. With timeless cupboards and tops as well as Victorian style patterned floor tiles, you can enjoy an integrated oven, hob and dishwasher to get you started, as well as access into the rear garden. Upstairs, there are three bedrooms which are all situated off the landing and enviably offer room for double beds in each. The shower room is also on the first floor and features a WC, vanity wash basin and a spacious walk-in shower.
Outside, you can enjoy a private and enclosed rear garden, which features a patio area to relax and dine and is laid to lawn. The foot of the garden features some historic outbuildings which can be utilised for extra storage.
Notes from the Agent: Please be advised that the EPC was commissioned in 2021, before improvements were made to the home.
Virtual Tour: View our HD 360 degree tour for a full walk round of the home.
Read full description
The home is approached via a large frontage, suitable for parking multiple vehicles off road, before entering the inner porch. There is room to spread out, whether it be to relax or dine in the homes welcoming reception room, where an inset wood burner takes centre stage. Leading through, an internal lobby offers integrated storage as well as a quaint utility room for daily practicality, before leading into the modernised kitchen. With timeless cupboards and tops as well as Victorian style patterned floor tiles, you can enjoy an integrated oven, hob and dishwasher to get you started, as well as access into the rear garden. Upstairs, there are three bedrooms which are all situated off the landing and enviably offer room for double beds in each. The shower room is also on the first floor and features a WC, vanity wash basin and a spacious walk-in shower.
Outside, you can enjoy a private and enclosed rear garden, which features a patio area to relax and dine and is laid to lawn. The foot of the garden features some historic outbuildings which can be utilised for extra storage.
Notes from the Agent: Please be advised that the EPC was commissioned in 2021, before improvements were made to the home.
Virtual Tour: View our HD 360 degree tour for a full walk round of the home.
Read full description
More properties nearby
£290,000 Guide price
Comments (0)
Log in to like, comment or share to your feed.
Start the conversation about this listing.