 Available
Photo 1 of 19
£675,000 Guide price
Latham Road, Bexleyheath, DA6
Latham Road, Bexleyheath, DA6
- 🏠 House
- 📋 For sale
- 🛏 4 beds
- 🛁 2 baths
- 👁 14 views
About this property
GUIDE PRICE £675,000 - £700,000
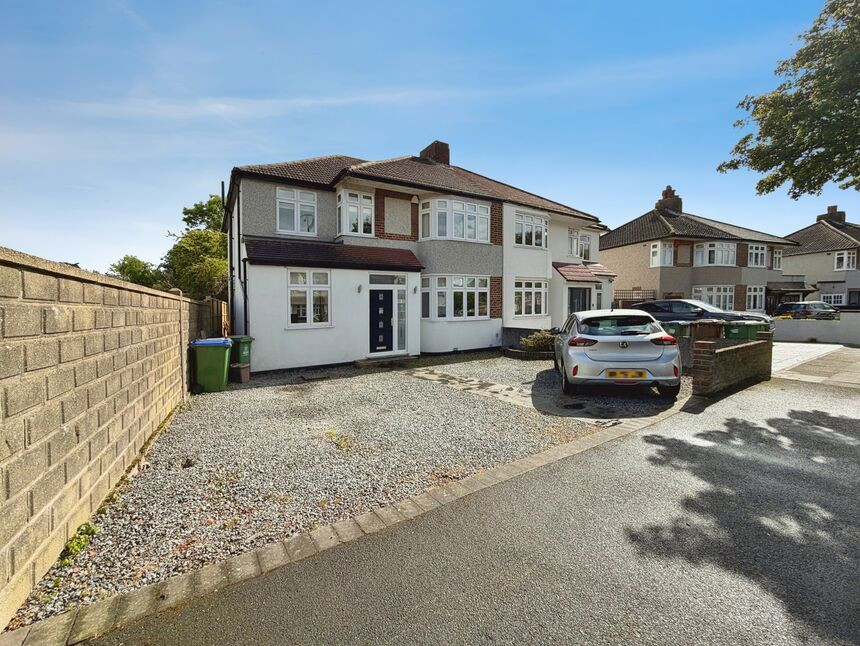
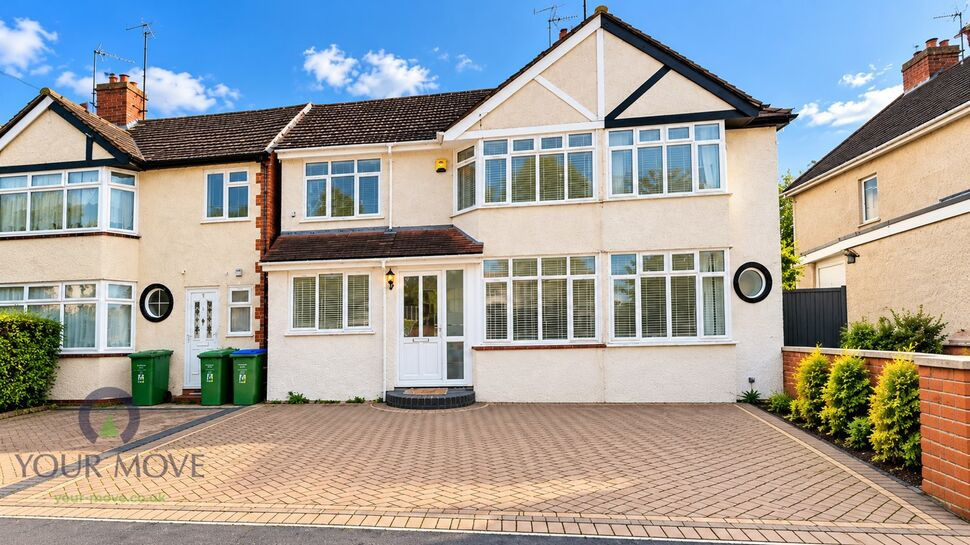
For sale: a four-bedroom semi-detached house in Bexleyheath, presented in good condition and well suited to families.
The property offers two separate reception rooms, both benefiting from large windows that provide good natural light. One reception room features a fireplace, creating a focal point for the space. The open-plan kitchen forms the heart of the home, incorporating a kitchen island, dining space and generous natural light. A separate utility room adds practical storage and laundry space, with a W.C on hand for guests when they visit.
There are four double bedrooms, including a main bedroom with en-suite facilities. A further bathroom serves the remaining bedrooms. The EPC rating is C and the property falls within Council Tax Band E. Externally, the house benefits from parking and a garden, providing outdoor space for relaxation or play.
The house is located in Bexleyheath, within reach of a range of local amenities including shops, cafés and restaurants in and around Bexleyheath Broadway. Families are well served by nearby schools in the area with Townley Grammar and St Columbas schools both within a short walking distance.
Bexleyheath Station is the nearest mainline station, offering services into London terminals such as London Bridge, Waterloo East, Charing Cross and Victoria, with typical journey times from around 30–40 minutes. Local bus routes provide further connections across Bexley, Welling and surrounding districts, supporting commuting and access to nearby town centres.
This four-bedroom semi-detached house for sale combines practical living space with access to transport links, schools and local amenities in a sought-after Bexleyheath location.
Reception Room
15'9" x 11'11" (4.80m x 3.63m)
Kitchen
19'8" x 13'4" (6.00m x 4.06m)
Utility Room
10'8" x 7'6" (3.25m x 2.29m)
Study
13'5" x 7'5" (4.10m x 2.26m)
Master Bedroom
15'3" x 9'10" (4.65m x 3.00m)
Bedroom 2
15'7" x 10'12" (4.75m x 3.35m)
Bedroom 3
13'6" x 10'12" (4.11m x 3.35m)
Bedroom 4
11'11" x 7'5" (3.63m x 2.26m)
Read full description
For sale: a four-bedroom semi-detached house in Bexleyheath, presented in good condition and well suited to families.
The property offers two separate reception rooms, both benefiting from large windows that provide good natural light. One reception room features a fireplace, creating a focal point for the space. The open-plan kitchen forms the heart of the home, incorporating a kitchen island, dining space and generous natural light. A separate utility room adds practical storage and laundry space, with a W.C on hand for guests when they visit.
There are four double bedrooms, including a main bedroom with en-suite facilities. A further bathroom serves the remaining bedrooms. The EPC rating is C and the property falls within Council Tax Band E. Externally, the house benefits from parking and a garden, providing outdoor space for relaxation or play.
The house is located in Bexleyheath, within reach of a range of local amenities including shops, cafés and restaurants in and around Bexleyheath Broadway. Families are well served by nearby schools in the area with Townley Grammar and St Columbas schools both within a short walking distance.
Bexleyheath Station is the nearest mainline station, offering services into London terminals such as London Bridge, Waterloo East, Charing Cross and Victoria, with typical journey times from around 30–40 minutes. Local bus routes provide further connections across Bexley, Welling and surrounding districts, supporting commuting and access to nearby town centres.
This four-bedroom semi-detached house for sale combines practical living space with access to transport links, schools and local amenities in a sought-after Bexleyheath location.
Reception Room
15'9" x 11'11" (4.80m x 3.63m)
Kitchen
19'8" x 13'4" (6.00m x 4.06m)
Utility Room
10'8" x 7'6" (3.25m x 2.29m)
Study
13'5" x 7'5" (4.10m x 2.26m)
Master Bedroom
15'3" x 9'10" (4.65m x 3.00m)
Bedroom 2
15'7" x 10'12" (4.75m x 3.35m)
Bedroom 3
13'6" x 10'12" (4.11m x 3.35m)
Bedroom 4
11'11" x 7'5" (3.63m x 2.26m)
Read full description
What's it like to live here?
Nearby businesses open now
More properties nearby
£1,050 pcm
Latham Road, Bexleyheath, DA6
£1,100 pcm
Latham Road, Bexleyheath, DA6
£200,000 Asking price
Pincott Road, Bexleyheath, DA6
£2,000 pcm
Comments (0)
Log in to like, comment or share to your feed.
Start the conversation about this listing.