 Available
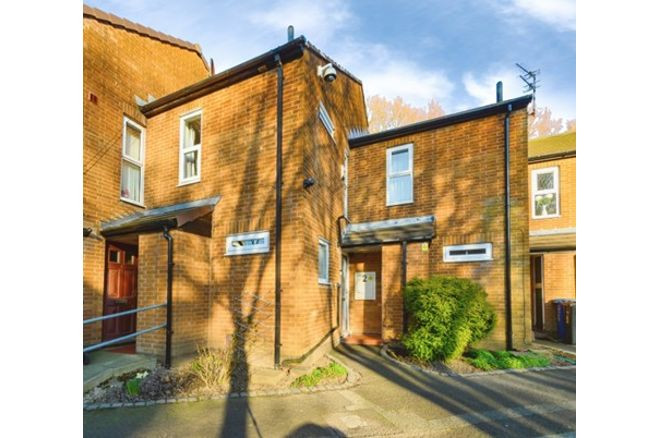
Photo 1 of 16
£1,550 pcm
Launceston Road, Radcliffe, Greater Manchester, M26
Launceston Road, Greater Manchester, Radcliffe, M26
- 🏠 House
- 📋 To let
- 🛏 3 beds
- 🛁 2 baths
- 👁 9 views
About this property
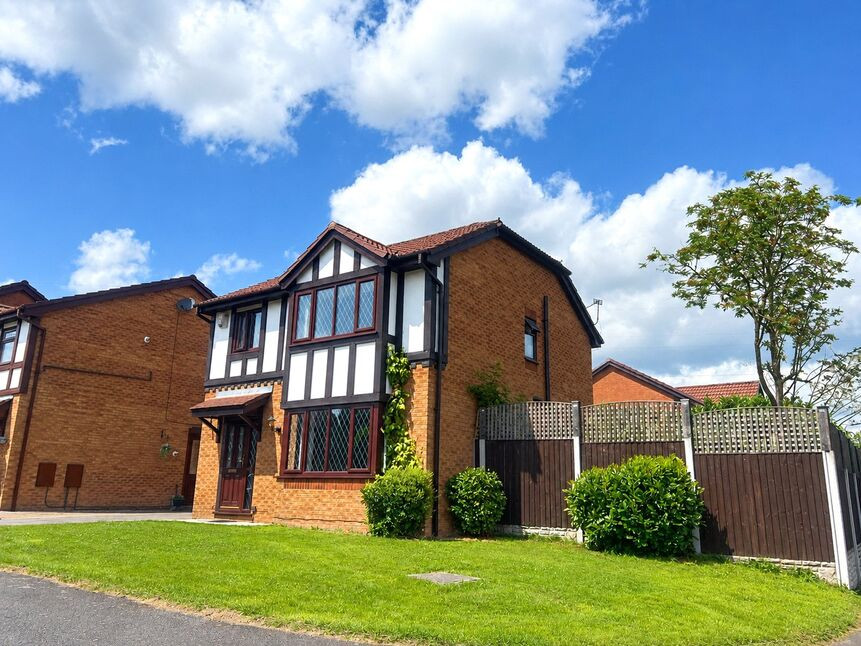
To let – an immaculate three-bedroom detached house occupying a generous corner plot in Radcliffe, Greater Manchester.
The property opens into a smart hallway with modern décor and carpeted stairs leading to the first floor. On the ground floor there are two well-proportioned reception rooms: a bright main lounge with contemporary neutral finishes and a separate dining room with patio doors opening onto the rear garden, creating a pleasant outlook and good natural light.
The stylish fitted kitchen features sleek cabinetry, contrasting worktops and integrated gas hob and oven, with ample workspace and room for appliances. Upstairs are three bedrooms and two bathrooms, offering practical family accommodation. The loft is boarded, providing useful additional storage. Outside, the house benefits from a single garage, shared driveway parking for 3–4 cars and lawned gardens thanks to its corner position.
Radcliffe town centre is within easy reach, offering supermarkets, everyday amenities and a selection of cafés and takeaways. Local green spaces include Close Park by the River Irwell and Coronation Park, both popular for walking and children’s play areas.
Public transport links are convenient: Radcliffe Metrolink stop is approximately 5 minutes’ drive, providing regular trams to Manchester city centre in around 25–30 minutes and to Bury in about 10 minutes. Road connections are strong, with access towards the M60 and wider Greater Manchester network.
EPC rating D. Council Tax band D. This well-presented detached home offers practical, modern living in a convenient Radcliffe location.
Entrance Hall
Access to the ground floor rooms, stairs to the landing.
Living Room
13'9" x 12'12" (4.20m x 3.96m)
Double glazed window to the front elevation, radiator.
Dining Area
9'9" x 9'6" (2.97m x 2.90m)
Double glazed patio doors to the rear elevation, radiator.
Kitchen
9'5" x 8'12" (2.87m x 2.74m)
A modern range of wall and base units with a complementary work surface, integrated oven and hob, fridge freezer, dish washer. Single drainer and sink with mixer tap, feature spot down lights, double glazed window to the rear elevation, radiator. Understairs storage, boiler. Access to the rear garden.
Landing
Access to the first floor rooms.
Main Bedroom
10'9" x 12'4" (3.28m x 3.76m)
Radiator, double glazed window to the front elevation.
En-Suite
Comprising of a three suite, double glazed window to the side elevation.
Bedroom
9'1" x 10'5" (2.77m x 3.18m)
Fitted bedroom furniture, radiator, double glazed window to the rear elevation.
Bedroom
6'8" x 9'5" (2.03m x 2.87m)
Double glazed window to the rear elevation, radiator.
External
Gardens to the front and rear, driveway providing off road parking.
Garage
Single garage, with power and lighting.
Read full description
The property opens into a smart hallway with modern décor and carpeted stairs leading to the first floor. On the ground floor there are two well-proportioned reception rooms: a bright main lounge with contemporary neutral finishes and a separate dining room with patio doors opening onto the rear garden, creating a pleasant outlook and good natural light.
The stylish fitted kitchen features sleek cabinetry, contrasting worktops and integrated gas hob and oven, with ample workspace and room for appliances. Upstairs are three bedrooms and two bathrooms, offering practical family accommodation. The loft is boarded, providing useful additional storage. Outside, the house benefits from a single garage, shared driveway parking for 3–4 cars and lawned gardens thanks to its corner position.
Radcliffe town centre is within easy reach, offering supermarkets, everyday amenities and a selection of cafés and takeaways. Local green spaces include Close Park by the River Irwell and Coronation Park, both popular for walking and children’s play areas.
Public transport links are convenient: Radcliffe Metrolink stop is approximately 5 minutes’ drive, providing regular trams to Manchester city centre in around 25–30 minutes and to Bury in about 10 minutes. Road connections are strong, with access towards the M60 and wider Greater Manchester network.
EPC rating D. Council Tax band D. This well-presented detached home offers practical, modern living in a convenient Radcliffe location.
Entrance Hall
Access to the ground floor rooms, stairs to the landing.
Living Room
13'9" x 12'12" (4.20m x 3.96m)
Double glazed window to the front elevation, radiator.
Dining Area
9'9" x 9'6" (2.97m x 2.90m)
Double glazed patio doors to the rear elevation, radiator.
Kitchen
9'5" x 8'12" (2.87m x 2.74m)
A modern range of wall and base units with a complementary work surface, integrated oven and hob, fridge freezer, dish washer. Single drainer and sink with mixer tap, feature spot down lights, double glazed window to the rear elevation, radiator. Understairs storage, boiler. Access to the rear garden.
Landing
Access to the first floor rooms.
Main Bedroom
10'9" x 12'4" (3.28m x 3.76m)
Radiator, double glazed window to the front elevation.
En-Suite
Comprising of a three suite, double glazed window to the side elevation.
Bedroom
9'1" x 10'5" (2.77m x 3.18m)
Fitted bedroom furniture, radiator, double glazed window to the rear elevation.
Bedroom
6'8" x 9'5" (2.03m x 2.87m)
Double glazed window to the rear elevation, radiator.
External
Gardens to the front and rear, driveway providing off road parking.
Garage
Single garage, with power and lighting.
Read full description
Comments (0)
Log in to like, comment or share to your feed.
Start the conversation about this listing.