 Available
Photo 1 of 12
£260,000 Offers over
Leicester Road, Loughborough, Leicestershire, LE11
Leicester Road, Leicestershire, Loughborough, LE11
- 🏠 House
- 📋 For sale
- 🛏 3 beds
- 🛁 1 bath
- 👁 12 views
About this property
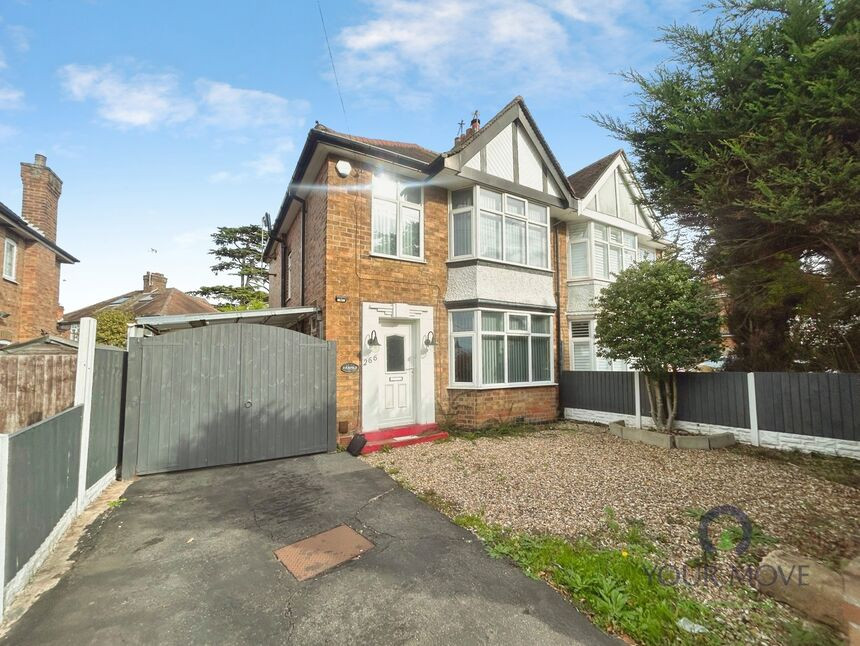
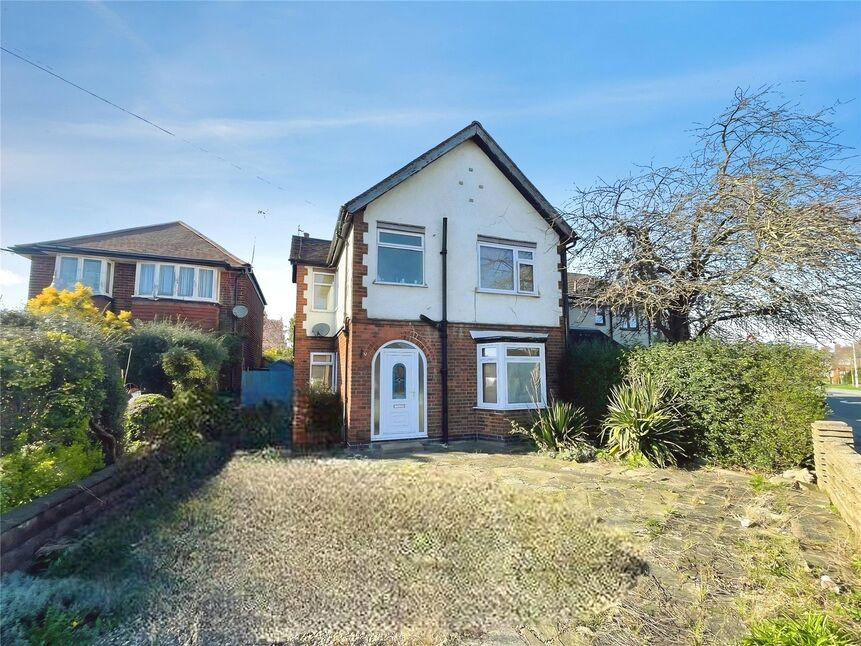
This three-bedroom semi-detached house for sale near Loughborough town centre offers off-road parking, low-maintenance gardens and spacious, neutrally decorated accommodation providing an ideal blank canvas with no onward chain.
Entrance Hall
With staircase off to the first floor, laminated flooring and access to ground floor accommodatin
Kitchen
15'9" x 6'7" (4.80m x 2.00m)
Fitted with a range of wall and base units with worksurfaces and tiled splashbacks, space for appliances, gas cooker point, 1.5 sink units with mixer tap, double glazed windows to side and rear. Laminated tiled effect flooring and door to the side
Lounge Area
12'10" x 11'6" (3.90m x 3.50m)
An open plan room with double glazed bay window to to the front, feature fireplace with marble effect backing gas coal effect fire, laminated flooring throughout the room, ceiling spotlights and patio doors giving access to the rear garden
Dining Area
12'2" x 11'6" (3.70m x 3.50m)
Bedroom
12'10" x 11'6" (3.90m x 3.50m)
Double glazed window to the front
Bedroom
12'2" x 11'6" (3.70m x 3.50m)
Double glazed window to the rear
Bedroom
8'10" x 6'7" (2.70m x 2.00m)
Double glazed window to the front
Bathroom
8'10" x 6'7" (2.70m x 2.00m)
Three piece suite comprising panelled bath with shower, pedestal wash hand basin low flush wc. double glazed window to the rear
Front Area
Off road parking with double gates leading onto a covered carport. There is an enclosed rear garden with covered seated area
Read full description
Entrance Hall
With staircase off to the first floor, laminated flooring and access to ground floor accommodatin
Kitchen
15'9" x 6'7" (4.80m x 2.00m)
Fitted with a range of wall and base units with worksurfaces and tiled splashbacks, space for appliances, gas cooker point, 1.5 sink units with mixer tap, double glazed windows to side and rear. Laminated tiled effect flooring and door to the side
Lounge Area
12'10" x 11'6" (3.90m x 3.50m)
An open plan room with double glazed bay window to to the front, feature fireplace with marble effect backing gas coal effect fire, laminated flooring throughout the room, ceiling spotlights and patio doors giving access to the rear garden
Dining Area
12'2" x 11'6" (3.70m x 3.50m)
Bedroom
12'10" x 11'6" (3.90m x 3.50m)
Double glazed window to the front
Bedroom
12'2" x 11'6" (3.70m x 3.50m)
Double glazed window to the rear
Bedroom
8'10" x 6'7" (2.70m x 2.00m)
Double glazed window to the front
Bathroom
8'10" x 6'7" (2.70m x 2.00m)
Three piece suite comprising panelled bath with shower, pedestal wash hand basin low flush wc. double glazed window to the rear
Front Area
Off road parking with double gates leading onto a covered carport. There is an enclosed rear garden with covered seated area
Read full description
What's it like to live here?
Nearby businesses open now
More properties nearby
£230,000 Offers over
King George Road, Loughborough, Leicestershire, LE11
£240,000 Asking price
Comments (0)
Log in to like, comment or share to your feed.
Start the conversation about this listing.