 Available
Photo 1 of 20
£600,000 Asking price
Leicester Road, Sapcote, Leicestershire, LE9
Leicester Road, Leicestershire, Sapcote, LE9
- 🏠 House
- 📋 For sale
- 🛏 4 beds
- 🛁 3 baths
- 👁 7 views
About this property
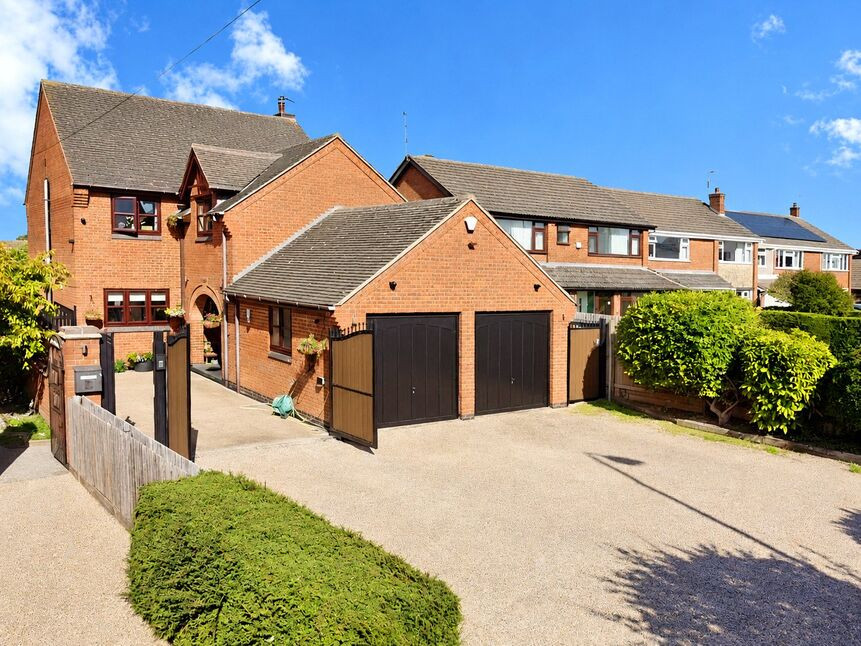
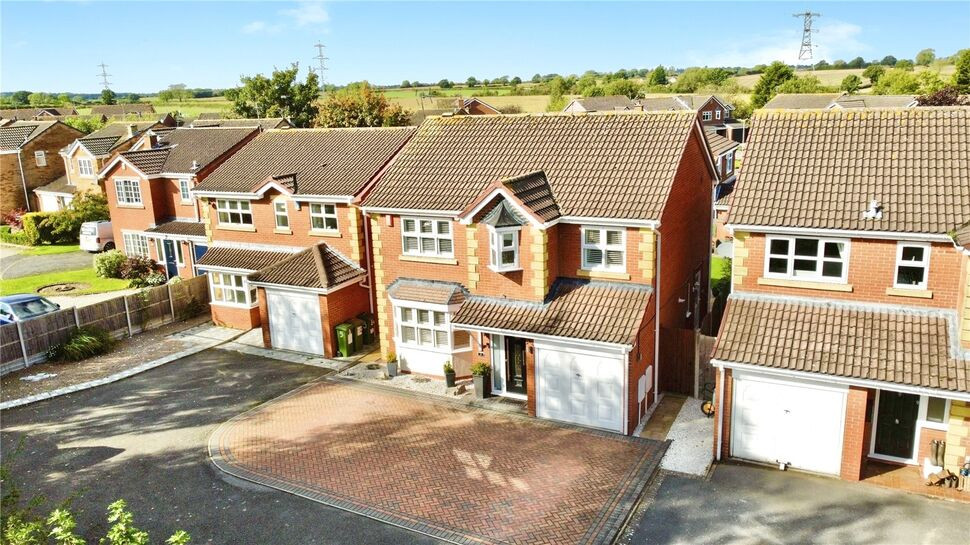
Rembrandt couldn't paint a prettier picture than this beautiful home! Situated at the heart of the ever popular rural village of Sapcote surrounded by open countryside. This large architecturally designed home benefits from four double bedrooms with galleried landing overlooking the fabulous reception hall below, which opens onto the full length open plan living kitchen with stunning island and quartz surfaces along with a comprehensive range of integrated appliances, boiler tap, underfloor heating and magnificent Larder unit. There are so many things about this fabulous home that set it apart from it's peers. Whether its the best of locations, the largest of accommodation or the best presentation this home delivers so hurry to secure your viewing.
Location
This highly sought after village offers a rural setting with walks across the surrounding countryside available for the keen rambler. Approximately a 15 minute drive from Fosse Park in one direction Hinckley in the other and Nuneaton too. The village benefits from a primary school, Co-Op grocery store, hairdressers, garden centre, Post Office and a selection of public houses. Stoney Cove and Stanton Lakes are nearby both offering a range of water sports and excellent food with views to match.
Property
Accommodation comprises Entrance Vestibule, Reception Hall, Cloakroom/WC, Study/WC, Living Room, Open Plan Living Kitchen, Galleried Landing, Master Bedroom, En-Suite Shower And Dressing Room, Bedroom Two, Bedroom Three, Bedroom Four and Family Bathroom. Externally the property benefits from a large Drive with electric gates to front leading to the double Garage with large mature private Garden to rear.
Entrance Vestibule
12'2" x 2'11" (3.71m x 0.89m)
Reception Hall
21'9" x 10'4" (6.63m x 3.15m)
Cloakroom / WC
6'4" x 6'3" (1.94m x 1.90m)
Study / Office
8'10" x 8'0" (2.69m x 2.44m)
Living Room
20'11" x 13'2" (6.38m x 4.02m)
Open Plan Living Kitchen
30'1" x 12'10" (9.17m x 3.90m)
Galleried Landing
20'8" x 12'3" (6.29m x 3.73m)
Master Bedroom
13'11" x 11'3" (4.23m x 3.42m)
En-Suite Shower And Dressing Room
11'3" x 8'1" (3.42m x 2.47m)
Bedroom 2
17'2" x 12'1" (5.24m x 3.69m)
Bedroom 3
13'11" x 10'2" (4.23m x 3.09m)
Bedroom 4
12'8" x 11'10" (3.87m x 3.61m)
Family Bathroom
8'0" x 7'11" (2.44m x 2.41m)
Double Garage
17'9" x 17'5" (5.40m x 5.32m)
Read full description
Location
This highly sought after village offers a rural setting with walks across the surrounding countryside available for the keen rambler. Approximately a 15 minute drive from Fosse Park in one direction Hinckley in the other and Nuneaton too. The village benefits from a primary school, Co-Op grocery store, hairdressers, garden centre, Post Office and a selection of public houses. Stoney Cove and Stanton Lakes are nearby both offering a range of water sports and excellent food with views to match.
Property
Accommodation comprises Entrance Vestibule, Reception Hall, Cloakroom/WC, Study/WC, Living Room, Open Plan Living Kitchen, Galleried Landing, Master Bedroom, En-Suite Shower And Dressing Room, Bedroom Two, Bedroom Three, Bedroom Four and Family Bathroom. Externally the property benefits from a large Drive with electric gates to front leading to the double Garage with large mature private Garden to rear.
Entrance Vestibule
12'2" x 2'11" (3.71m x 0.89m)
Reception Hall
21'9" x 10'4" (6.63m x 3.15m)
Cloakroom / WC
6'4" x 6'3" (1.94m x 1.90m)
Study / Office
8'10" x 8'0" (2.69m x 2.44m)
Living Room
20'11" x 13'2" (6.38m x 4.02m)
Open Plan Living Kitchen
30'1" x 12'10" (9.17m x 3.90m)
Galleried Landing
20'8" x 12'3" (6.29m x 3.73m)
Master Bedroom
13'11" x 11'3" (4.23m x 3.42m)
En-Suite Shower And Dressing Room
11'3" x 8'1" (3.42m x 2.47m)
Bedroom 2
17'2" x 12'1" (5.24m x 3.69m)
Bedroom 3
13'11" x 10'2" (4.23m x 3.09m)
Bedroom 4
12'8" x 11'10" (3.87m x 3.61m)
Family Bathroom
8'0" x 7'11" (2.44m x 2.41m)
Double Garage
17'9" x 17'5" (5.40m x 5.32m)
Read full description
More properties nearby
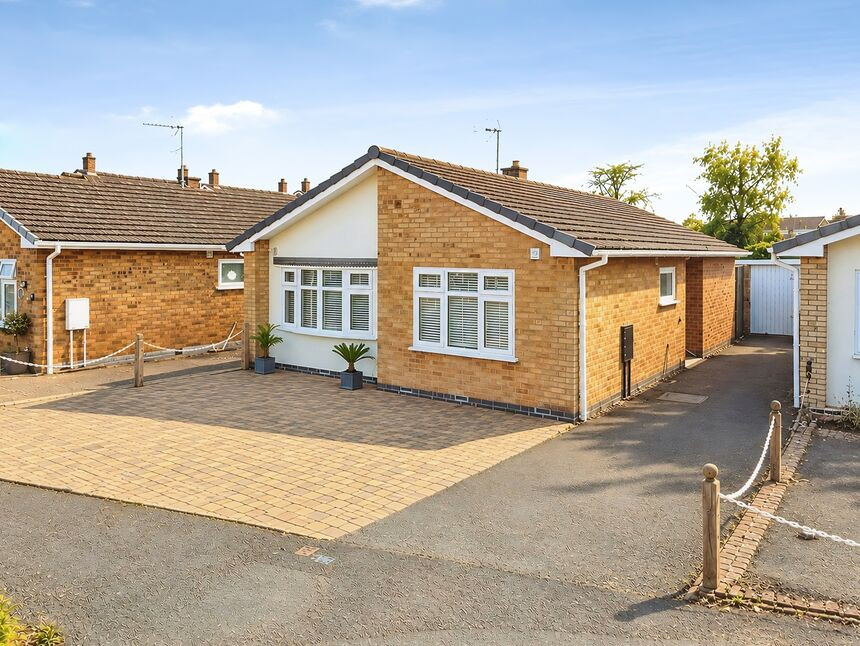
£300,000 Offers over
Calver Crescent, Sapcote, Leicestershire, LE9
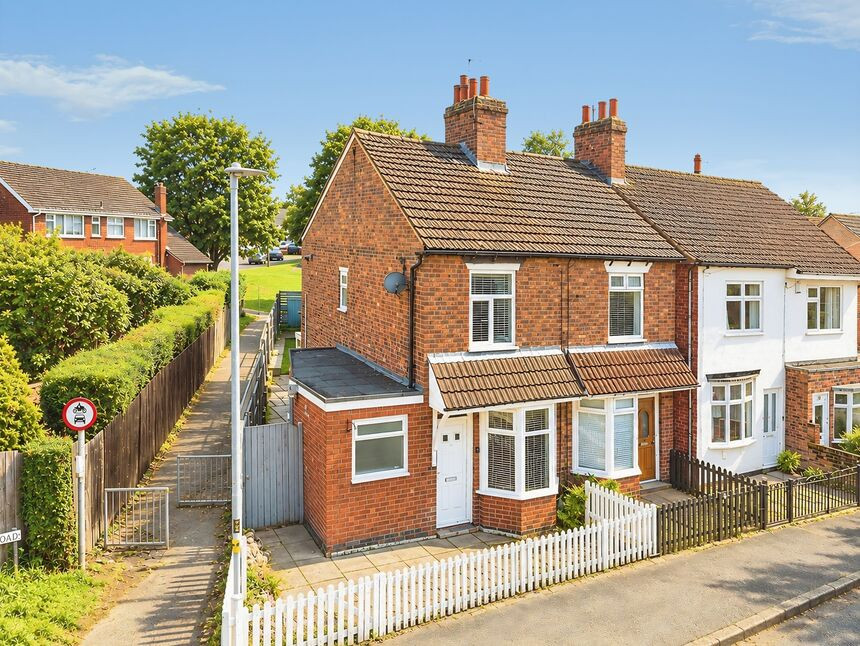
£215,000 Asking price
Stanton Road, Sapcote, Leicestershire, LE9
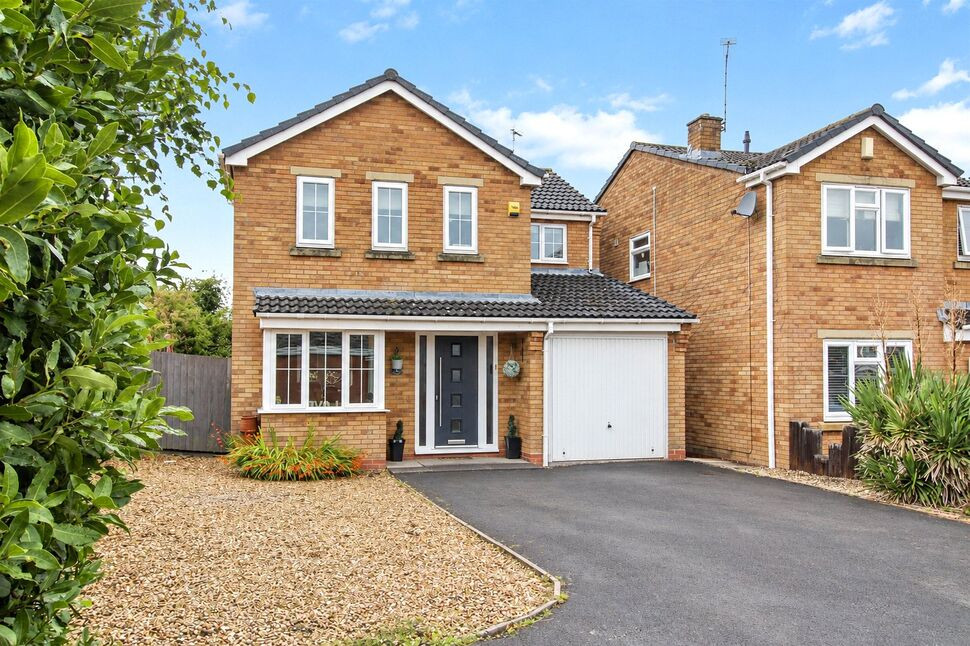
£365,000 Offers over
Metcalf Close, Stoney Stanton, Leicestershire, LE9
£425,000 Asking price
Comments (0)
Log in to like, comment or share to your feed.
Start the conversation about this listing.