 Available
Photo 1 of 21
£175,000 Offers over
Lein Road, Kingston, Moray, IV32
Lein Road, Moray, Kingston, IV32
- 🏠 Bungalow
- 📋 For sale
- 🛏 2 beds
- 🛁 1 bath
- 👁 9 views
About this property
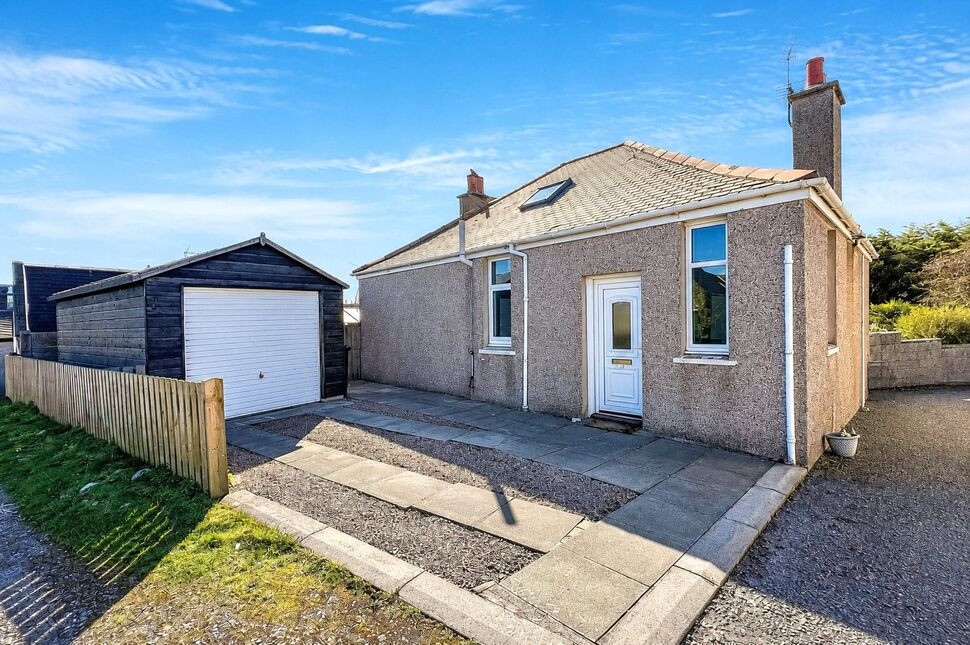
This attractive detached bungalow presents an excellent opportunity for those seeking comfortable, single-level living with versatile interior space and beautifully maintained outdoor areas.
Internally, the property is both bright and well-proportioned. A spacious lounge forms the heart of the home, featuring a large window that frames delightful views over the rear garden and allows natural light to flood the space. The modern kitchen is thoughtfully designed with an abundance of storage, generous worktop space, integrated appliances and direct external access.
The accommodation comprises two well-appointed bedrooms. The main bedroom benefits from fitted wardrobes and additional storage, while the second double bedroom has a single cupboard which houses the boiler and siding doors leading into the porch. This room offers flexible space which could easily serve as a dining room or home office. The porch also provides access to a useful double storage cupboard.
A contemporary, fully tiled shower room completes the interior, fitted with a WC, wash hand basin and sleek shower enclosure.
Externally, the property truly excels. The generously sized front garden has been carefully maintained and offers a wonderful outdoor retreat, featuring a seating area, mature trees and shrubs, a wooden summer house, a purpose-built dog kennel structure, and a paved/gravel driveway with double access gates. Side access leads to the rear of the property where there is additional paved parking along with a detached wooden garage, complete with an up-and-over door, power and lighting—ideal for storage or workshop use.
Further benefits include double glazing throughout and oil-fired central heating. This home represents a rare opportunity to acquire a charming and versatile bungalow in a desirable location, perfectly suited to a range of buyers.
Hallway
Centre to the accommodation is the hallway which provides access into the lounge, kitchen, shower room, two bedrooms and the rear access door.
Lounge
12'4" x 11'6" (3.77m x 3.50m)
The spacious lounge forms the heart of the home, featuring a large window that frames delightful views over the rear garden and allows natural light to flood the space.
Kitchen
10'6" x 11'1" (3.21m x 3.38m)
There’s a modern kitchen which is thoughtfully designed with an abundance of storage, generous worktop space, integrated appliances and direct external access.
Shower Room
5'5" x 7'4" (1.65m x 2.24m)
A contemporary, fully tiled shower room completes the interior, fitted with a WC, wash hand basin and sleek shower enclosure.
Bedroom 1
10'6" x 11'0" (3.20m x 3.36m)
The main bedroom is a good size double room, benefitting from a fitted wardrobe with sliding doors and built-in storage above bed height.
Bedroom 2
10'8" x 11'5" (3.24m x 3.49m)
There’s a versatile second double bedroom which has a single cupboard which houses the boiler and siding doors leading into the porch. This room offers flexible space which could easily serve as a dining room or home office.
Porch
8'10" x 3'1" (2.70m x 0.95m)
The porch provides an additional seating area overlooking the garden and access to a useful storage cupboard.
Garage
9'4" x 15'0" (2.85m x 4.58m)
A wooden built, detached single garage with an up and over front entrance door, power and lighting.
External
Externally, the property truly excels. The generously sized front garden has been carefully maintained and offers a wonderful outdoor retreat, featuring a seating area, mature trees and shrubs, a wooden summer house, and a purpose-built dog kennel structure. Side access leads to the rear of the property, where a paved driveway with double access gates provides ample off-street parking. To the rear, there is additional paved parking along with a detached wooden garage, complete with an up-and-over door, power and lighting—ideal for storage or workshop use.
Additional
Further benefits include double glazing throughout and oil-fired central heating. This home represents a rare opportunity to acquire a charming and versatile bungalow in a desirable location, perfectly suited to a range of buyers.
Read full description
Internally, the property is both bright and well-proportioned. A spacious lounge forms the heart of the home, featuring a large window that frames delightful views over the rear garden and allows natural light to flood the space. The modern kitchen is thoughtfully designed with an abundance of storage, generous worktop space, integrated appliances and direct external access.
The accommodation comprises two well-appointed bedrooms. The main bedroom benefits from fitted wardrobes and additional storage, while the second double bedroom has a single cupboard which houses the boiler and siding doors leading into the porch. This room offers flexible space which could easily serve as a dining room or home office. The porch also provides access to a useful double storage cupboard.
A contemporary, fully tiled shower room completes the interior, fitted with a WC, wash hand basin and sleek shower enclosure.
Externally, the property truly excels. The generously sized front garden has been carefully maintained and offers a wonderful outdoor retreat, featuring a seating area, mature trees and shrubs, a wooden summer house, a purpose-built dog kennel structure, and a paved/gravel driveway with double access gates. Side access leads to the rear of the property where there is additional paved parking along with a detached wooden garage, complete with an up-and-over door, power and lighting—ideal for storage or workshop use.
Further benefits include double glazing throughout and oil-fired central heating. This home represents a rare opportunity to acquire a charming and versatile bungalow in a desirable location, perfectly suited to a range of buyers.
Hallway
Centre to the accommodation is the hallway which provides access into the lounge, kitchen, shower room, two bedrooms and the rear access door.
Lounge
12'4" x 11'6" (3.77m x 3.50m)
The spacious lounge forms the heart of the home, featuring a large window that frames delightful views over the rear garden and allows natural light to flood the space.
Kitchen
10'6" x 11'1" (3.21m x 3.38m)
There’s a modern kitchen which is thoughtfully designed with an abundance of storage, generous worktop space, integrated appliances and direct external access.
Shower Room
5'5" x 7'4" (1.65m x 2.24m)
A contemporary, fully tiled shower room completes the interior, fitted with a WC, wash hand basin and sleek shower enclosure.
Bedroom 1
10'6" x 11'0" (3.20m x 3.36m)
The main bedroom is a good size double room, benefitting from a fitted wardrobe with sliding doors and built-in storage above bed height.
Bedroom 2
10'8" x 11'5" (3.24m x 3.49m)
There’s a versatile second double bedroom which has a single cupboard which houses the boiler and siding doors leading into the porch. This room offers flexible space which could easily serve as a dining room or home office.
Porch
8'10" x 3'1" (2.70m x 0.95m)
The porch provides an additional seating area overlooking the garden and access to a useful storage cupboard.
Garage
9'4" x 15'0" (2.85m x 4.58m)
A wooden built, detached single garage with an up and over front entrance door, power and lighting.
External
Externally, the property truly excels. The generously sized front garden has been carefully maintained and offers a wonderful outdoor retreat, featuring a seating area, mature trees and shrubs, a wooden summer house, and a purpose-built dog kennel structure. Side access leads to the rear of the property, where a paved driveway with double access gates provides ample off-street parking. To the rear, there is additional paved parking along with a detached wooden garage, complete with an up-and-over door, power and lighting—ideal for storage or workshop use.
Additional
Further benefits include double glazing throughout and oil-fired central heating. This home represents a rare opportunity to acquire a charming and versatile bungalow in a desirable location, perfectly suited to a range of buyers.
Read full description
More properties nearby
£150,000 Offers over
Comments (0)
Log in to like, comment or share to your feed.
Start the conversation about this listing.