 Available
Photo 1 of 21
£300,000 Guide price
Lenham Road, Headcorn, Kent, TN27
Lenham Road, Kent, Headcorn, TN27
- 🏠 Land
- 📋 For sale
- 🛏 2 beds
- 🛁 2 baths
- 👁 7 views
About this property
GUIDE PRICE £300,000-£350,000
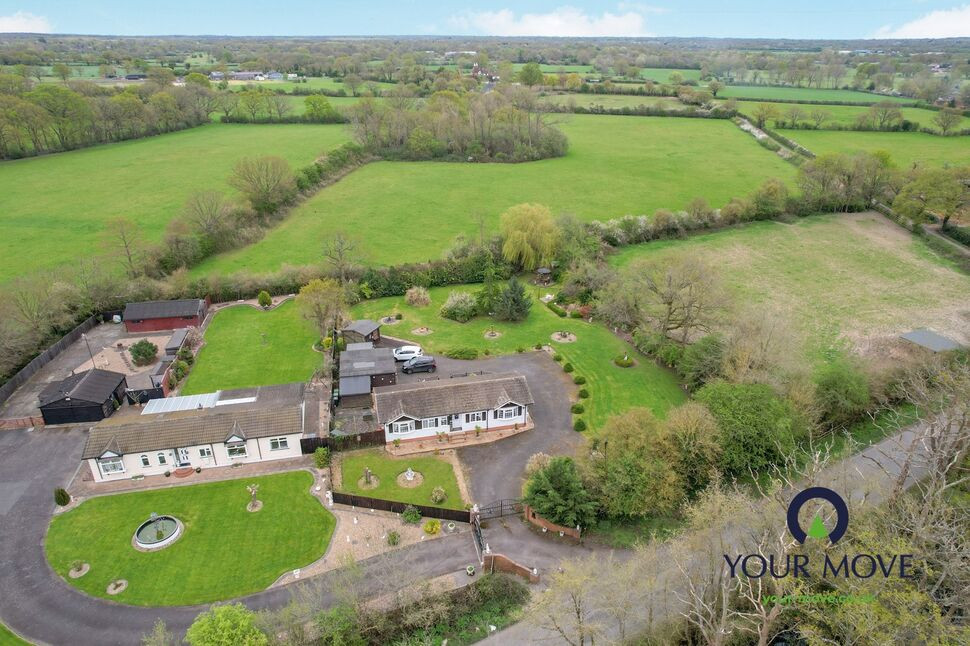
For sale: A two bedroomed chalet on a large plot in the popular village of Headcorn, near Ashford. Set within just over half an acre of landscaped, secure land with electric gates, this immaculate property also offers permanent residential planning for one fixed and one touring unit, and is connected to mains utilities.
Inside, there is an open-plan reception room with large windows, enjoying pleasant garden views and direct access to the outside space. The kitchen includes a breakfast area and a separate utility room. There are two double bedrooms, both including an En-Suite.
The plot itself is a key feature, offering parking, a double garage, outbuildings and a garden office, as well as generous garden areas with a BBQ area. With green spaces, walking and cycling routes close by, it is well suited to those who enjoy outdoor pursuits.
Headcorn has a range of local amenities including shops, cafés and everyday services. Headcorn station provides regular services to London Charing Cross and London Bridge, with typical journey times of around an hour, making commuting to the capital a realistic option. Road links towards Ashford and Maidstone are also accessible by car.
Overall, this land and chalet combination offers an appealing opportunity in a sought-after location, with scope for a variety of uses, subject to any necessary consents. Council Tax Band A.
Dining Room
9'10" x 7'1" (3.00m x 2.16m)
Living Room
19'7" x 13'1" (5.97m x 4.00m)
Kitchen
12'4" x 9'8" (3.76m x 2.95m)
Utility Room
7'10" x 5'3" (2.40m x 1.60m)
Bedroom 1
9'10" x 9'10" (3.00m x 3.00m)
En-Suite Bathroom 1
7'1" x 6'6" (2.16m x 1.98m)
Bedroom 2
9'10" x 9'6" (3.00m x 2.90m)
En-Suite Bathroom 2
5'11" x 5'3" (1.80m x 1.60m)
Read full description
For sale: A two bedroomed chalet on a large plot in the popular village of Headcorn, near Ashford. Set within just over half an acre of landscaped, secure land with electric gates, this immaculate property also offers permanent residential planning for one fixed and one touring unit, and is connected to mains utilities.
Inside, there is an open-plan reception room with large windows, enjoying pleasant garden views and direct access to the outside space. The kitchen includes a breakfast area and a separate utility room. There are two double bedrooms, both including an En-Suite.
The plot itself is a key feature, offering parking, a double garage, outbuildings and a garden office, as well as generous garden areas with a BBQ area. With green spaces, walking and cycling routes close by, it is well suited to those who enjoy outdoor pursuits.
Headcorn has a range of local amenities including shops, cafés and everyday services. Headcorn station provides regular services to London Charing Cross and London Bridge, with typical journey times of around an hour, making commuting to the capital a realistic option. Road links towards Ashford and Maidstone are also accessible by car.
Overall, this land and chalet combination offers an appealing opportunity in a sought-after location, with scope for a variety of uses, subject to any necessary consents. Council Tax Band A.
Dining Room
9'10" x 7'1" (3.00m x 2.16m)
Living Room
19'7" x 13'1" (5.97m x 4.00m)
Kitchen
12'4" x 9'8" (3.76m x 2.95m)
Utility Room
7'10" x 5'3" (2.40m x 1.60m)
Bedroom 1
9'10" x 9'10" (3.00m x 3.00m)
En-Suite Bathroom 1
7'1" x 6'6" (2.16m x 1.98m)
Bedroom 2
9'10" x 9'6" (3.00m x 2.90m)
En-Suite Bathroom 2
5'11" x 5'3" (1.80m x 1.60m)
Read full description
What's it like to live here?
Nearby businesses open now
More properties nearby
Guide price £1,395,000
Water Lane, Headcorn, Ashford, Kent, TN27 9JN
Excess of £1,000,000
Comments (0)
Log in to like, comment or share to your feed.
Start the conversation about this listing.