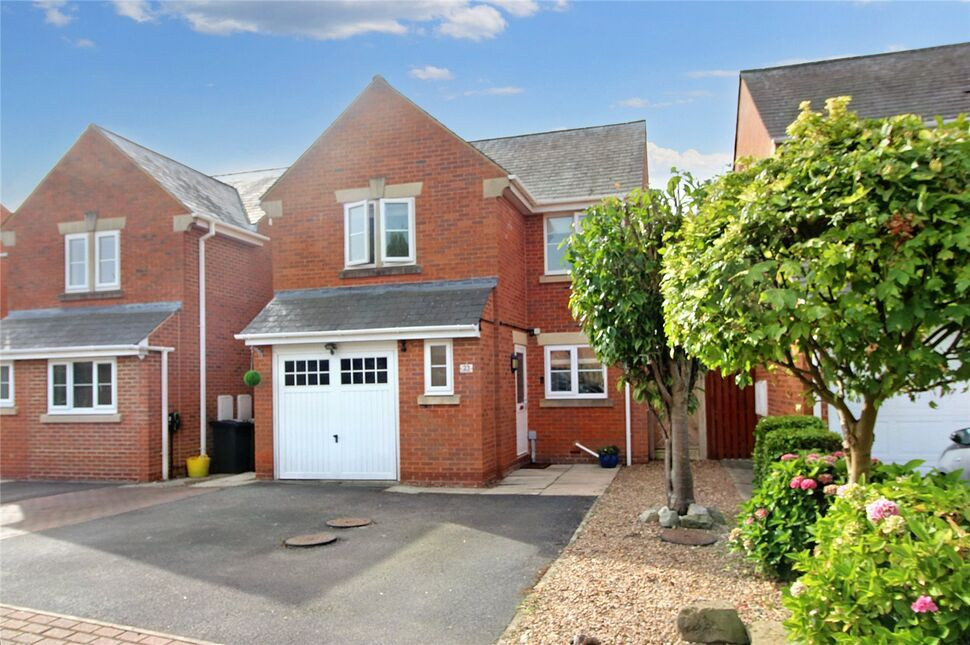
 Available
Photo 1 of 16
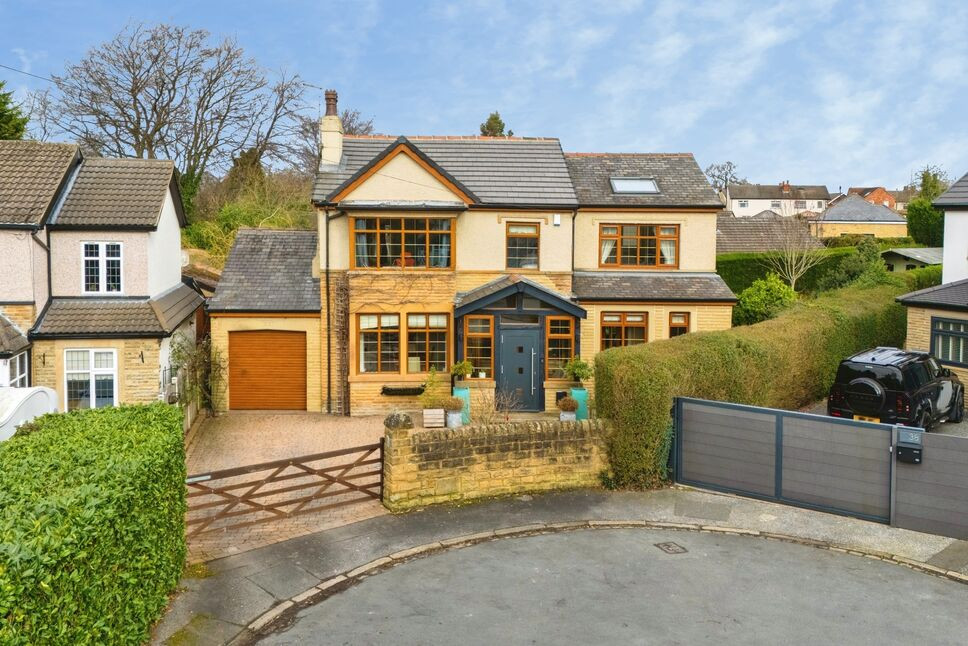
£450,000 Asking price
Lennox Gardens, Leeds, West Yorkshire, LS15
Lennox Gardens, West Yorkshire, Leeds, LS15
- 🏠 House
- 📋 For sale
- 🛏 4 beds
- 🛁 2 baths
- 👁 11 views
About this property
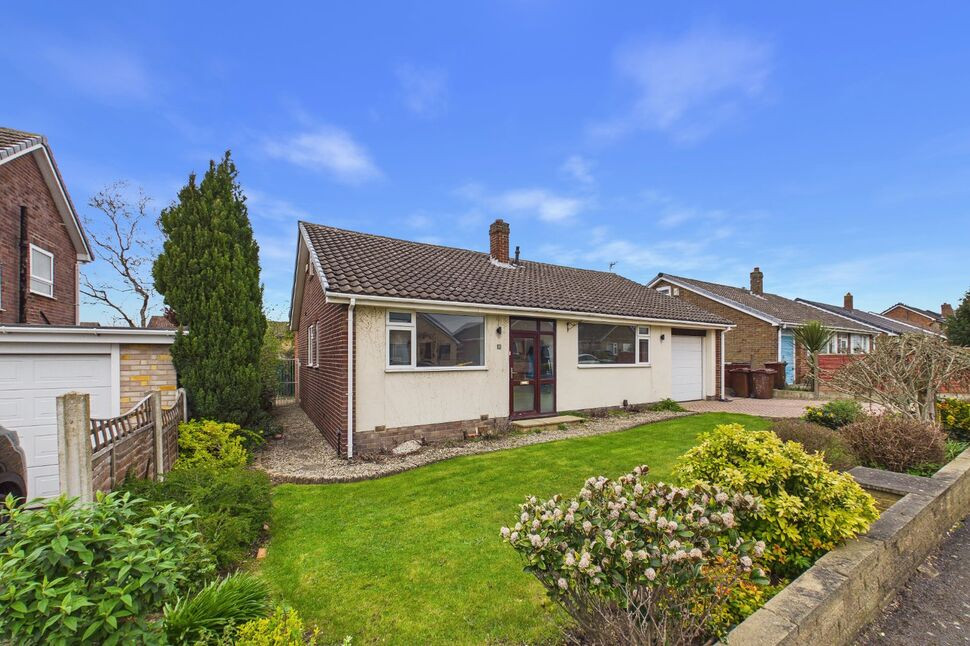
A truly immaculately presented and greatly improved, extended detached family property occupying a lovely cul de sac position with views to the rear over playing fields and Temple Newsam Park. This lovely family home is also located in a much sought after area, close to numerous amenities, schools, transport networks and Temple Newsam Park is just a short walk away.
Entrance Hall
Radiator, front entrance door.
Cloakroom / WC
Wash basin, wc.
Kitchen
6'11" x 9'10" (2.10m x 3.00m)
Fitted with an attractive range of white gloss units, inset sink unit, integrated dishwasher, fitted oven and hob, double glazed window to the front.
Utility Room
2.60m x 2.90m max
A useful utility room has been created by partitioning off half the garage (which is now for storage), washer plumbing.
Sitting Room
10'10" x 13'5" (3.30m x 4.10m)
Fitted electric fire, radiator.
Dining Area
2.50m x 4.40m max
Staircase to the first floor, open to:
Living Room
19'0" x 8'10" (5.80m x 2.70m)
A lovely room which stretched across the whole width of the property and has large Bi-Fold doors leading to the rear garden.
Master Bedroom
10'10" x 10'11" (3.30m x 3.33m)
Radiator, double glazed window to the rear with lovely views.
En-Suite Shower Room
7'5" x 5'1" (2.26m x 1.55m)
Stylish, replacement suite with a walk in shower with a rainfall shower head, wc and wash basin.
Bedroom 2
8'5" x 10'12" (2.57m x 3.35m)
Radiator, double glazed window to the rear.
Bedroom 3
9'5" x 7'3" (2.86m x 2.22m)
Radiator, double glazed window to the front
Bedroom 4
3.12m to robes x 1.85m +recess
Radiator, double glazed window to the front, fitted wardrobes.
Bathroom
6'5" x 5'12" (1.95m x 1.82m)
Fitted with an attractive replacement white suite, with a shower over the bath, wc and wash basin. Heated towel rail.
Former Garage / store
8'6" x 9'3" (2.60m x 2.82m)
Garden
The enclosed rear garden is a particular feature of this property, it enjoys a southerly aspect and there's a large patio area, ideal for entertaining and a lawn.
Read full description
Entrance Hall
Radiator, front entrance door.
Cloakroom / WC
Wash basin, wc.
Kitchen
6'11" x 9'10" (2.10m x 3.00m)
Fitted with an attractive range of white gloss units, inset sink unit, integrated dishwasher, fitted oven and hob, double glazed window to the front.
Utility Room
2.60m x 2.90m max
A useful utility room has been created by partitioning off half the garage (which is now for storage), washer plumbing.
Sitting Room
10'10" x 13'5" (3.30m x 4.10m)
Fitted electric fire, radiator.
Dining Area
2.50m x 4.40m max
Staircase to the first floor, open to:
Living Room
19'0" x 8'10" (5.80m x 2.70m)
A lovely room which stretched across the whole width of the property and has large Bi-Fold doors leading to the rear garden.
Master Bedroom
10'10" x 10'11" (3.30m x 3.33m)
Radiator, double glazed window to the rear with lovely views.
En-Suite Shower Room
7'5" x 5'1" (2.26m x 1.55m)
Stylish, replacement suite with a walk in shower with a rainfall shower head, wc and wash basin.
Bedroom 2
8'5" x 10'12" (2.57m x 3.35m)
Radiator, double glazed window to the rear.
Bedroom 3
9'5" x 7'3" (2.86m x 2.22m)
Radiator, double glazed window to the front
Bedroom 4
3.12m to robes x 1.85m +recess
Radiator, double glazed window to the front, fitted wardrobes.
Bathroom
6'5" x 5'12" (1.95m x 1.82m)
Fitted with an attractive replacement white suite, with a shower over the bath, wc and wash basin. Heated towel rail.
Former Garage / store
8'6" x 9'3" (2.60m x 2.82m)
Garden
The enclosed rear garden is a particular feature of this property, it enjoys a southerly aspect and there's a large patio area, ideal for entertaining and a lawn.
Read full description
What's it like to live here?
Nearby businesses open now
More properties nearby
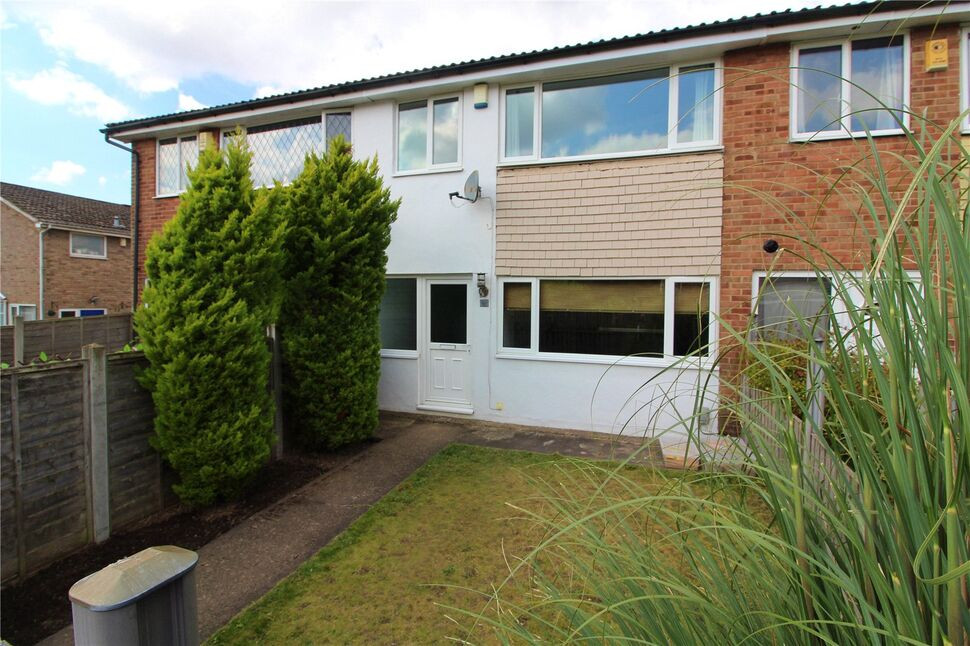
£220,000 Asking price
Barton Court, Leeds, West Yorkshire, LS15
£695,000 Asking price
Temple Lane, Leeds, West Yorkshire, LS15
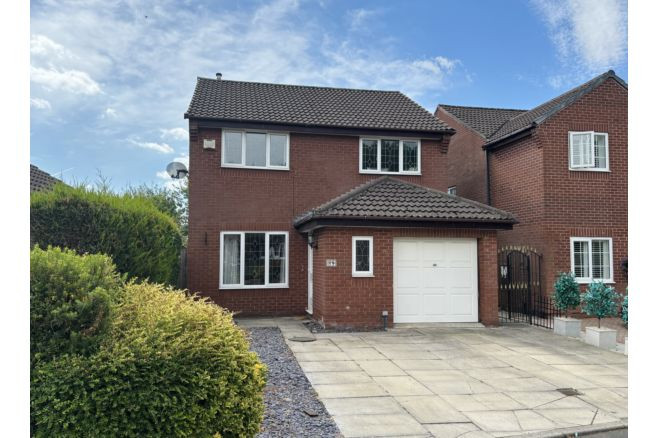
£425,000 Asking price
Comments (0)
Log in to like, comment or share to your feed.
Start the conversation about this listing.