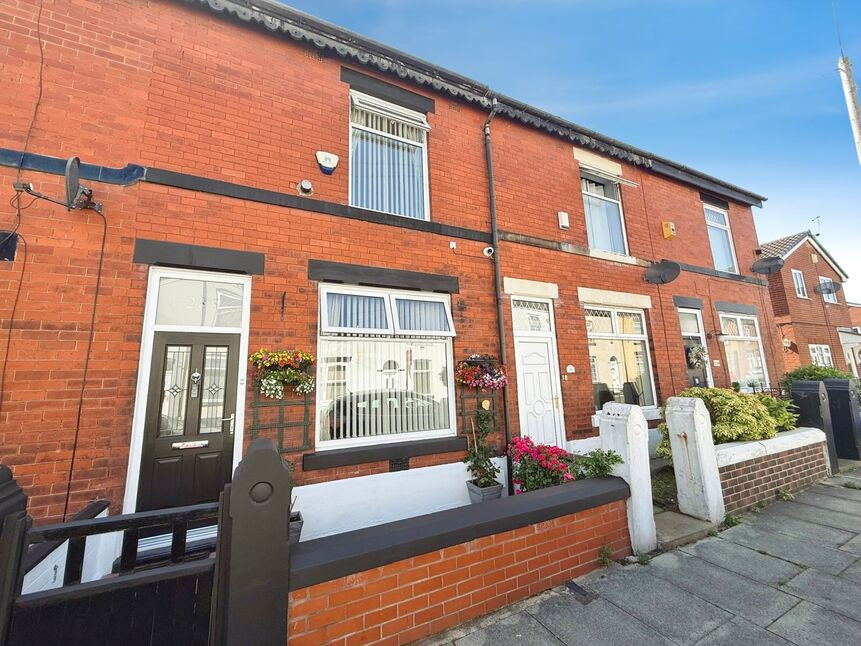
 Available
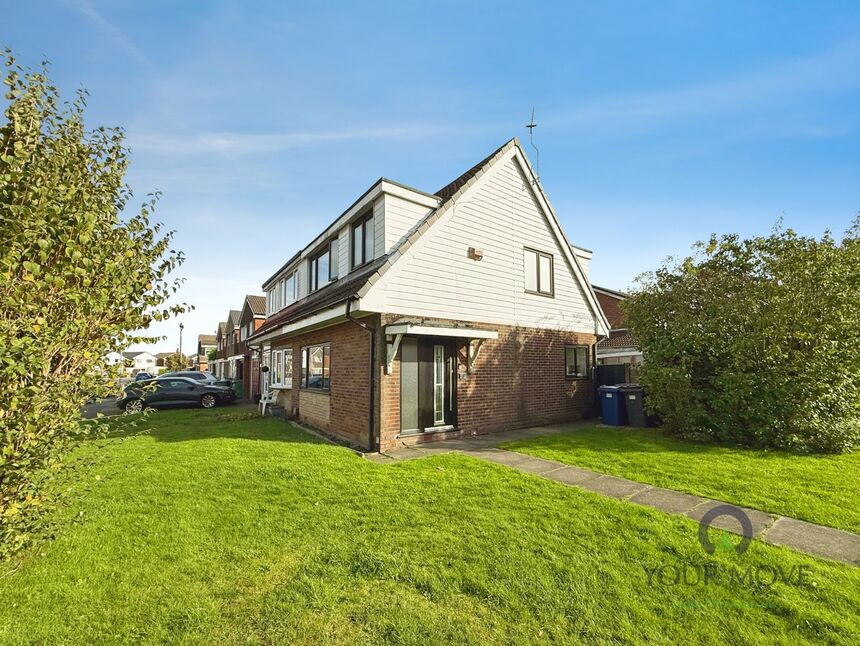
Photo 1 of 10
£165,000 Asking price
Lever Street, Radcliffe, Greater Manchester, M26
Lever Street, Greater Manchester, Radcliffe, M26
- 🏠 House
- 📋 For sale
- 🛏 2 beds
- 🛁 1 bath
- 👁 13 views
About this property
EPC RATING C
Tenure
LEASEHOLDSTART DATE - 1907END DATE - 2906YEARS REMAINING - 880 YEARSGROUND RENT - £1 PER ANNUM
Entrance Vestibule
The meters are located here.
Living Room
4.11mx4m
The living room is a comfortable, carpeted space featuring a front-facing window, a radiator, and an electric fireplace, creating a warm and welcoming atmosphere.
Kitchen
4.14mx4.11m
The kitchen features tiled flooring and a range of fitted units with complementary work surfaces, incorporating an integrated electric hob, oven, cooker, and extractor fan. It also includes a sink and a rear-facing window providing natural light. The kitchen offers access to the sitting room, creating a practical and well-connected layout.
Sitting Room
8'7" x 6'2" (2.62m x 1.88m)
This sitting room extension features wraparound windows that fill the space with natural light, a fitted carpet for added comfort, a radiator for year-round warmth, and direct access to the garden, making it an ideal space for relaxing.
Master Bedroom
4.04mx3.5m
The generously sized master bedroom benefits from a front-facing window, fitted wardrobes providing ample storage, a fitted carpet, and a radiator, creating a comfortable and practical retreat.
Bedroom 2
2.06mx3.28m
This well-proportioned second bedroom features a rear-facing window, fitted wardrobe, fitted carpet, and houses the boiler, offering a practical and comfortable living space.
Bathroom
1.83mx2.34m
The bathroom is fitted with practical vinyl flooring and comprises a three-piece suite, including a WC, wash hand basin, and shower unit. A rear-facing window provides natural light and ventilation.
Read full description
Tenure
LEASEHOLDSTART DATE - 1907END DATE - 2906YEARS REMAINING - 880 YEARSGROUND RENT - £1 PER ANNUM
Entrance Vestibule
The meters are located here.
Living Room
4.11mx4m
The living room is a comfortable, carpeted space featuring a front-facing window, a radiator, and an electric fireplace, creating a warm and welcoming atmosphere.
Kitchen
4.14mx4.11m
The kitchen features tiled flooring and a range of fitted units with complementary work surfaces, incorporating an integrated electric hob, oven, cooker, and extractor fan. It also includes a sink and a rear-facing window providing natural light. The kitchen offers access to the sitting room, creating a practical and well-connected layout.
Sitting Room
8'7" x 6'2" (2.62m x 1.88m)
This sitting room extension features wraparound windows that fill the space with natural light, a fitted carpet for added comfort, a radiator for year-round warmth, and direct access to the garden, making it an ideal space for relaxing.
Master Bedroom
4.04mx3.5m
The generously sized master bedroom benefits from a front-facing window, fitted wardrobes providing ample storage, a fitted carpet, and a radiator, creating a comfortable and practical retreat.
Bedroom 2
2.06mx3.28m
This well-proportioned second bedroom features a rear-facing window, fitted wardrobe, fitted carpet, and houses the boiler, offering a practical and comfortable living space.
Bathroom
1.83mx2.34m
The bathroom is fitted with practical vinyl flooring and comprises a three-piece suite, including a WC, wash hand basin, and shower unit. A rear-facing window provides natural light and ventilation.
Read full description
What's it like to live here?
Nearby businesses open now
More properties nearby
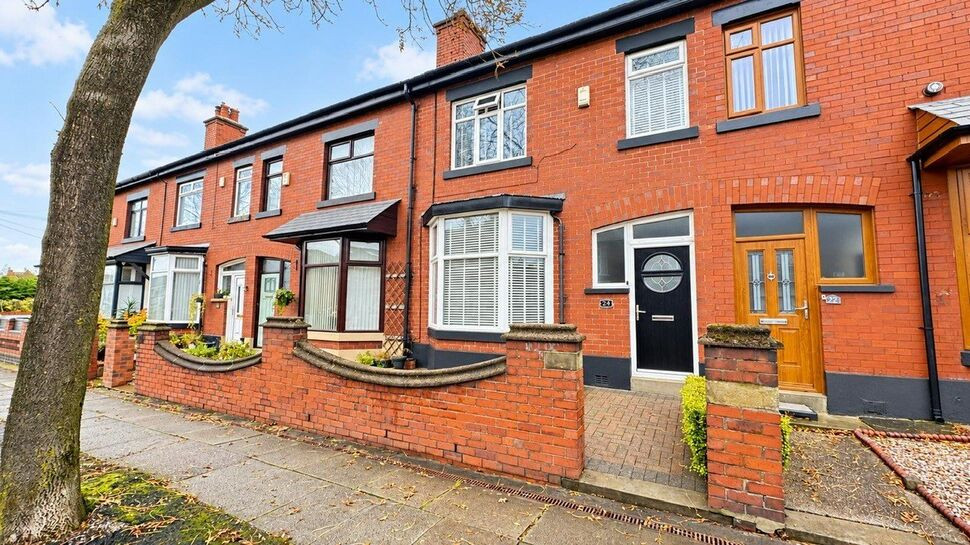
£225,000 Asking price
Turks Road, Radcliffe, Greater Manchester, M26
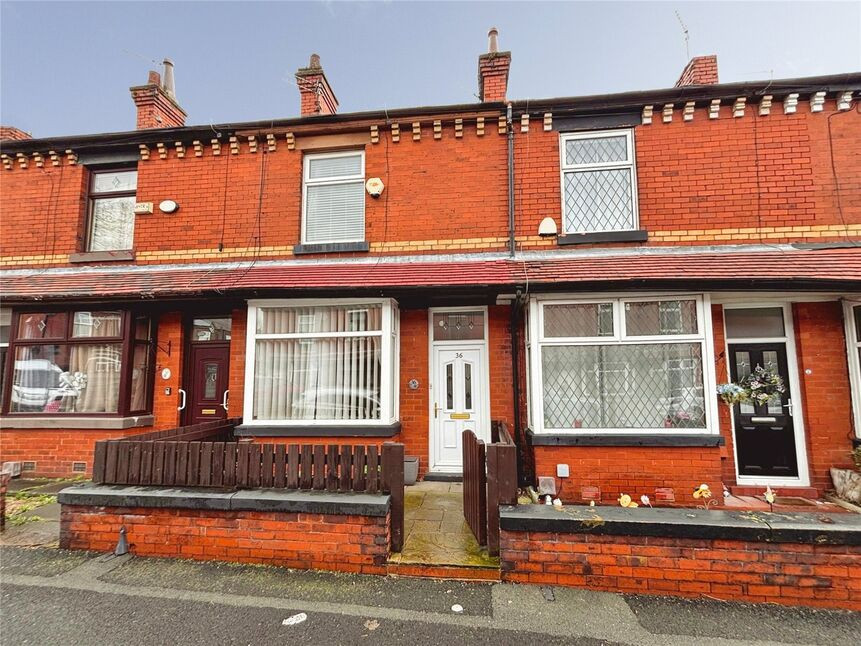
£165,000 Offers over
Clyde Road, Radcliffe, Greater Manchester, M26
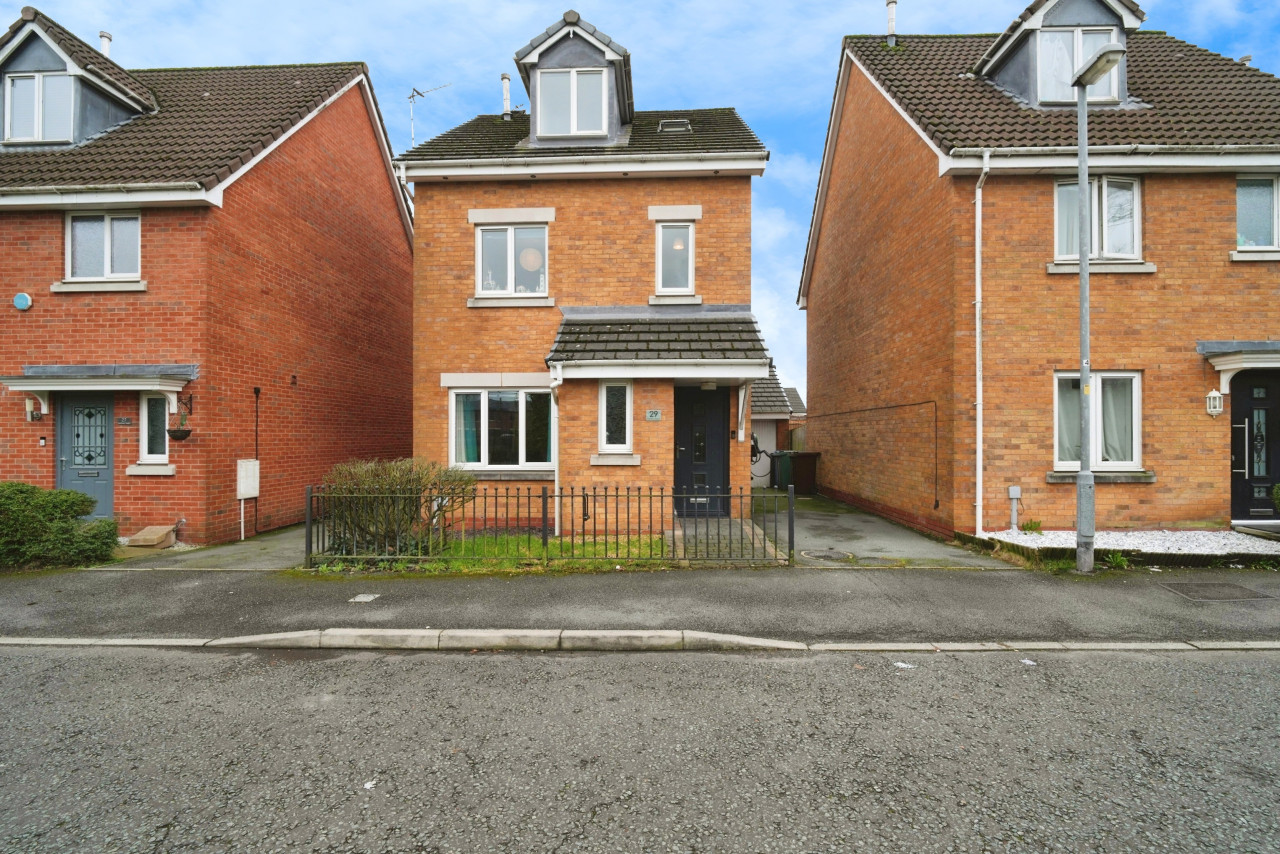
£250,000 Asking price
Comments (0)
Log in to like, comment or share to your feed.
Start the conversation about this listing.