 Available
Photo 1 of 16
£245,000 Asking price
Leveret Chase, Witham St. Hughs, Lincolnshire, LN6
Leveret Chase, Lincolnshire, Witham St. Hughs, LN6
- 🏠 House
- 📋 For sale
- 🛏 3 beds
- 🛁 2 baths
- 👁 5 views
About this property
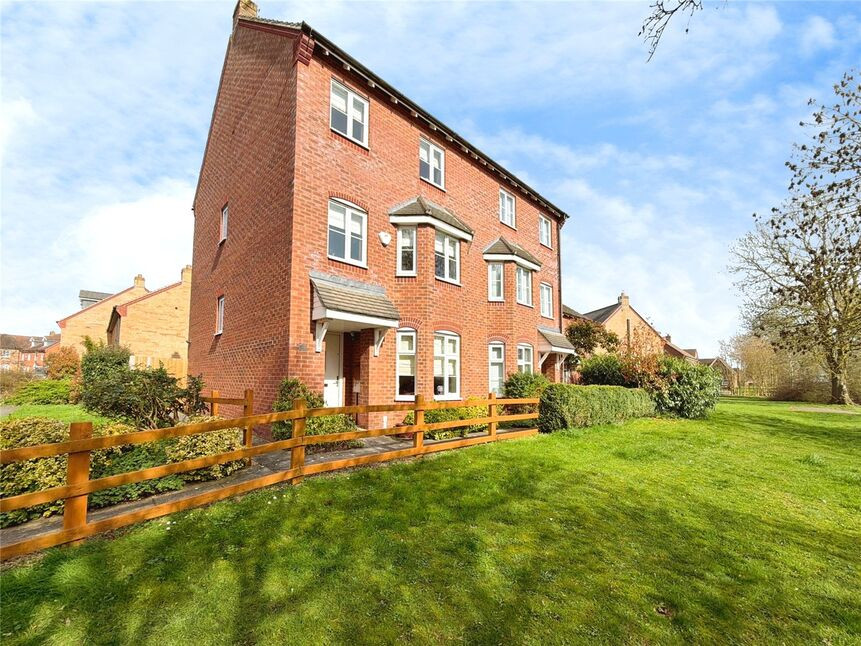
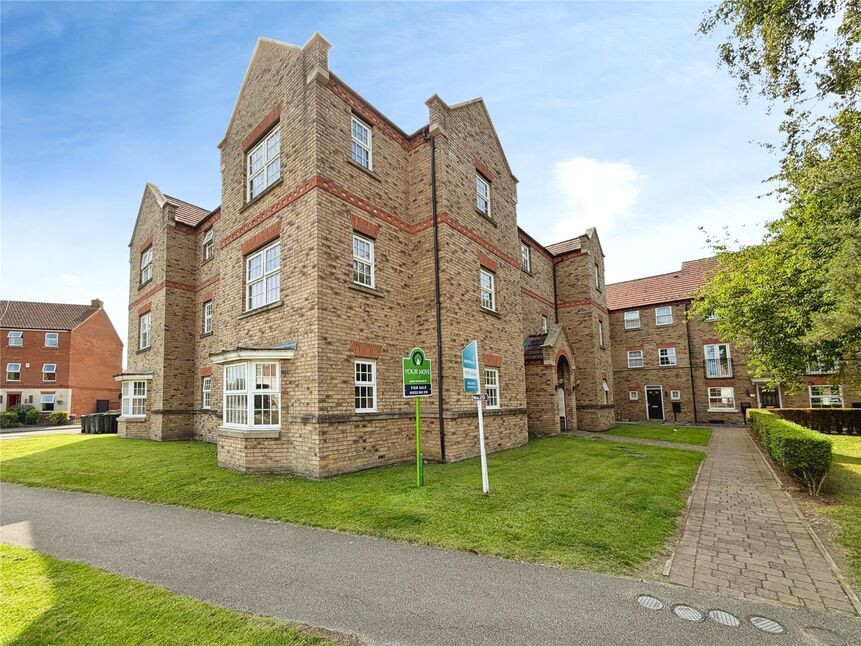
A Spacious Three-Storey Family Home with Field Views
Occupying an idyllic position overlooking open fields, this impressive three-bedroom semi-detached home offers over 1,300 sq. ft. of well-proportioned accommodation arranged across three floors, making it an ideal home for growing families seeking both space and a peaceful village setting.
Beautifully designed for modern living, the property combines generous living areas, stylish bedrooms, and excellent practicality, complemented by a garage and two allocated parking spaces.
With its attractive outlook, versatile layout, and family-friendly location, this property presents a rare opportunity within the highly desirable village of Witham St Hughs.
Early viewing is highly recommended.
Freehold/North Kesteven District Council-Band C/EPC Grade C.
Hall
Composite front entrance door, stairs rising to first floor with understairs cupboard, radiator.
Sitting Room
12'2" x 9'1" (3.72m x 2.77m)
Double glazed bay window to front aspect, radiator, opening to:
Kitchen-Diner
16'8" x 9'1" (5.09m x 2.78m)
Being fitted with a range of eye level wall and base units with contrasting work surfaces fitted over, integral double oven with 4 ring gas hob and extractor hood over, one and a half bowl stainless steel sink unit with drainer and mixer tap over, integrated fridge freezer, uPVC double doors to rear aspect.
Utility
5'6" x 5'6" (1.68m x 1.68m)
Having fitted work surfaces, double glazed window to rear aspect, wall mounted gas boiler, space and plumbing for washing machine, radiator.
WC
Having low level WC, pedestal wash hand basin, radiator.
First Floor Landing
Double glazed window to side aspect, stairs rising to second floor, radiator.
Lounge
10'8" x 15'3" (3.25m x 4.64m)
Double glazed bay window to front aspect, double glazed window to front aspect, two radiators.
Bedroom 3
13'1" x 8'8" (3.99m x 2.63m)
Two double glazed windows to rear aspect, fitted wardrobes, radiator.
Bathroom
8'5" x 5'6" (2.56m x 1.67m)
Three piece suite comprising of panelled bath tub, low level WC, pedestal wash hand basin, radiator.
Second Floor Landing
Having loft access, airing cupboard housing hot water cylinder, double glazed window to side aspect, radiator.
Bedroom 1
10'10" x 13'2" (3.31m x 4.02m)
Two double glazed windows to front aspect, fitted wardrobes, radiator.
En-Suite
6'10" x 6'1" (2.09m x 1.85m)
Three piece suite comprising of shower cubicle, low level WC, pedestal wash hand basin, radiator.
Bedroom 2
15'2" x 8'10" (4.62m x 2.69m)
Two double glazed windows to rear aspect, radiator.
Outside
Sat on a beauty of a plot with it being non overlooked to the front. There is a pathway leading to the front entrance. The rear garden is mainly laid to lawn with various decorative plants and shrubs laid all of which is enclosed by fencing. Gated to the side and rear with the rear gate leading to a garage which is in a block. The two allocated parking spaces are located to the front of the garage.
Read full description
Occupying an idyllic position overlooking open fields, this impressive three-bedroom semi-detached home offers over 1,300 sq. ft. of well-proportioned accommodation arranged across three floors, making it an ideal home for growing families seeking both space and a peaceful village setting.
Beautifully designed for modern living, the property combines generous living areas, stylish bedrooms, and excellent practicality, complemented by a garage and two allocated parking spaces.
With its attractive outlook, versatile layout, and family-friendly location, this property presents a rare opportunity within the highly desirable village of Witham St Hughs.
Early viewing is highly recommended.
Freehold/North Kesteven District Council-Band C/EPC Grade C.
Hall
Composite front entrance door, stairs rising to first floor with understairs cupboard, radiator.
Sitting Room
12'2" x 9'1" (3.72m x 2.77m)
Double glazed bay window to front aspect, radiator, opening to:
Kitchen-Diner
16'8" x 9'1" (5.09m x 2.78m)
Being fitted with a range of eye level wall and base units with contrasting work surfaces fitted over, integral double oven with 4 ring gas hob and extractor hood over, one and a half bowl stainless steel sink unit with drainer and mixer tap over, integrated fridge freezer, uPVC double doors to rear aspect.
Utility
5'6" x 5'6" (1.68m x 1.68m)
Having fitted work surfaces, double glazed window to rear aspect, wall mounted gas boiler, space and plumbing for washing machine, radiator.
WC
Having low level WC, pedestal wash hand basin, radiator.
First Floor Landing
Double glazed window to side aspect, stairs rising to second floor, radiator.
Lounge
10'8" x 15'3" (3.25m x 4.64m)
Double glazed bay window to front aspect, double glazed window to front aspect, two radiators.
Bedroom 3
13'1" x 8'8" (3.99m x 2.63m)
Two double glazed windows to rear aspect, fitted wardrobes, radiator.
Bathroom
8'5" x 5'6" (2.56m x 1.67m)
Three piece suite comprising of panelled bath tub, low level WC, pedestal wash hand basin, radiator.
Second Floor Landing
Having loft access, airing cupboard housing hot water cylinder, double glazed window to side aspect, radiator.
Bedroom 1
10'10" x 13'2" (3.31m x 4.02m)
Two double glazed windows to front aspect, fitted wardrobes, radiator.
En-Suite
6'10" x 6'1" (2.09m x 1.85m)
Three piece suite comprising of shower cubicle, low level WC, pedestal wash hand basin, radiator.
Bedroom 2
15'2" x 8'10" (4.62m x 2.69m)
Two double glazed windows to rear aspect, radiator.
Outside
Sat on a beauty of a plot with it being non overlooked to the front. There is a pathway leading to the front entrance. The rear garden is mainly laid to lawn with various decorative plants and shrubs laid all of which is enclosed by fencing. Gated to the side and rear with the rear gate leading to a garage which is in a block. The two allocated parking spaces are located to the front of the garage.
Read full description
More properties nearby
£900 PCM Available from: 9th Nov, 2026
Bluebell Walk, Witham St Hughs, LN6
£215,000 Asking price
Honeysuckle Road, Witham St. Hughs, Lincolnshire, LN6
£81,000 Asking price
Comments (0)
Log in to like, comment or share to your feed.
Start the conversation about this listing.