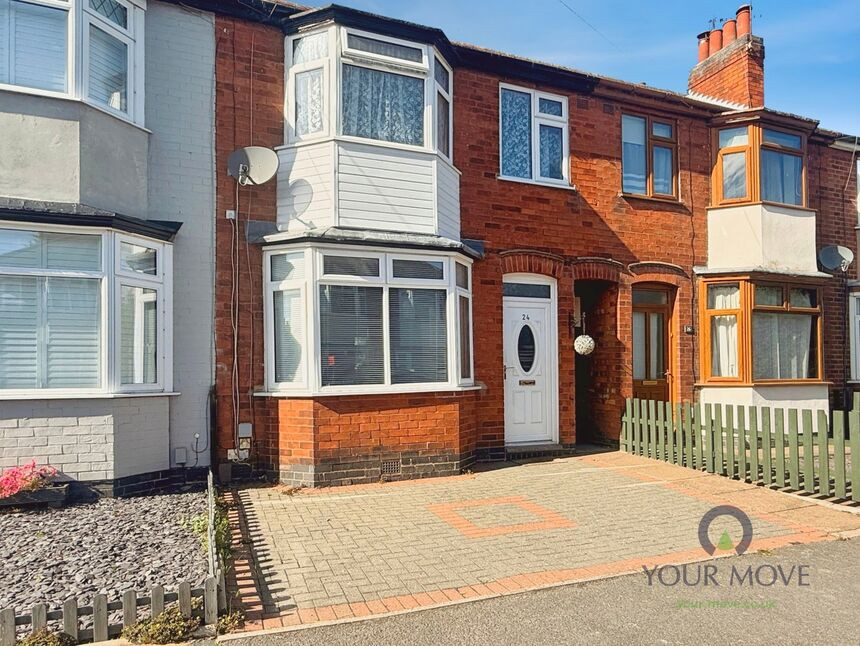
 Available
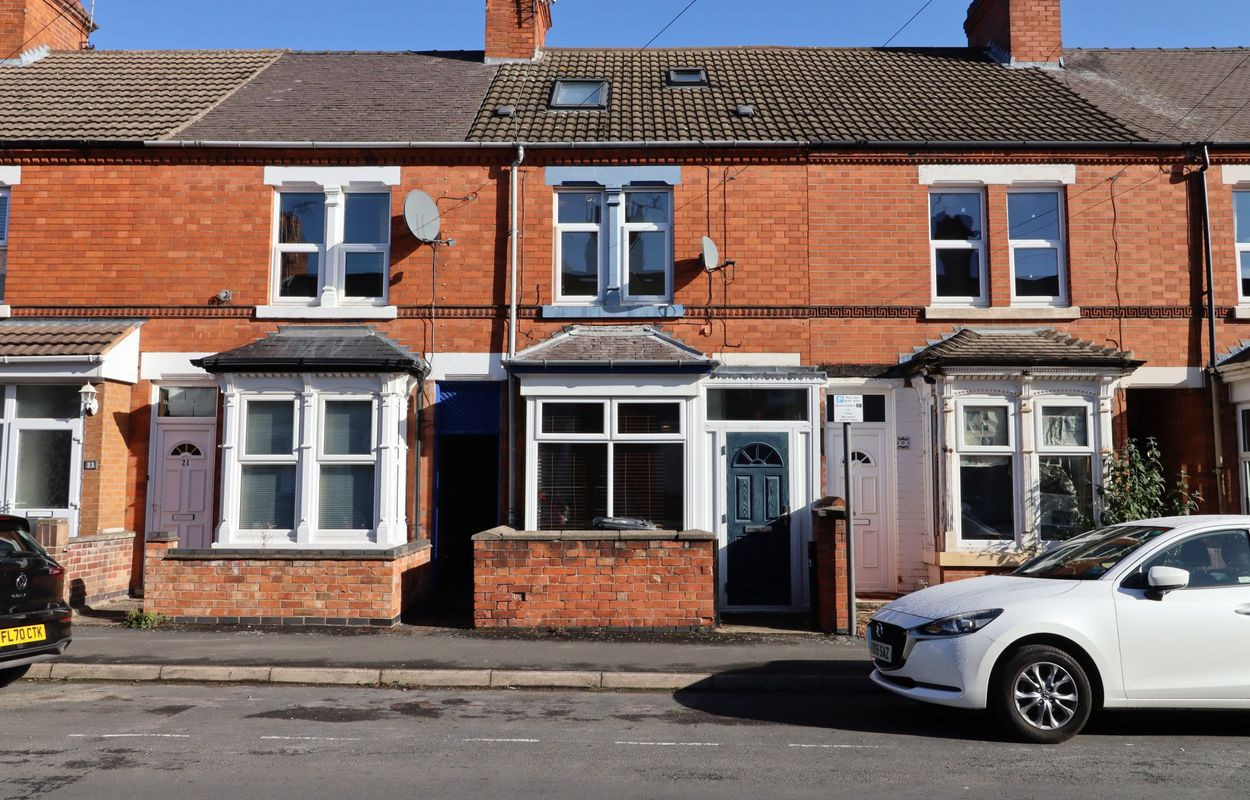
Photo 1 of 13
£190,000 Asking price
Linden Road, Loughborough, Leicestershire, LE11
Linden Road, Leicestershire, Loughborough, LE11
- 🏠 House
- 📋 For sale
- 🛏 3 beds
- 🛁 1 bath
- 👁 8 views
About this property
A well-presented three-bedroom town house in Loughborough, offering modern living space, a good-sized rear garden and easy access to the town centre, schools and mainline rail links. The property has a modern dining kitchen with French door opening onto the garden. Viewing is recommended
Entrance Door
Into the hallway
Entrance Hall
With stairs off to the first floor and cupboard housing gas boiler
Lounge
13'6" x 10'7" (4.11m x 3.23m)
Having double glazed bay window to the front. Feature fireplace with fire surround and coal effect fire and door into kitchen
Dining Kitchen
14'8" x 12'4" (4.47m x 3.76m)
A range of wall, base and drawer units with laminate work surfaces, stainless steel sink drainer unit, integrated oven, gas hob with stainless steel extractor hood and splash back, space and plumbing for washing machine, under stairs pantry, laminate wood effect flooring, radiator, uPVC double glazed window to rear elevation and uPVC double glazed Fench doors to the rear elevation leading into garden.
First Floor
Double glazed window to the side
Bedroom
14'1" x 8'9" (4.30m x 2.67m)
Double glazed bay window to the front
Bedroom
9'7" x 8'9" (2.92m x 2.67m)
Double glazed window to the rear
Bedroom
7'5" x 6'6" (2.26m x 1.98m)
Double glazed window the front
Bathroom
Fitted with a modern three piece suite comprising bath with shower over and glass shower screen, vanity unit comprising wash hand basin and close coupled WC, chrome ladder style radiator, tiled flooring and obscure uPVC double glazed window to the rear elevation
Rear Garden
The rear garden is enclosed and is a great size with outdoor decking and is laid to lawn. There is gated access to the front. A low maintenance blocked are to the front
Read full description
Entrance Door
Into the hallway
Entrance Hall
With stairs off to the first floor and cupboard housing gas boiler
Lounge
13'6" x 10'7" (4.11m x 3.23m)
Having double glazed bay window to the front. Feature fireplace with fire surround and coal effect fire and door into kitchen
Dining Kitchen
14'8" x 12'4" (4.47m x 3.76m)
A range of wall, base and drawer units with laminate work surfaces, stainless steel sink drainer unit, integrated oven, gas hob with stainless steel extractor hood and splash back, space and plumbing for washing machine, under stairs pantry, laminate wood effect flooring, radiator, uPVC double glazed window to rear elevation and uPVC double glazed Fench doors to the rear elevation leading into garden.
First Floor
Double glazed window to the side
Bedroom
14'1" x 8'9" (4.30m x 2.67m)
Double glazed bay window to the front
Bedroom
9'7" x 8'9" (2.92m x 2.67m)
Double glazed window to the rear
Bedroom
7'5" x 6'6" (2.26m x 1.98m)
Double glazed window the front
Bathroom
Fitted with a modern three piece suite comprising bath with shower over and glass shower screen, vanity unit comprising wash hand basin and close coupled WC, chrome ladder style radiator, tiled flooring and obscure uPVC double glazed window to the rear elevation
Rear Garden
The rear garden is enclosed and is a great size with outdoor decking and is laid to lawn. There is gated access to the front. A low maintenance blocked are to the front
Read full description
What's it like to live here?
Nearby businesses open now
More properties nearby
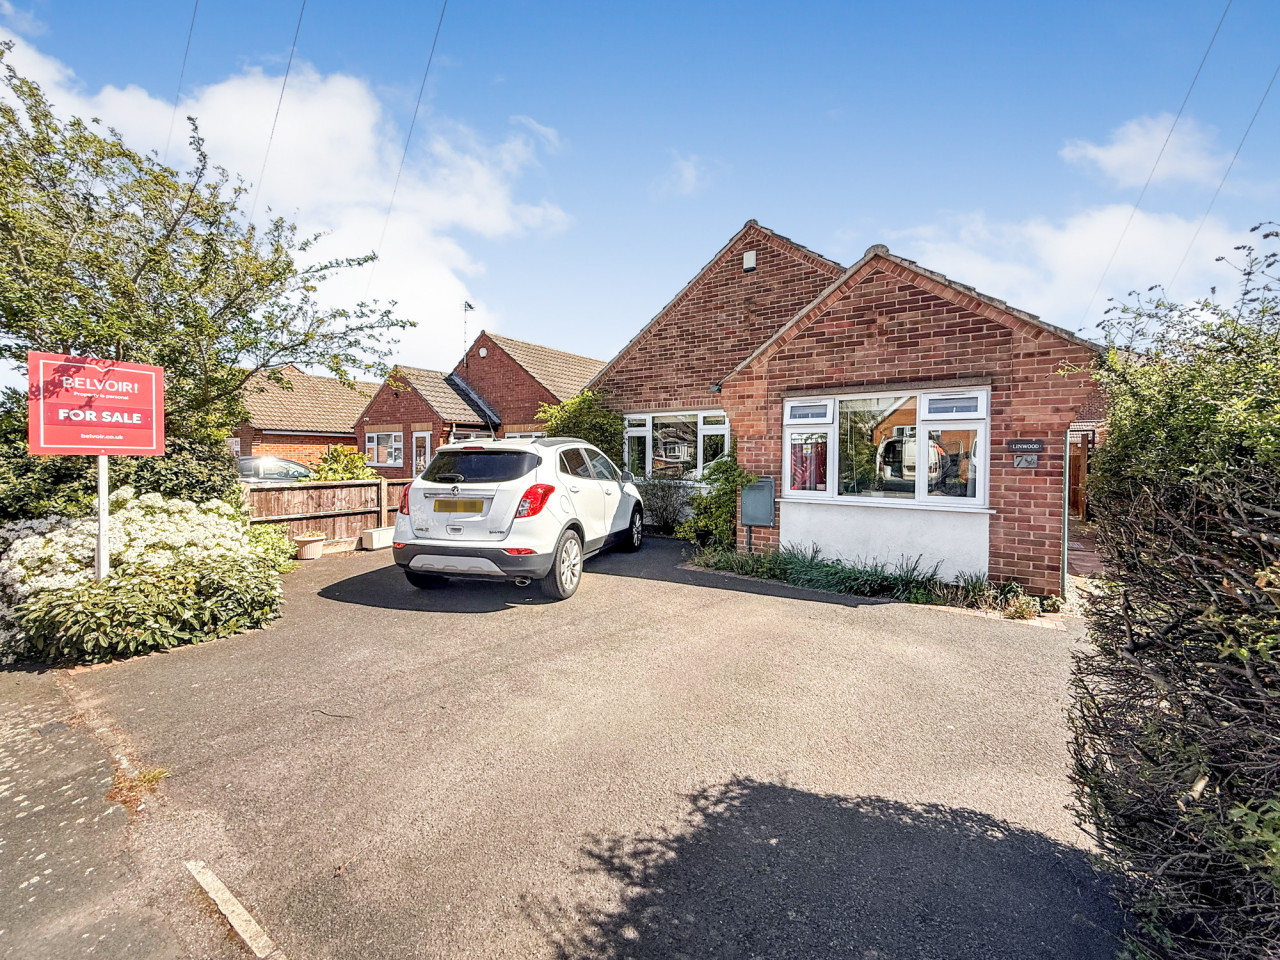
Offers in excess of £350,000
Limehurst Avenue, Loughborough, LE11
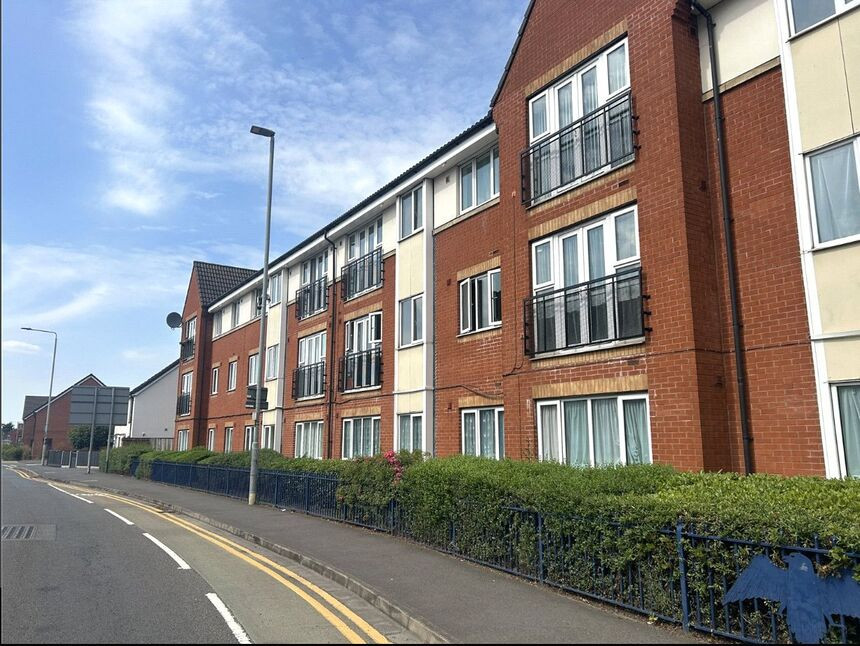
£100,000 Asking price
Barnsdale Close, Loughborough, Leicestershire, LE11
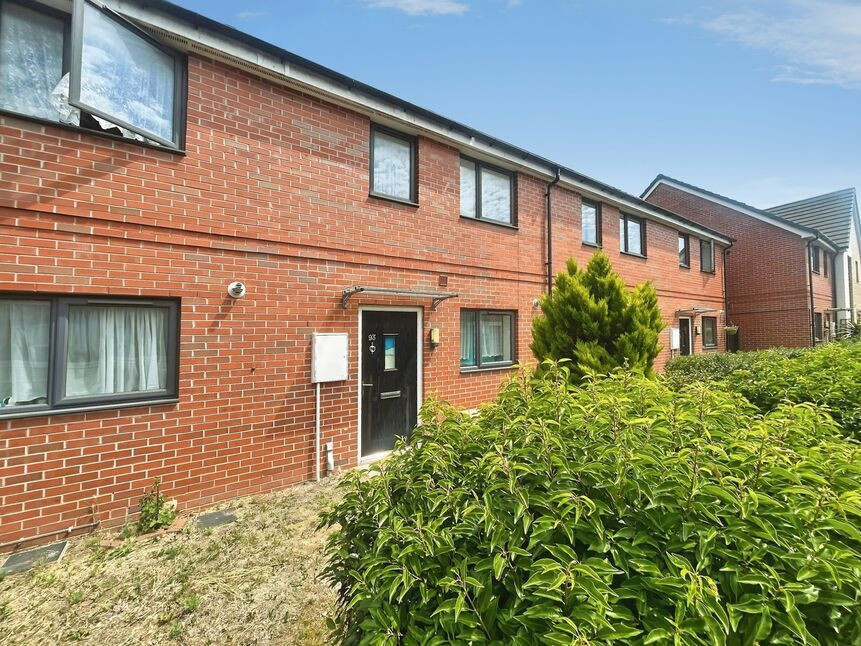
£65,000 Asking price
Derby Road, Loughborough, Leicestershire, LE11
£950 PCM Available from: 15th Dec, 2026
Comments (0)
Log in to like, comment or share to your feed.
Start the conversation about this listing.