 Available
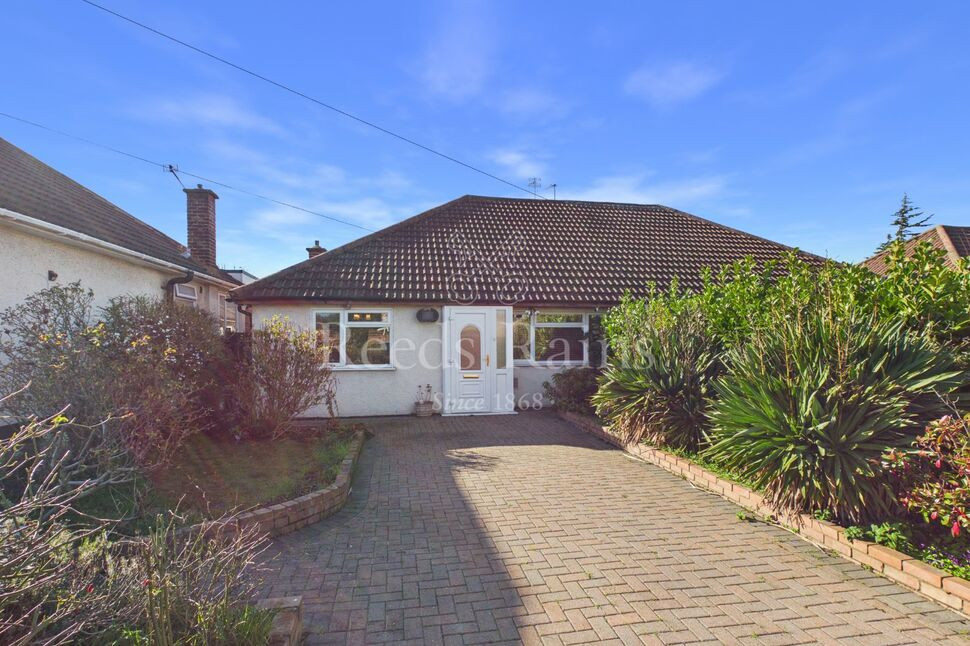
Photo 1 of 26
£550,000 Asking price
Lingfield Avenue, Dartford, Kent, DA2
Lingfield Avenue, Kent, Dartford, DA2
- 🏠 House
- 📋 For sale
- 🛏 3 beds
- 🛁 2 baths
- 👁 8 views
About this property
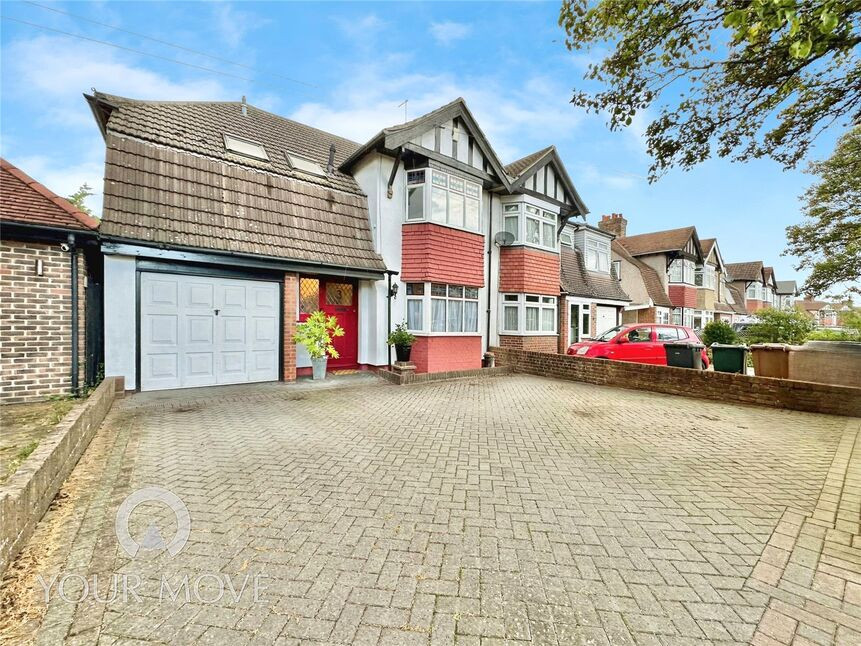
Introducing this impressive family home, presented for sale in good condition and ideally situated in a sought after location. Perfect for families, this spacious three-bedroom property offers exceptional comfort and practicality.
Step inside to find a lounge and diner area, providing a welcoming space for both relaxing and entertaining. The open-plan kitchen is filled with natural light and features ample dining space, creating a bright and sociable atmosphere for everyday family life.
All three bedrooms are generously sized doubles, ensuring room for growing families or guests. The master bedroom benefits from a private en-suite for added convenience, while a spacious, modern family bathroom serves the remaining bedrooms.
Externally, this family home boasts a large driveway with ample parking, a useful downstairs w/c, a substantial rear garden—ideal for children and summer gatherings—and useful outbuildings, including a large garage and spacious summerhouse, offering additional storage or workshop space.
Located close to excellent public transport links and popular schools, this property combines all the essentials for comfortable, modern family living within a desirable neighbourhood. Council Tax Band C. Early viewing is highly recommended.
Lounge
10'4" x 10'0" (3.15m x 3.05m)
Diner
10'4" x 8'12" (3.15m x 2.74m)
Kitchen
21'5" x 13'1" (6.53m x 4.00m)
Integral Garage
22'11" x 8'2" (6.99m x 2.50m)
Bedroom 1
16'8" x 13'9" (5.08m x 4.20m)
Bedroom 2
14'1" x 10'9" (4.30m x 3.28m)
Bedroom 3
10'9" x 10'5" (3.28m x 3.18m)
En-Suite shower room
10'0" x 8'2" (3.05m x 2.50m)
Bathroom
9'2" x 7'5" (2.80m x 2.26m)
Summer House
22'9" x 11'3" (6.93m x 3.43m)
Read full description
Step inside to find a lounge and diner area, providing a welcoming space for both relaxing and entertaining. The open-plan kitchen is filled with natural light and features ample dining space, creating a bright and sociable atmosphere for everyday family life.
All three bedrooms are generously sized doubles, ensuring room for growing families or guests. The master bedroom benefits from a private en-suite for added convenience, while a spacious, modern family bathroom serves the remaining bedrooms.
Externally, this family home boasts a large driveway with ample parking, a useful downstairs w/c, a substantial rear garden—ideal for children and summer gatherings—and useful outbuildings, including a large garage and spacious summerhouse, offering additional storage or workshop space.
Located close to excellent public transport links and popular schools, this property combines all the essentials for comfortable, modern family living within a desirable neighbourhood. Council Tax Band C. Early viewing is highly recommended.
Lounge
10'4" x 10'0" (3.15m x 3.05m)
Diner
10'4" x 8'12" (3.15m x 2.74m)
Kitchen
21'5" x 13'1" (6.53m x 4.00m)
Integral Garage
22'11" x 8'2" (6.99m x 2.50m)
Bedroom 1
16'8" x 13'9" (5.08m x 4.20m)
Bedroom 2
14'1" x 10'9" (4.30m x 3.28m)
Bedroom 3
10'9" x 10'5" (3.28m x 3.18m)
En-Suite shower room
10'0" x 8'2" (3.05m x 2.50m)
Bathroom
9'2" x 7'5" (2.80m x 2.26m)
Summer House
22'9" x 11'3" (6.93m x 3.43m)
Read full description
What's it like to live here?
Nearby businesses open now
More properties nearby
£400,000 Guide price
Rosedale Close, Dartford, Kent, DA2
£400,000 Guide price
Comments (0)
Log in to like, comment or share to your feed.
Start the conversation about this listing.