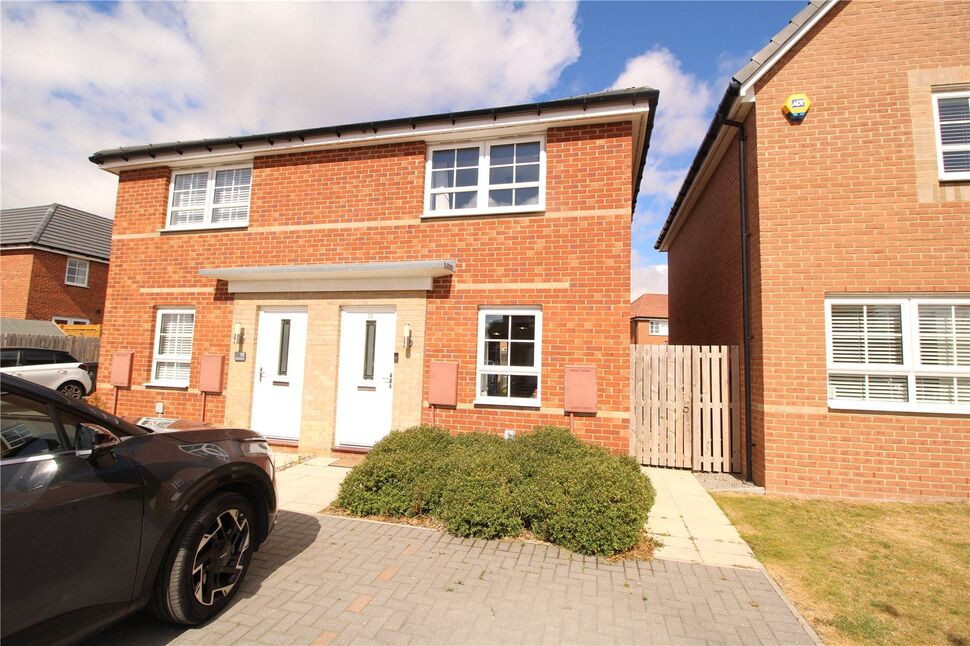
 Available
Photo 1 of 10
£155,000 Asking price
Linkinwater Lane, Darlington, Durham, DL2
Linkinwater Lane, Durham, Darlington, DL2
- 🏠 House
- 📋 For sale
- 🛏 2 beds
- 🛁 1 bath
- 👁 10 views
About this property
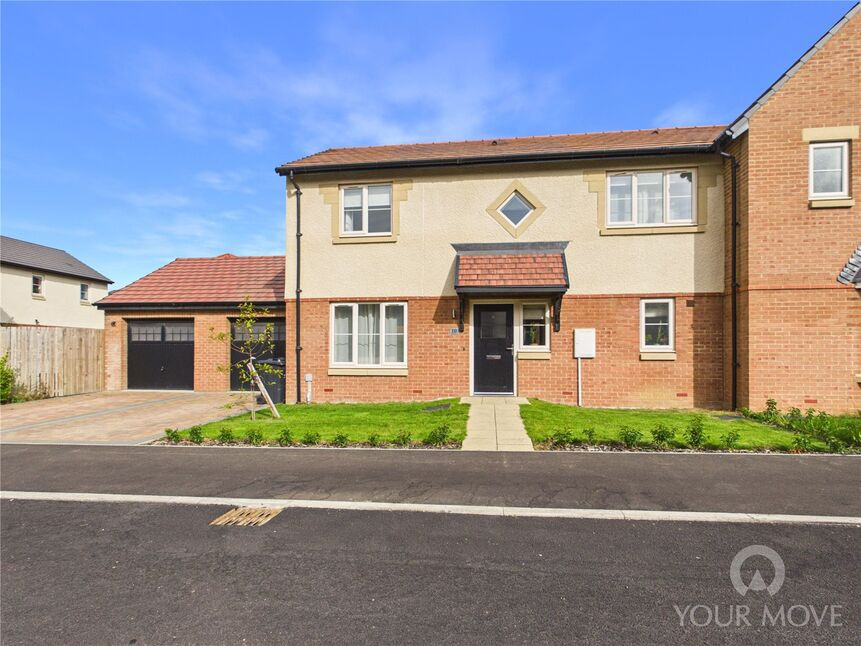
BUILT BY BARRATT HOMES IN 2022*OFF STREET PARKING AND GARDEN*IDEAL FOR FIRST TIME BUYER. This modern semi detached property is well located in this popular development only a short drive from the town centre and the A1(M). This attractive modern home is well worth an early view. Gas central heating and double glazed windows. EPC rating B. Darlington Borough Council -Council Tax band B.
Living Room
13'0" x 11'9" (3.97m x 3.58m)
Inner Hall
Storage cupboard.
Cloaks / WC
WC and washbasin.
Kitchen / dining area
12'12" x 8'3" (3.95m x 2.51m)
Good range of modern fitted units with integral electric hob and oven, integral fridge freezer, automatic washing machine and dishwasher. Patio doors leading to garden
Bedroom 1
4.08m x 2.91m max
Bedroom 2
13'1" x 7'10" (3.98m x 2.39m)
Bathroom
6'7" x 6'1" (2.00m x 1.85m)
Full suite installed comprising of bath with mains shower above, WC and washbasin.
EXTERNAL
2 Parking space to front.Enclosed rear garden.
AGENTS NOTE
Maintenance charges payable on this development.
BUYERS NOTE
Please note that Move with Us, as the appointed selling agent, is required to conduct ID/AML and source of funds checks for the properties we sell, a charge to purchasers of £49 (plus VAT) to cover the increasing costs of this customer due diligence, as is increasingly standard industry practice. Please advise all parties making an offer that, should their offer be accepted, this charge will be payable and taken by phone as part of Move With Us purchaser compliance call before a memorandum of sale can be issued.
Read full description
Living Room
13'0" x 11'9" (3.97m x 3.58m)
Inner Hall
Storage cupboard.
Cloaks / WC
WC and washbasin.
Kitchen / dining area
12'12" x 8'3" (3.95m x 2.51m)
Good range of modern fitted units with integral electric hob and oven, integral fridge freezer, automatic washing machine and dishwasher. Patio doors leading to garden
Bedroom 1
4.08m x 2.91m max
Bedroom 2
13'1" x 7'10" (3.98m x 2.39m)
Bathroom
6'7" x 6'1" (2.00m x 1.85m)
Full suite installed comprising of bath with mains shower above, WC and washbasin.
EXTERNAL
2 Parking space to front.Enclosed rear garden.
AGENTS NOTE
Maintenance charges payable on this development.
BUYERS NOTE
Please note that Move with Us, as the appointed selling agent, is required to conduct ID/AML and source of funds checks for the properties we sell, a charge to purchasers of £49 (plus VAT) to cover the increasing costs of this customer due diligence, as is increasingly standard industry practice. Please advise all parties making an offer that, should their offer be accepted, this charge will be payable and taken by phone as part of Move With Us purchaser compliance call before a memorandum of sale can be issued.
Read full description
What's it like to live here?
Nearby businesses open now
More properties nearby
£299,000
Venus View, Darlington, Durham, DL2
£250,000 Offers over
Comments (0)
Log in to like, comment or share to your feed.
Start the conversation about this listing.