 Available
Photo 1 of 15
£280,000 Offers over
Linksfield Road, Westgate On Sea, Kent, CT8
Linksfield Road, Kent, Westgate On Sea, CT8
- 🏠 House
- 📋 For sale
- 🛏 3 beds
- 🛁 1 bath
- 👁 7 views
About this property
POTENTIAL TO EXTEND - SPACIOUS GARDEN - 3 BEDROOMS!
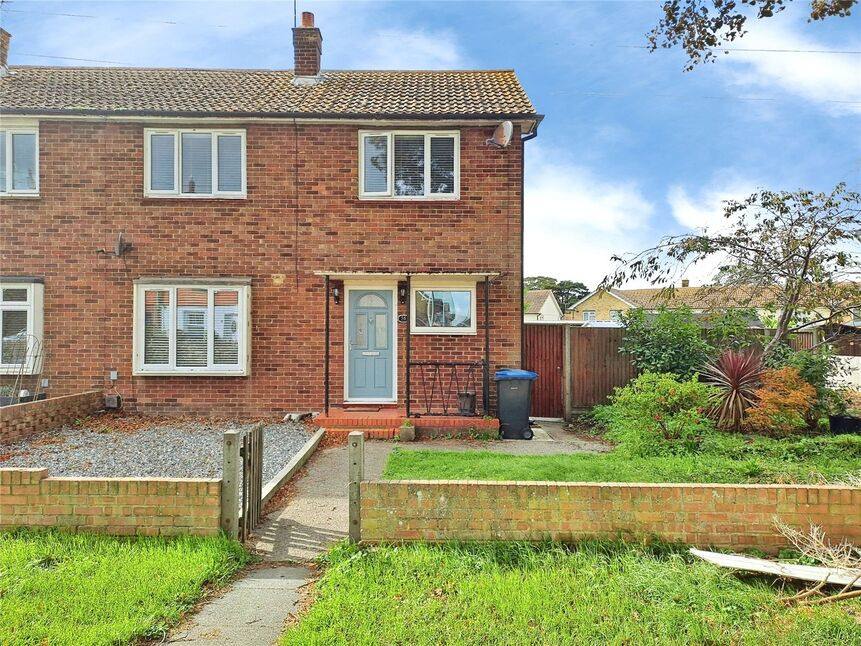
Looking for a family home with potential to extend? This 3 bedroom property has a generous front garden and spacious rear garden with a side return, ideal for those looking to extend to the rear or side. The sunny rear garden is approximately 60ft by 40ft and the side return 18ft by 17ft. This could be perfect for those running a business from home and needing separate access, further accommodation, workshop or an annex etc. Subject to the usual permissions being granted. The property benefits internally from a through lounge/diner with double glazed French doors to the rear garden, a fitted kitchen with range cooker and a separate utility/coat room. Upstairs are 3 bedrooms, a separate WC and the bathroom plus loft space with a fitted ladder. The double glazed windows are only 2 years old and the doors were only replaced in the last 4 years. This would make the ideal forever home and could grow with the family.
Located in popular Westgate and just 100 yards from the local shops, half a mile to the beach and just over half a mile to the train station, main shops and cinema. For the golf lovers its less than a 10 minute walk to the local course. Viewing is recommended to appreciate the potential on offer.
Entrance Hall
Via a modern door just a year old, laminate floor, radiator, smoke alarm, thermostat, glass panelled doors to lounge and kitchen.
Lounge/Diner
Through lounge/diner with a large double glazed window to the front with fitted blind, laminate flooring, picture rail, 2 radiators, double glazed French doors and windows to the rear garden, glass panelled door to the kitchen.
Kitchen
Double glazed window to the rear and double glazed door to the rear garden. A range of matching wall and base units with a 1.5 bowl stainless steel sink and drainer, integrated dish washer, space, plumbing for washing machine, 7 ringer Flavel range cooker, radiator, understairs cupboard. Glass panelled door to hall and lounge/diner.
Utility/Coat Room
Double glazed window to the front, a range of wall units, worktop, space for fridge/freezer, tumble dryer. Worcester wall mounted boiler, space for coats and shoes.
First Floor Landing
Via a carpeted staircase, double glazed window to the rear, loft hatch.
Bedroom
Double glazed window to the front with a fitted blind, carpeted, radiator, built in cupboard.
Bedroom
Double glazed window to the front with a fitted blind, carpeted, radiator, built in cupboard.
Bedroom
Double glazed window to the rear with a fitted blind, carpeted, radiator, built in cupboard.
Separate WC
Double glazed obscured window to the rear, close coupled WC, mirrored vanity.
Bathroom
Double glazed obscured window to the rear, panelled bath with rainfall shower plus additional shower head, heated chrome towel rail, wall mounted wash basin into vanity, extractor fan, tiled splash backs, cushioned flooring.
Loft
With fitted ladders
Front Garden
Mainly laid to lawn with gated side access, outside light
Rear Garden
L shaped, sunny enclosed rear garden, mainly laid to lawn, gated rear access, metal shed, patio, outside tap and light. Could house a rear or side extension with the relevant permissions.
Read full description
Looking for a family home with potential to extend? This 3 bedroom property has a generous front garden and spacious rear garden with a side return, ideal for those looking to extend to the rear or side. The sunny rear garden is approximately 60ft by 40ft and the side return 18ft by 17ft. This could be perfect for those running a business from home and needing separate access, further accommodation, workshop or an annex etc. Subject to the usual permissions being granted. The property benefits internally from a through lounge/diner with double glazed French doors to the rear garden, a fitted kitchen with range cooker and a separate utility/coat room. Upstairs are 3 bedrooms, a separate WC and the bathroom plus loft space with a fitted ladder. The double glazed windows are only 2 years old and the doors were only replaced in the last 4 years. This would make the ideal forever home and could grow with the family.
Located in popular Westgate and just 100 yards from the local shops, half a mile to the beach and just over half a mile to the train station, main shops and cinema. For the golf lovers its less than a 10 minute walk to the local course. Viewing is recommended to appreciate the potential on offer.
Entrance Hall
Via a modern door just a year old, laminate floor, radiator, smoke alarm, thermostat, glass panelled doors to lounge and kitchen.
Lounge/Diner
Through lounge/diner with a large double glazed window to the front with fitted blind, laminate flooring, picture rail, 2 radiators, double glazed French doors and windows to the rear garden, glass panelled door to the kitchen.
Kitchen
Double glazed window to the rear and double glazed door to the rear garden. A range of matching wall and base units with a 1.5 bowl stainless steel sink and drainer, integrated dish washer, space, plumbing for washing machine, 7 ringer Flavel range cooker, radiator, understairs cupboard. Glass panelled door to hall and lounge/diner.
Utility/Coat Room
Double glazed window to the front, a range of wall units, worktop, space for fridge/freezer, tumble dryer. Worcester wall mounted boiler, space for coats and shoes.
First Floor Landing
Via a carpeted staircase, double glazed window to the rear, loft hatch.
Bedroom
Double glazed window to the front with a fitted blind, carpeted, radiator, built in cupboard.
Bedroom
Double glazed window to the front with a fitted blind, carpeted, radiator, built in cupboard.
Bedroom
Double glazed window to the rear with a fitted blind, carpeted, radiator, built in cupboard.
Separate WC
Double glazed obscured window to the rear, close coupled WC, mirrored vanity.
Bathroom
Double glazed obscured window to the rear, panelled bath with rainfall shower plus additional shower head, heated chrome towel rail, wall mounted wash basin into vanity, extractor fan, tiled splash backs, cushioned flooring.
Loft
With fitted ladders
Front Garden
Mainly laid to lawn with gated side access, outside light
Rear Garden
L shaped, sunny enclosed rear garden, mainly laid to lawn, gated rear access, metal shed, patio, outside tap and light. Could house a rear or side extension with the relevant permissions.
Read full description
What's it like to live here?
Nearby businesses open now
More properties nearby
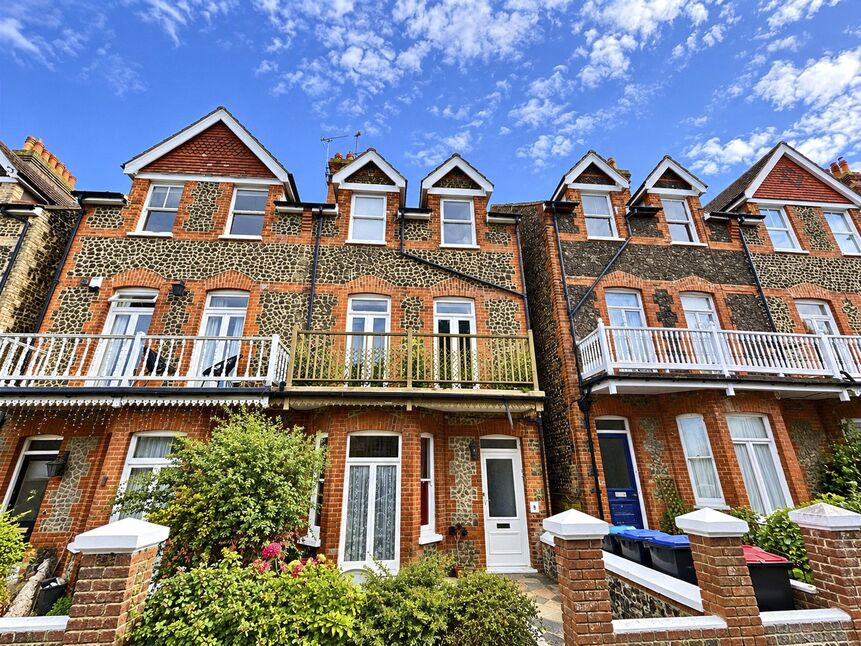
£1,000 pcm
Cedric Road, Westgate-on-Sea, Kent, CT8
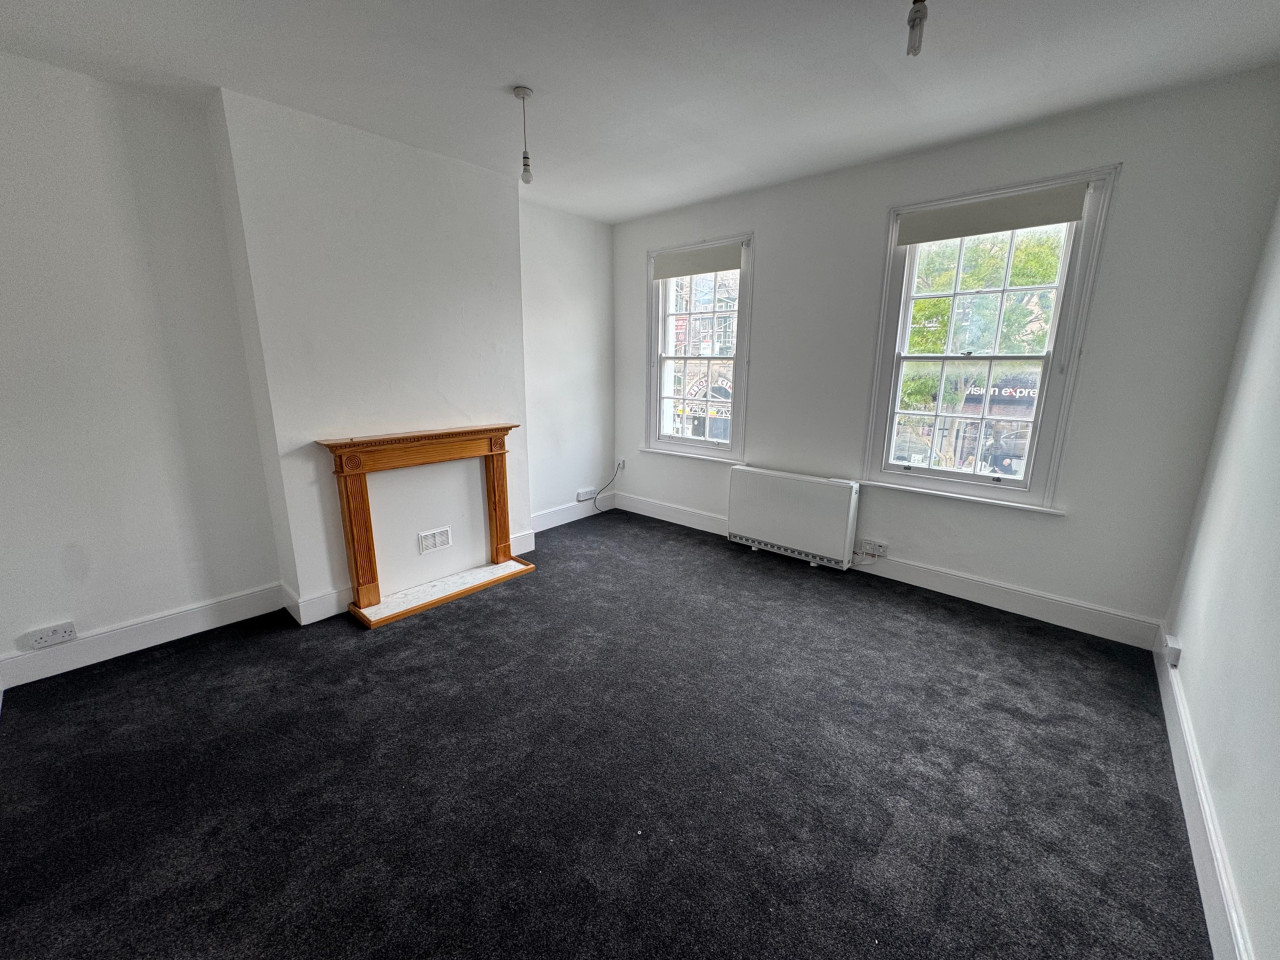
£800 PCM Available Now
St. Mildred's Road, Westgate-on-Sea, CT8, Flat 1 (First Floor Flat)
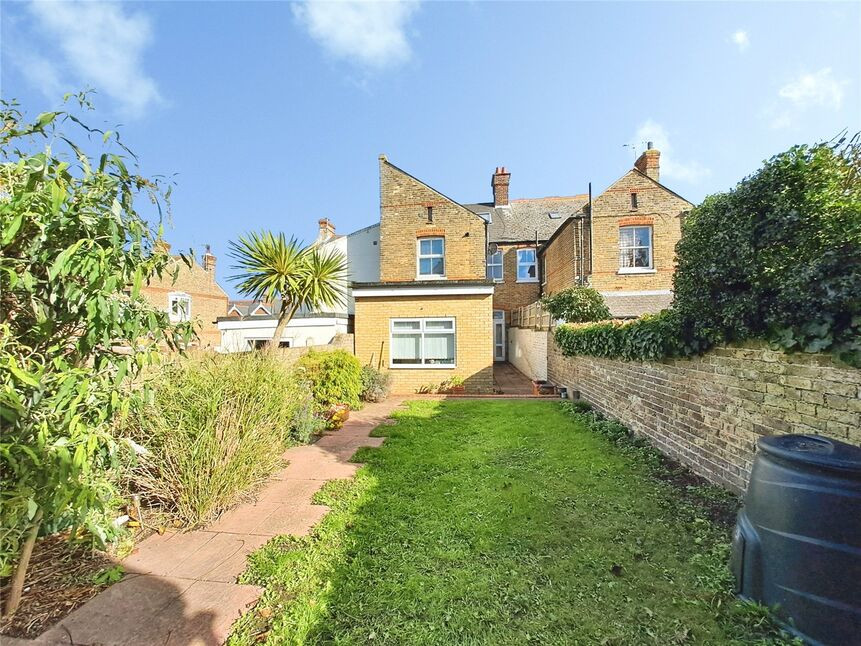
£225,000 Asking price
Victoria Avenue, Westgate-on-Sea, Kent, CT8
£120,000 Offers over
Comments (0)
Log in to like, comment or share to your feed.
Start the conversation about this listing.