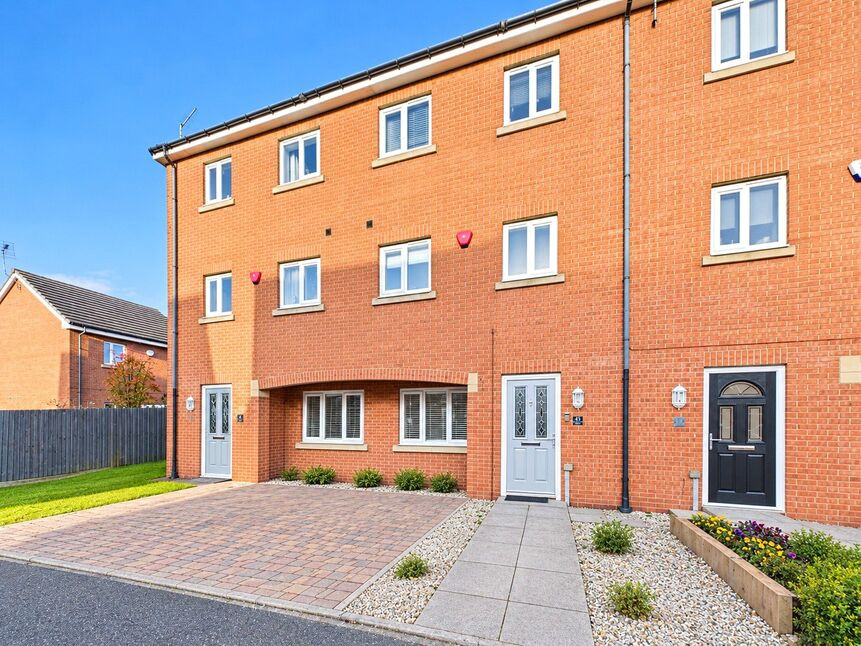
 Available
Photo 1 of 11
£220,000 Offers over
Linthorpe Avenue, Seaham, Durham, SR7
Linthorpe Avenue, Durham, Seaham, SR7
- 🏠 House
- 📋 For sale
- 🛏 4 beds
- 🛁 2 baths
- 👁 8 views
About this property
This well presented four bedroom townhouse is situated on Linthorpe Avenue in Seaham, offering spacious and versatile accommodation arranged over three floors. Ideal for modern family living, the property features an open plan kitchen and dining area, an additional living space, a principal bedroom with en suite and low maintenance gardens. With off street parking and flexible accommodation, this home is sure to appeal to a wide range of buyers.
Upon entering, an entrance hallway provides access to the main ground floor accommodation. The property boasts an open plan kitchen and dining area, creating an excellent space for everyday family life and entertaining. Leading from this area is an additional living space, providing further room to relax and unwind. Bi fold doors open directly onto the rear garden, allowing plenty of natural light and creating a seamless connection between the indoor and outdoor spaces.
A convenient ground floor WC and separate utility area complete this floor, adding practicality to the layout.
To the first floor is a double bedroom, offering comfortable accommodation for family members or guests. There is also an additional reception room featuring a Juliet balcony. This versatile space could be utilised as a further sitting room, home office or potential fifth bedroom, subject to individual requirements.
The second floor offers three further bedrooms. The principal bedroom benefits from fitted wardrobes and a private en suite shower room. The remaining bedrooms provide flexible accommodation for family living, guests or working from home. A family bathroom completes this floor.
Externally, the property benefits from off-street parking to the front, providing space for one vehicle. To the rear is a low maintenance garden laid with artificial turf, offering a practical outdoor space for relaxing, entertaining or enjoying time with family without the upkeep of a traditional lawn.
Located in the highly sought after aera of Seaham. An area with good access for the A19 appealing to those who commute and the convenience of many local amenities, to include a local Co-op. Seaham also offers an appealing lifestyle with access to many unique cafes, restaurants and bars.
We believe the property to be Freehold.
Kitchen Diner
12'3" x 19'11" (3.73m x 6.07m)
Recption Room
14'2" x 8'1" (4.32m x 2.46m)
Utility Room
3'1" x 8'0" (0.94m x 2.44m)
WC
3'1" x 4'9" (0.94m x 1.45m)
Living Room
15'7" x 10'6" (4.75m x 3.20m)
Bedroom 4
8'8" x 13'10" (2.64m x 4.22m)
Bedroom 1
8'12" x 12'2" (2.74m x 3.70m)
En-Suite
3'7" x 7'5" (1.10m x 2.26m)
Bedroom 2
8'11" x 10'1" (2.72m x 3.07m)
Bedroom 3
6'3" x 8'5" (1.90m x 2.57m)
Bathroom
6'3" x 6'1" (1.90m x 1.85m)
Read full description
Upon entering, an entrance hallway provides access to the main ground floor accommodation. The property boasts an open plan kitchen and dining area, creating an excellent space for everyday family life and entertaining. Leading from this area is an additional living space, providing further room to relax and unwind. Bi fold doors open directly onto the rear garden, allowing plenty of natural light and creating a seamless connection between the indoor and outdoor spaces.
A convenient ground floor WC and separate utility area complete this floor, adding practicality to the layout.
To the first floor is a double bedroom, offering comfortable accommodation for family members or guests. There is also an additional reception room featuring a Juliet balcony. This versatile space could be utilised as a further sitting room, home office or potential fifth bedroom, subject to individual requirements.
The second floor offers three further bedrooms. The principal bedroom benefits from fitted wardrobes and a private en suite shower room. The remaining bedrooms provide flexible accommodation for family living, guests or working from home. A family bathroom completes this floor.
Externally, the property benefits from off-street parking to the front, providing space for one vehicle. To the rear is a low maintenance garden laid with artificial turf, offering a practical outdoor space for relaxing, entertaining or enjoying time with family without the upkeep of a traditional lawn.
Located in the highly sought after aera of Seaham. An area with good access for the A19 appealing to those who commute and the convenience of many local amenities, to include a local Co-op. Seaham also offers an appealing lifestyle with access to many unique cafes, restaurants and bars.
We believe the property to be Freehold.
Kitchen Diner
12'3" x 19'11" (3.73m x 6.07m)
Recption Room
14'2" x 8'1" (4.32m x 2.46m)
Utility Room
3'1" x 8'0" (0.94m x 2.44m)
WC
3'1" x 4'9" (0.94m x 1.45m)
Living Room
15'7" x 10'6" (4.75m x 3.20m)
Bedroom 4
8'8" x 13'10" (2.64m x 4.22m)
Bedroom 1
8'12" x 12'2" (2.74m x 3.70m)
En-Suite
3'7" x 7'5" (1.10m x 2.26m)
Bedroom 2
8'11" x 10'1" (2.72m x 3.07m)
Bedroom 3
6'3" x 8'5" (1.90m x 2.57m)
Bathroom
6'3" x 6'1" (1.90m x 1.85m)
Read full description
What's it like to live here?
Nearby businesses open now
More properties nearby
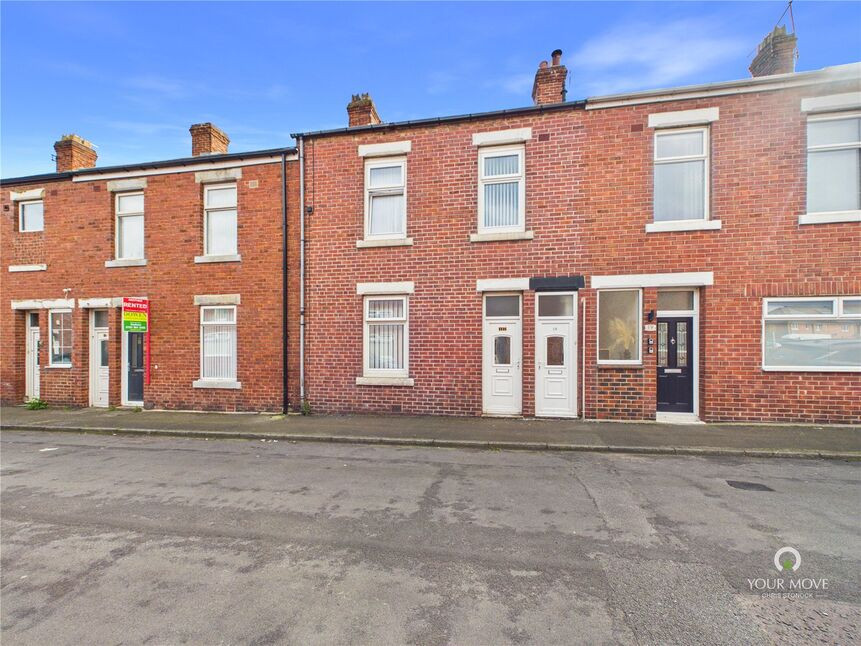
£625 pcm
Aline Street, Seaham, Durham, SR7
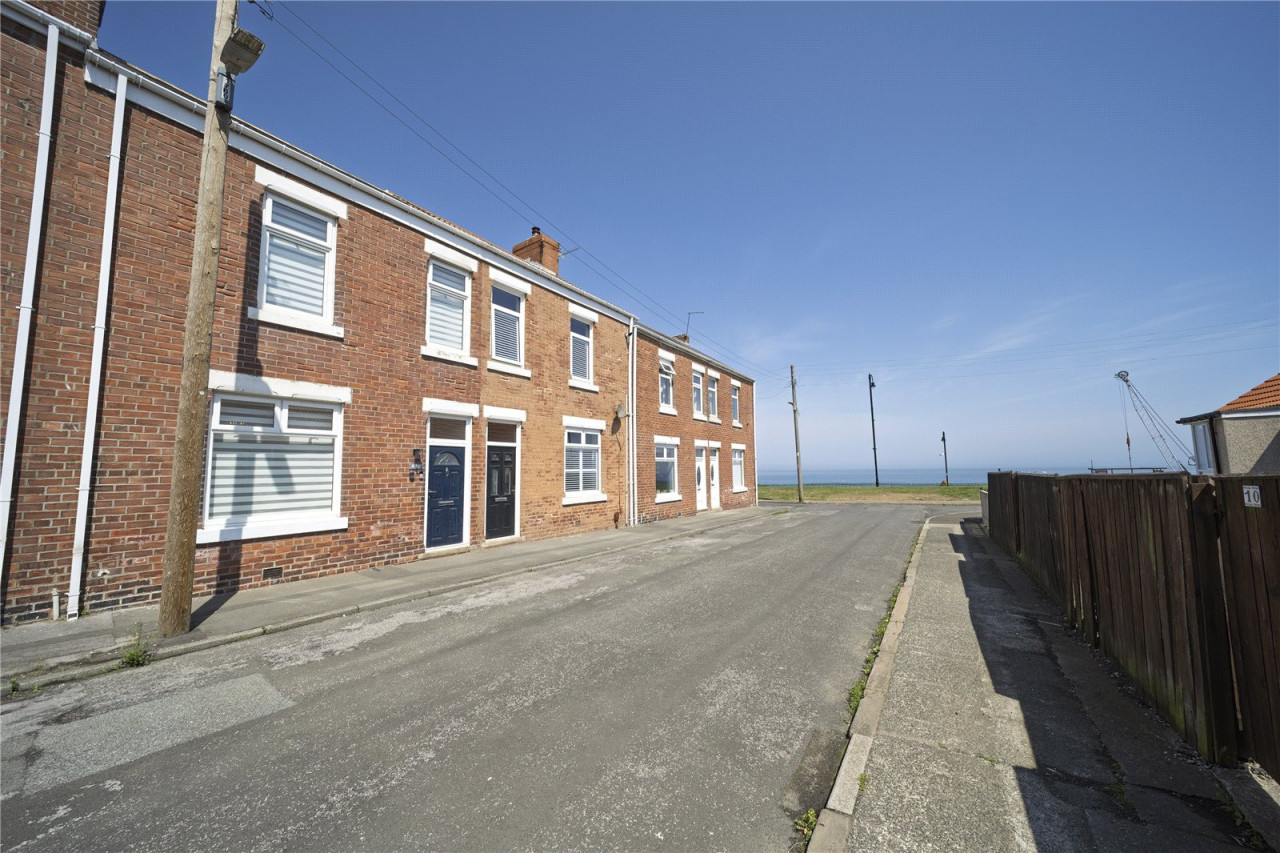
Offers Over £150,000
Robert Street, Seaham
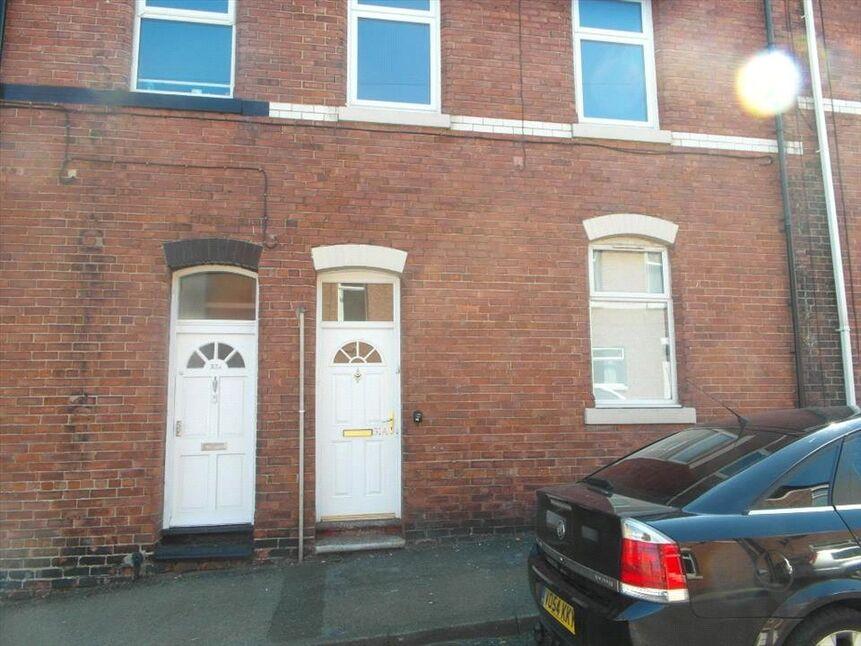
£140,000
Comments (0)
Log in to like, comment or share to your feed.
Start the conversation about this listing.