 Available
Photo 1 of 13
£170,000 Asking price
Linwood Road, Dudley, West Midlands, DY1
Linwood Road, West Midlands, Dudley, DY1
- 🏠 House
- 📋 For sale
- 🛏 2 beds
- 🛁 2 baths
- 👁 10 views
About this property
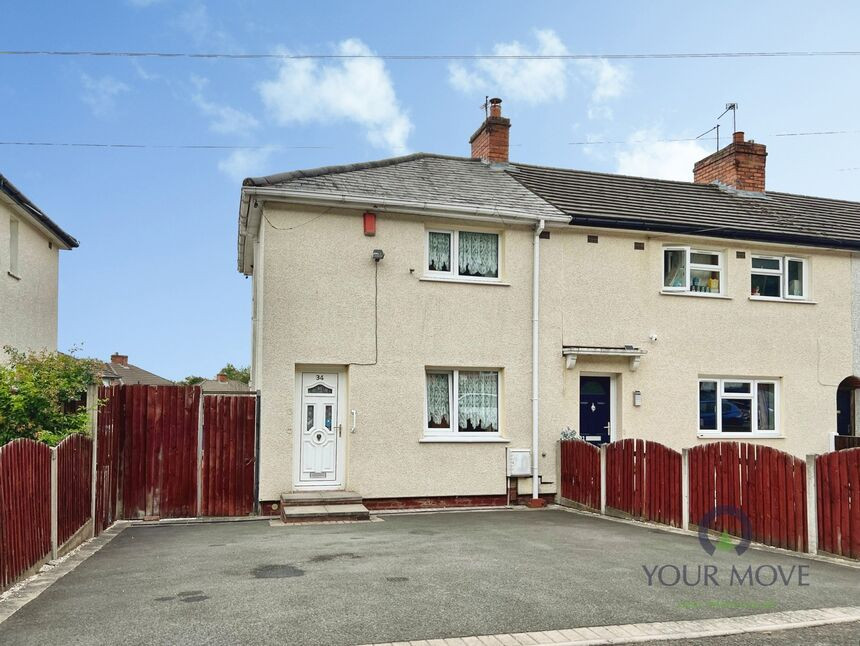
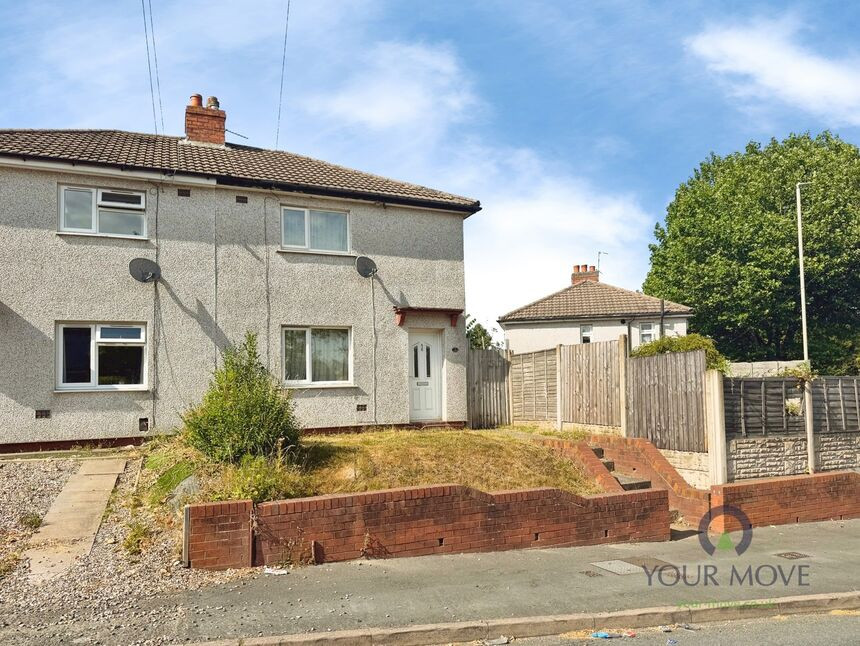
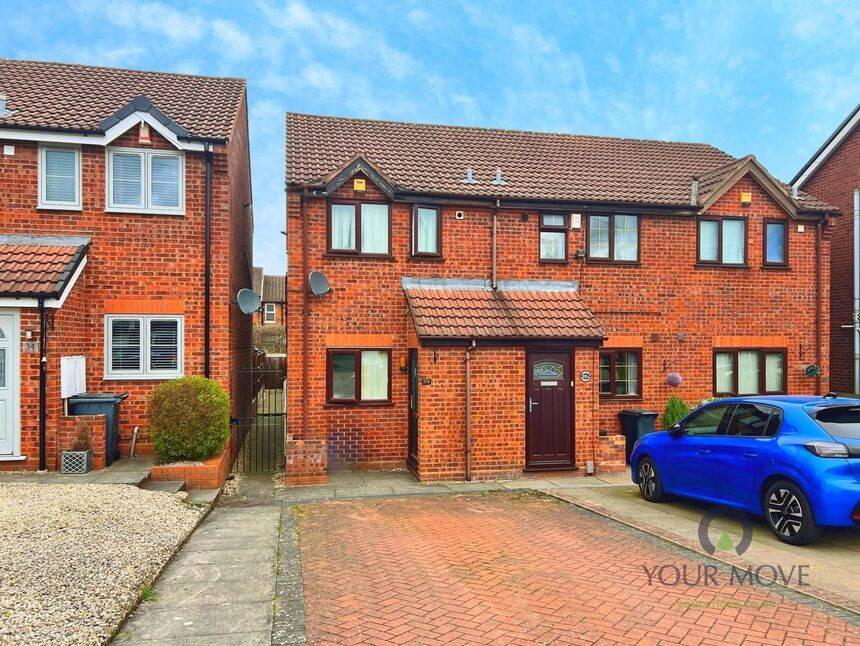
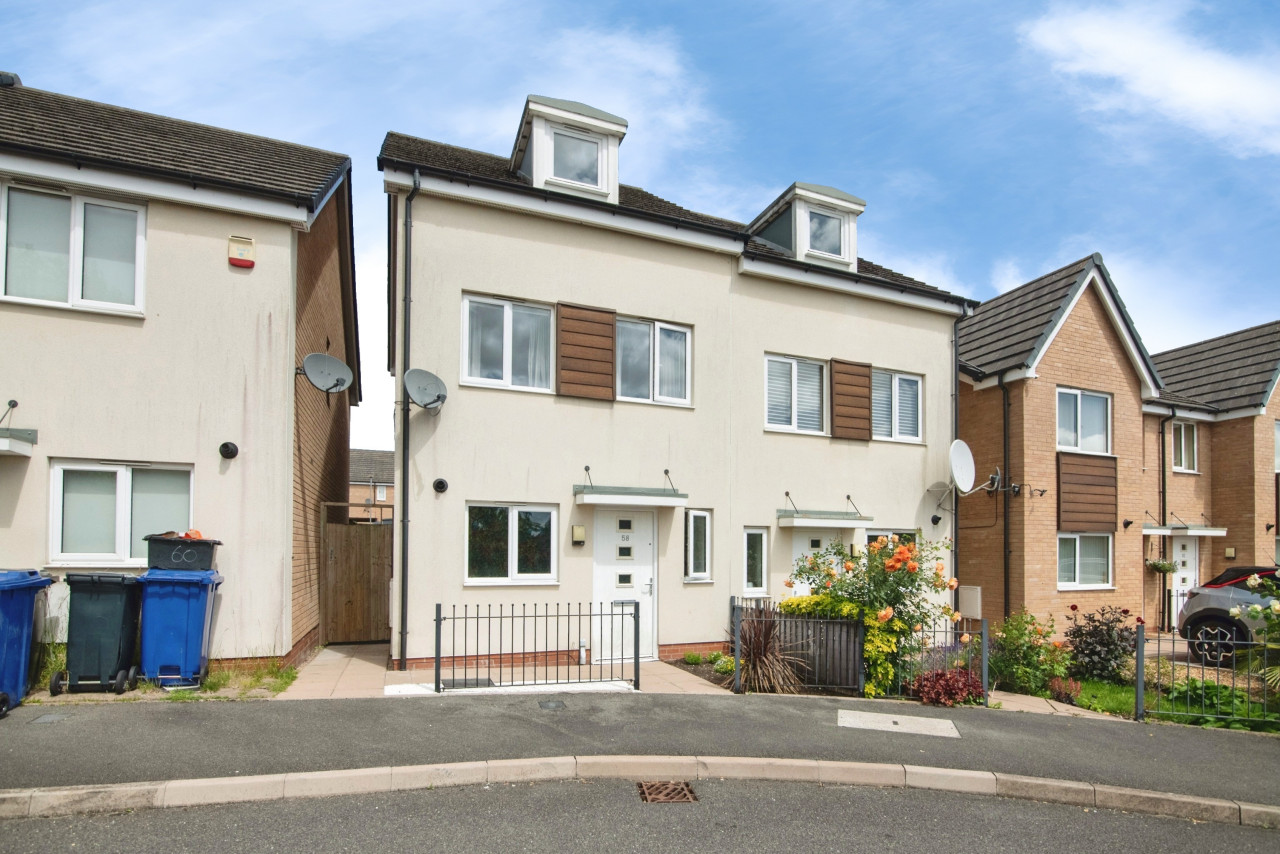
This two-bedroom end of terrace house is **for sale** in Dudley, West Midlands, offering practical accommodation across one reception room, one kitchen and two bathrooms.
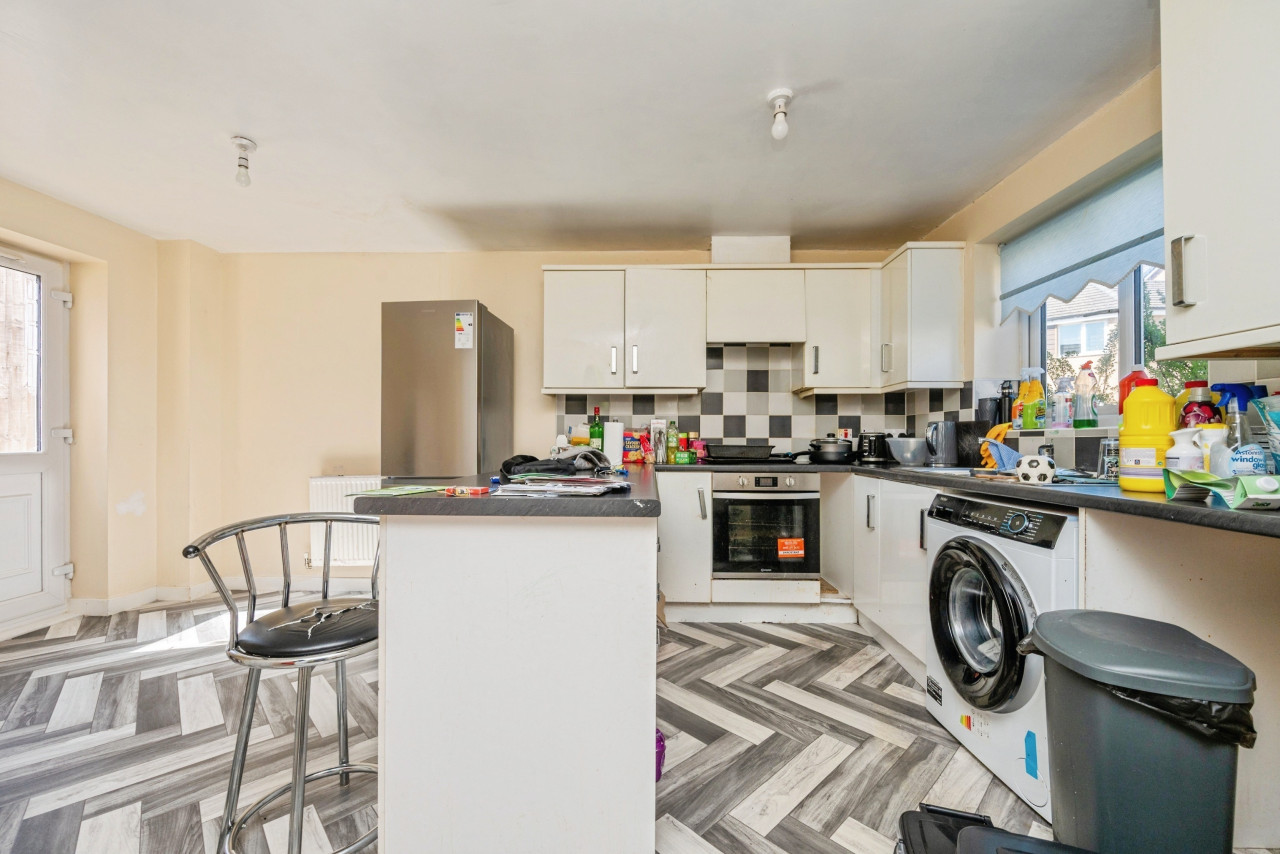
On the ground floor, the main reception room provides a central living and dining space, with direct access to the kitchen. The kitchen forms the hub of the home, serving the living area and providing access to the rest of the property. The two bathrooms support the layout, offering flexibility for couples, small families or sharers. Upstairs, the two bedrooms provide separate sleeping spaces suitable for a range of living arrangements.
The property is located in Dudley, within reach of the town centre’s amenities including supermarkets, shops, cafés and eateries. Dudley town centre also offers access to Dudley Zoo and Castle, as well as the Black Country Living Museum a short drive away, providing leisure options at weekends.
Public transport links are available via local bus services connecting Dudley with Wolverhampton, West Bromwich and Birmingham. The nearest railway stations include Tipton and Dudley Port, both typically around 10–15 minutes’ drive, offering routes towards Birmingham and Wolverhampton, with journey times to Birmingham New Street generally around 20–25 minutes from these stations. Road connections are convenient for the A4123 and A461, linking to the wider West Midlands road network and the M5.
Local schooling options are available within Dudley, with primary and secondary schools accessible by short drive or bus journey, making this property suitable for those seeking a well-located two-bedroom house in the area.
Overview
A wonderful opportunity to purchase a VACANT, two bedroom, end terraced residence, offering extensiveoff road parking the front leading to ground floor comprising, entrance hall, lounge, inner hall, guest cloakroom and kitchen, whilst the upstairs comprises, the two bedrooms and the house bathroom. The rear garden is impressive, comprising a raised patio with generous lawn rear garden. EPC rating C
Living Room
12'2" x 12'0" (3.71m x 3.67m)
Kitchen
12'3" x 7'2" (3.73m x 2.18m)
Bedroom 1
15'4" x 8'10" (4.68m x 2.69m)
Bedroom 2
10'7" x 8'9" (3.22m x 2.67m)
Bathroom
6'12" x 5'7" (2.13m x 1.71m)
Tenure
Freehold
Local Authority
Dudley Council
Read full description
On the ground floor, the main reception room provides a central living and dining space, with direct access to the kitchen. The kitchen forms the hub of the home, serving the living area and providing access to the rest of the property. The two bathrooms support the layout, offering flexibility for couples, small families or sharers. Upstairs, the two bedrooms provide separate sleeping spaces suitable for a range of living arrangements.
The property is located in Dudley, within reach of the town centre’s amenities including supermarkets, shops, cafés and eateries. Dudley town centre also offers access to Dudley Zoo and Castle, as well as the Black Country Living Museum a short drive away, providing leisure options at weekends.
Public transport links are available via local bus services connecting Dudley with Wolverhampton, West Bromwich and Birmingham. The nearest railway stations include Tipton and Dudley Port, both typically around 10–15 minutes’ drive, offering routes towards Birmingham and Wolverhampton, with journey times to Birmingham New Street generally around 20–25 minutes from these stations. Road connections are convenient for the A4123 and A461, linking to the wider West Midlands road network and the M5.
Local schooling options are available within Dudley, with primary and secondary schools accessible by short drive or bus journey, making this property suitable for those seeking a well-located two-bedroom house in the area.
Overview
A wonderful opportunity to purchase a VACANT, two bedroom, end terraced residence, offering extensiveoff road parking the front leading to ground floor comprising, entrance hall, lounge, inner hall, guest cloakroom and kitchen, whilst the upstairs comprises, the two bedrooms and the house bathroom. The rear garden is impressive, comprising a raised patio with generous lawn rear garden. EPC rating C
Living Room
12'2" x 12'0" (3.71m x 3.67m)
Kitchen
12'3" x 7'2" (3.73m x 2.18m)
Bedroom 1
15'4" x 8'10" (4.68m x 2.69m)
Bedroom 2
10'7" x 8'9" (3.22m x 2.67m)
Bathroom
6'12" x 5'7" (2.13m x 1.71m)
Tenure
Freehold
Local Authority
Dudley Council
Read full description
Comments (0)
Log in to like, comment or share to your feed.
Start the conversation about this listing.