 Available
Photo 1 of 14
£325,000 Guide price
Lisburne Square, Wellswood, Torbay,, TQ1
Lisburne Square, Torbay,, Wellswood, TQ1
- 🏠 House
- 📋 For sale
- 🛏 3 beds
- 🛁 1 bath
- 👁 6 views
About this property
Guide Price: £325,0000-£335,000...
A Distinctive Eco-Conscious Home in a Prime Coastal Location
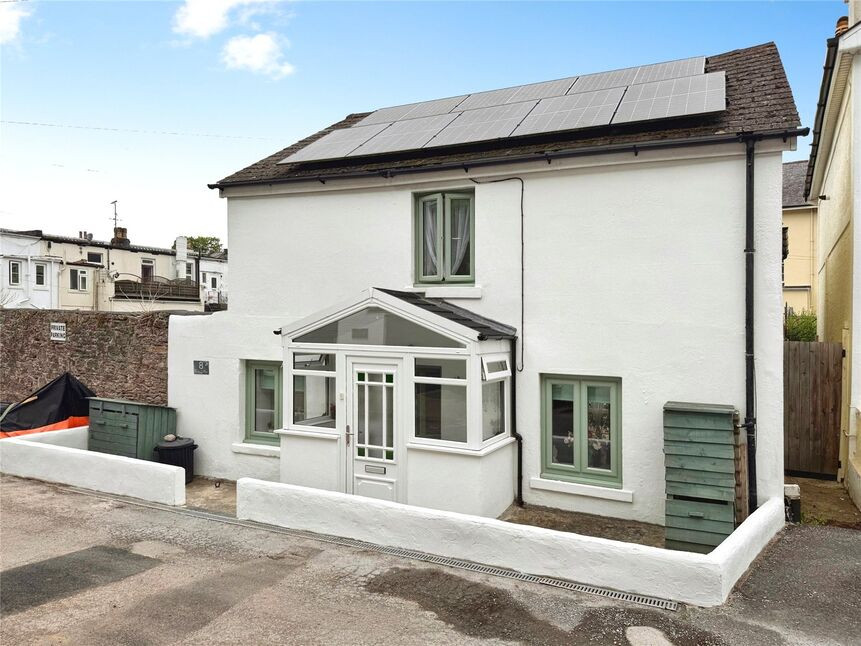
Offering character, practicality, and energy-efficient living, this unique home presents an excellent opportunity for buyers seeking a well-positioned property close to Torquay’s vibrant harbourside and seafront. Combining generous accommodation with low-maintenance outdoor space and sustainable features, this home is perfectly suited as a permanent residence, holiday retreat, or investment purchase.
Accommodation
Entrance Porch
A bright and inviting porch welcomes you into the property, creating an attractive first impression before leading into the main living spaces.
Entrance Hall
The entrance hall provides access to both the kitchen and living room, with stairs rising to the first floor.
Living Room
15’5” x 12’2”
A spacious dual-aspect reception room filled with natural light from windows to the front and side elevations. Features include laminate flooring, a decorative electric fireplace, built-in storage housing the electrical systems, and ample space for both seating and entertainment areas.
Inner Hallway
An additional hallway offers useful recessed storage with shelving and power points, together with access to the ground-floor shower room.
Shower Room
8’10” x 5’8”
Fitted with a modern three-piece suite comprising a walk-in shower with electric Mira shower, wall-mounted wash basin, WC, heated chrome towel rail, and partly tiled walls. A glazed door provides access to the side courtyard area.
Kitchen/Dining Room
15’7” x 7’0”
The kitchen is fitted with a range of matching wall and base units complemented by wooden worktops. Integrated features include an electric oven and five-ring Neff induction hob, alongside space for a fridge freezer and washing machine. Double doors open directly onto the rear garden, creating an ideal space for indoor-outdoor living and entertaining.
First Floor
Landing
The first-floor landing benefits from natural light and provides access to all bedrooms and the cloakroom.
Bedroom One
16’1” x 6’8”
A generous double bedroom with side-aspect window, radiator, and recessed wardrobe area with hanging rail.
Bedroom Two
13’5” x 12’4”
A spacious principal bedroom positioned at the front of the property, with room for additional wardrobes and access to the loft space, which is already lit and offers potential for future conversion, subject to the necessary permissions.
Bedroom Three
12’8” x 7’8”
A further double bedroom enjoying a side-aspect outlook.
Cloakroom
Conveniently fitted with a WC and wall-mounted wash hand basin.
Eco-Friendly Benefits
Designed with sustainability in mind, the property benefits from an all-electric setup alongside solar panels, helping to improve energy efficiency while reducing running costs and environmental impact.
Outside
Front Garden & Parking
To the front, a stone retaining wall and pathway lead to the entrance. An allocated parking space provides valuable off-road parking.
Rear Garden
The enclosed rear garden offers an impressive amount of private outdoor space while remaining exceptionally easy to maintain. Fully paved and bordered by attractive stone and brick walls, the garden provides the perfect setting for outdoor dining, entertaining, or simply relaxing. Additional features include exterior lighting, power points, and an outside water supply.
Location
Situated within easy reach of Torquay’s picturesque harbour, beaches, seafront attractions, and everyday amenities, this property enjoys an enviable position that balances convenience with a relaxed coastal lifestyle. Whether you’re searching for a family home, a lock-up-and-leave holiday property, or a rewarding investment, this home delivers flexibility, comfort, and character in equal measure.
Additional Information
* Council Tax Band: B
* Tenure: Freehold
* Located within a Conservation Area
Viewings are highly recommended to fully appreciate the space, character, and lifestyle this unique property has to offer.
Kitchen / Dining Room
15'7" x 6'12" (4.75m x 2.13m)
Lounge
15'5" x 12'2" (4.70m x 3.70m)
Bedroom 1
16'1" x 6'8" (4.90m x 2.03m)
Bedroom 2
13'5" x 12'4" (4.10m x 3.76m)
Bedroom 3
12'8" x 7'8" (3.86m x 2.34m)
Shower Room WC
8'10" x 5'8" (2.70m x 1.73m)
Read full description
A Distinctive Eco-Conscious Home in a Prime Coastal Location
Offering character, practicality, and energy-efficient living, this unique home presents an excellent opportunity for buyers seeking a well-positioned property close to Torquay’s vibrant harbourside and seafront. Combining generous accommodation with low-maintenance outdoor space and sustainable features, this home is perfectly suited as a permanent residence, holiday retreat, or investment purchase.
Accommodation
Entrance Porch
A bright and inviting porch welcomes you into the property, creating an attractive first impression before leading into the main living spaces.
Entrance Hall
The entrance hall provides access to both the kitchen and living room, with stairs rising to the first floor.
Living Room
15’5” x 12’2”
A spacious dual-aspect reception room filled with natural light from windows to the front and side elevations. Features include laminate flooring, a decorative electric fireplace, built-in storage housing the electrical systems, and ample space for both seating and entertainment areas.
Inner Hallway
An additional hallway offers useful recessed storage with shelving and power points, together with access to the ground-floor shower room.
Shower Room
8’10” x 5’8”
Fitted with a modern three-piece suite comprising a walk-in shower with electric Mira shower, wall-mounted wash basin, WC, heated chrome towel rail, and partly tiled walls. A glazed door provides access to the side courtyard area.
Kitchen/Dining Room
15’7” x 7’0”
The kitchen is fitted with a range of matching wall and base units complemented by wooden worktops. Integrated features include an electric oven and five-ring Neff induction hob, alongside space for a fridge freezer and washing machine. Double doors open directly onto the rear garden, creating an ideal space for indoor-outdoor living and entertaining.
First Floor
Landing
The first-floor landing benefits from natural light and provides access to all bedrooms and the cloakroom.
Bedroom One
16’1” x 6’8”
A generous double bedroom with side-aspect window, radiator, and recessed wardrobe area with hanging rail.
Bedroom Two
13’5” x 12’4”
A spacious principal bedroom positioned at the front of the property, with room for additional wardrobes and access to the loft space, which is already lit and offers potential for future conversion, subject to the necessary permissions.
Bedroom Three
12’8” x 7’8”
A further double bedroom enjoying a side-aspect outlook.
Cloakroom
Conveniently fitted with a WC and wall-mounted wash hand basin.
Eco-Friendly Benefits
Designed with sustainability in mind, the property benefits from an all-electric setup alongside solar panels, helping to improve energy efficiency while reducing running costs and environmental impact.
Outside
Front Garden & Parking
To the front, a stone retaining wall and pathway lead to the entrance. An allocated parking space provides valuable off-road parking.
Rear Garden
The enclosed rear garden offers an impressive amount of private outdoor space while remaining exceptionally easy to maintain. Fully paved and bordered by attractive stone and brick walls, the garden provides the perfect setting for outdoor dining, entertaining, or simply relaxing. Additional features include exterior lighting, power points, and an outside water supply.
Location
Situated within easy reach of Torquay’s picturesque harbour, beaches, seafront attractions, and everyday amenities, this property enjoys an enviable position that balances convenience with a relaxed coastal lifestyle. Whether you’re searching for a family home, a lock-up-and-leave holiday property, or a rewarding investment, this home delivers flexibility, comfort, and character in equal measure.
Additional Information
* Council Tax Band: B
* Tenure: Freehold
* Located within a Conservation Area
Viewings are highly recommended to fully appreciate the space, character, and lifestyle this unique property has to offer.
Kitchen / Dining Room
15'7" x 6'12" (4.75m x 2.13m)
Lounge
15'5" x 12'2" (4.70m x 3.70m)
Bedroom 1
16'1" x 6'8" (4.90m x 2.03m)
Bedroom 2
13'5" x 12'4" (4.10m x 3.76m)
Bedroom 3
12'8" x 7'8" (3.86m x 2.34m)
Shower Room WC
8'10" x 5'8" (2.70m x 1.73m)
Read full description
What's it like to live here?
Nearby businesses open now
More properties nearby
£110,000 Guide price
Lower Warberry Road, Torquay, Devon, TQ1
£695 pcm
Torwood Street, Torquay, Devon, TQ1
£750 pcm
Comments (0)
Log in to like, comment or share to your feed.
Start the conversation about this listing.