 Available
Photo 1 of 24
£415,000 Asking price
Llanfyllin, Powys, SY22
Llanfyllin, Powys, SY22
- 🏠 House
- 📋 For sale
- 🛏 3 beds
- 🛁 2 baths
- 👁 5 views
About this property
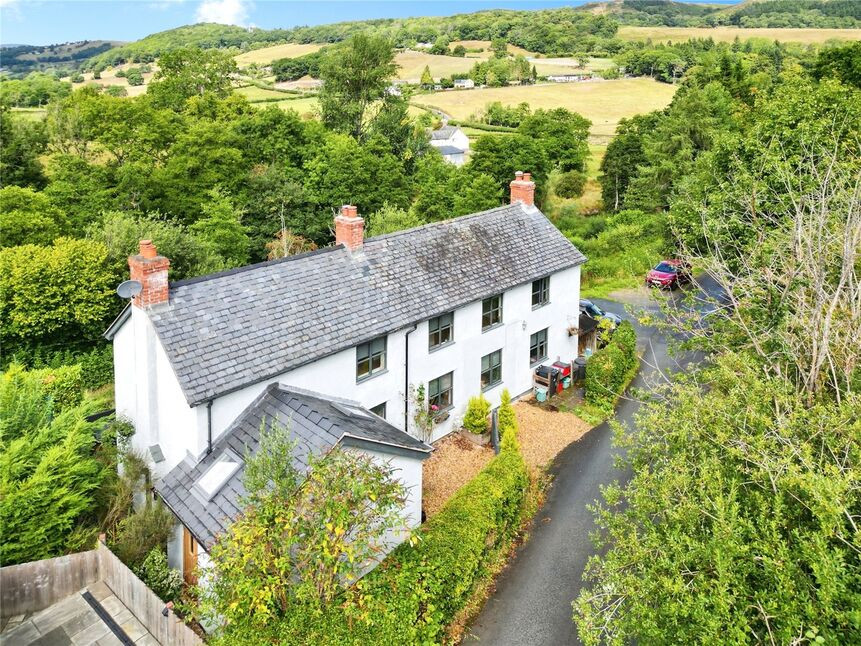
STUNNING CHARACTER COTTAGE with PANORAMIC VIEWS - Standing on 0.2 acres, this individual 3 double bedroom detached home is situated in an picturesque rural location and benefits from a "MUST SEE" open plan dining kitchen with appliances and 2 large reception rooms and a study. In addition there is a bathroom with roll top bath and a separate shower room.
Directions
From Oswestry take the Welshpool road, turning right at Llynclys towards Llanrhaeadr. After approx. 1 mile turn left to Llansantffraid and after passing through the village take the last right to Llanfyllin. Continue past Llanfechain and turn right at the T junction to Llanfyllin. Continue through the town, taking the next left towards Lake Vyrnwy then next left. The cottage will be found on the right.What 3 Words: SLICER.DECK.OBTAIN
Entrance Hall
Wood effect floor, radiator, double glazed window.
Cloakroom
Oak latch door, comprising WC, wash basin, towel radiator, double glazed window.
Dining Kitchen
18'9" x 15'7" (5.72m x 4.75m)
Being a main feature of the property, the open plan dining kitchen is fitted in a range of base & wall units with a central island and oak worktops. The kitchen area comprises of a twin bowl sink unit with mixer taps, built in cooking range with double oven & 6 ring gas hob, built in dishwasher & fridge/freezer.The Dining Area has a feature fireplace with log burner, feature fireplace and enjoys glazed doors with open views.
Family Room
15'6" x 14'1" (4.73m x 4.30m)
Exposed ceiling beams, oak staircase, feature fireplace, radiator, wood effect floor, double glazed windows with views.
Living Room
15'7" x 13'9" (4.75m x 4.18m)
Feature fireplace with log burner, exposed beam, radiator, double glazed windows with views.
Study
11'5" x 5'6" (3.47m x 1.67m)
Engineered oak floor, radiator, double glazed window
Utility Room
1.5 bowl sink unit, plumbing for washing machine, built in cupboards, radiator, double glazed door to side access.
First Floor
Engineered oak floor, oak latch doors, radiator, 3 double glazed windows.
Bedroom 1
13'9" x 11'10" (4.18m x 3.60m)
Engineered oak floor, range of built in wardrobes, radiator, double glazed window with views.
Bedroom 2
16'1" x 10'4" (4.90m x 3.15m)
2 radiators, double glazed windows with views.
Bedroom 3
12'7" x 10'3" (3.83m x 3.13m)
Exposed floorboards, radiator, double glazed.
Bathroom
12'5" x 7'1" (3.78m x 2.16m)
Engineered oak floor, comprising WC, wash basin, free standing roll top bath, 2 towel radiators, double glazed window with views.
Shower Room
Comprising WC, wash basin, shower cubicle, towel radiator, double glazed window.
Front Garden
Double gated access to the front garden and entrance.
Driveway
Providing parking for several cars.
Rear Garden
Being laid to lawn with a sun trap patio area and enjoying panoramic views towards the countryside & hills beyond
Agents Note
Powys Council - Council Tax Band FThe property is Freehold
Read full description
Directions
From Oswestry take the Welshpool road, turning right at Llynclys towards Llanrhaeadr. After approx. 1 mile turn left to Llansantffraid and after passing through the village take the last right to Llanfyllin. Continue past Llanfechain and turn right at the T junction to Llanfyllin. Continue through the town, taking the next left towards Lake Vyrnwy then next left. The cottage will be found on the right.What 3 Words: SLICER.DECK.OBTAIN
Entrance Hall
Wood effect floor, radiator, double glazed window.
Cloakroom
Oak latch door, comprising WC, wash basin, towel radiator, double glazed window.
Dining Kitchen
18'9" x 15'7" (5.72m x 4.75m)
Being a main feature of the property, the open plan dining kitchen is fitted in a range of base & wall units with a central island and oak worktops. The kitchen area comprises of a twin bowl sink unit with mixer taps, built in cooking range with double oven & 6 ring gas hob, built in dishwasher & fridge/freezer.The Dining Area has a feature fireplace with log burner, feature fireplace and enjoys glazed doors with open views.
Family Room
15'6" x 14'1" (4.73m x 4.30m)
Exposed ceiling beams, oak staircase, feature fireplace, radiator, wood effect floor, double glazed windows with views.
Living Room
15'7" x 13'9" (4.75m x 4.18m)
Feature fireplace with log burner, exposed beam, radiator, double glazed windows with views.
Study
11'5" x 5'6" (3.47m x 1.67m)
Engineered oak floor, radiator, double glazed window
Utility Room
1.5 bowl sink unit, plumbing for washing machine, built in cupboards, radiator, double glazed door to side access.
First Floor
Engineered oak floor, oak latch doors, radiator, 3 double glazed windows.
Bedroom 1
13'9" x 11'10" (4.18m x 3.60m)
Engineered oak floor, range of built in wardrobes, radiator, double glazed window with views.
Bedroom 2
16'1" x 10'4" (4.90m x 3.15m)
2 radiators, double glazed windows with views.
Bedroom 3
12'7" x 10'3" (3.83m x 3.13m)
Exposed floorboards, radiator, double glazed.
Bathroom
12'5" x 7'1" (3.78m x 2.16m)
Engineered oak floor, comprising WC, wash basin, free standing roll top bath, 2 towel radiators, double glazed window with views.
Shower Room
Comprising WC, wash basin, shower cubicle, towel radiator, double glazed window.
Front Garden
Double gated access to the front garden and entrance.
Driveway
Providing parking for several cars.
Rear Garden
Being laid to lawn with a sun trap patio area and enjoying panoramic views towards the countryside & hills beyond
Agents Note
Powys Council - Council Tax Band FThe property is Freehold
Read full description
What's it like to live here?
Nearby businesses open now
More properties nearby

£167,000 Offers Over
High Street, Llanfyllin
£399,950 OIRO
Comments (0)
Log in to like, comment or share to your feed.
Start the conversation about this listing.