 Available
Photo 1 of 22
£450,000 Asking price
Llangynog, Oswestry, Shropshire, SY10
Llangynog, Shropshire, Oswestry, SY10
- 🏠 House
- 📋 For sale
- 🛏 3 beds
- 🛁 2 baths
- 👁 6 views
About this property
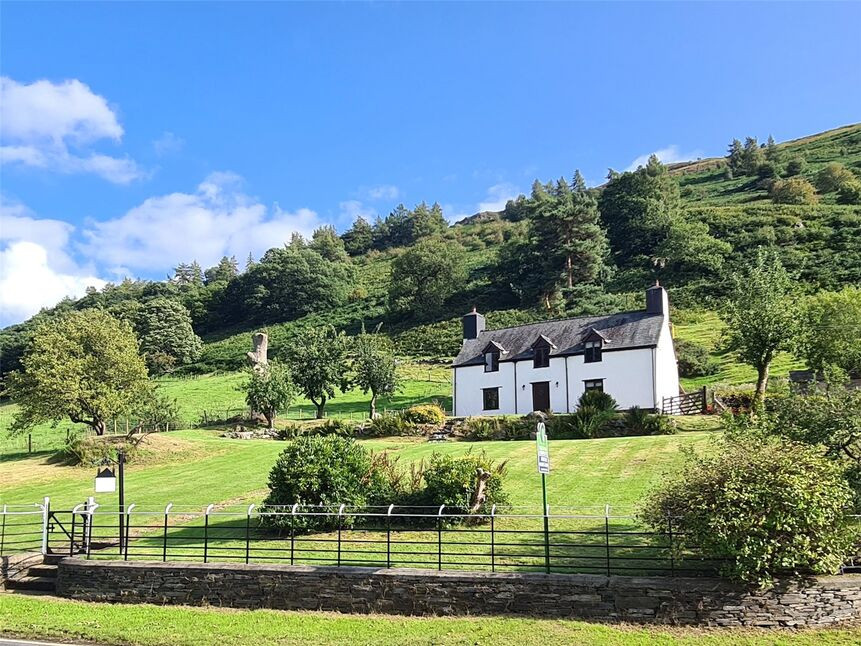
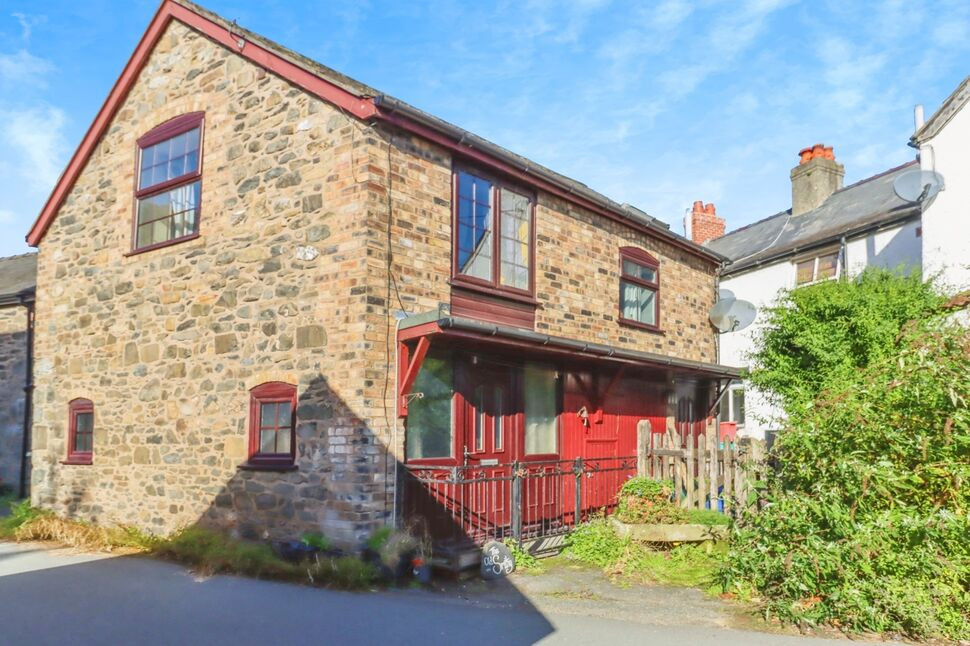
PANORAMIC VIEWS OVER TANAT VALLEY - NO CHAIN - This renovated former farmhouse is situated on the edge of the village and enjoys amazing views over the adjacent farmland and hills beyond.. The property has a useful 13.4m x 6m barn and versatile attached 2 storey stone building and enjoys a wealth of period features, including inglenook fireplaces, exposed timber frame & beams. In addition the property benefits from a main bedroom with en-suite, 2 generous reception rooms and a open plan dining kitchen.
Location
Llangynog sits at the head of the picturesque Tanat Valley and has a real sense of community, with a village pub, café, village hall and popular bowling club. Nearby Llanrhaeadr (4 miles) and Llanfyllin (8 miles) offer additional local amenities, while Bala (13 miles) and Oswestry (18 miles) provide a wider range of shops, restaurants and services.
The area is particularly well placed for walking, cycling and outdoor activities. Llangynog itself is home to Revolution Bike Park and the Mick Extance Motorcycle Experience, while nearby places to visit include Lake Vyrnwy, Pistyll Rhaeadr waterfall and Bala Lake, with activities such as white-water rafting also within easy reach
Directions
From Oswestry take the Welshpool road, turning right at the Llynclys crossroads onto the B4396. Continue along for 15.5 miles and the property will be seen on the left before entering the village.What 3 Words: AMENDING.SHORT.STEADILY
Barn
43'12" x 19'8" (13.40m x 6.00m)
Offering fantastic potential for a variety of uses with an attached 2 storey building (4.6m x 3.96m x 2)
Entrance Hall
Oak entrance door, exposed beams, tiled floor, stripped latch doors leading off, stairs to first floor.
Living Room
15'3" x 14'10" (4.65m x 4.53m)
With an impressive inglenook fireplace with oak bressumer & inset multi fuel burner, radiator, double glazed with slate sill & views.
Family / Sitting Room
14'11" x 13'0" (4.55m x 3.97m)
"Morsó" multi fuel burner, exposed timber frame & ceiling beams, radiator, double glazed window with slate sill & views.
Dining Kitchen
17'5" x 13'3" (5.30m x 4.05m)
Being another main feature of the property with an inglenook fireplace, fitted in a range of base & wall units & an island unit, comprising 2.5 bowl sink unit with mixer taps, built in double oven & hob, plumbing for dishwasher, radiator, double glazed window with views.
Utility Room
4.1m x 3.05m max
Built in cupboards, sink unit, plumbing for washing machine, radiator, double glazed window, door to side.
First Floor
15'5" x 7'9" (4.70m x 2.37m)
Used as a study area, with stripped oak latch doors, double glazed window with views
Bedroom 1
13'3" x 11'7" (4.05m x 3.52m)
Built in double wardrobe, radiator, double glazed window with slate sill & views.
En-Suite Shower Room
Comprising wc, wash basin, shower cubicle, towel radiator, extractor.
Bedroom 2
15'3" x 11'4" (4.65m x 3.45m)
Exposed timber frame & ceiling beams, radiator, double glazed window with slate sill & views.
Bedroom 3
10'11" x 9'7" (3.32m x 2.92m)
Built in wardrobes, radiator, double glazed window with views.
Bath / Shower Room
15'9" x 6'8" (4.80m x 2.04m)
Refitted suite comprising wc, wash basin, large spa bath, shower cubicle, radiator, double glazed window.
Outside
The property is approached via a gated driveway which provides ample off road parking.
Gardens
The gardens extend to the front, side & rear and enjoy stunning views either over the valley & hills beyond or over the adjacent farmland. They are laid mainly to lawn with a slate flagged sun terrace, again with panoramic views.
Agents Note
Powys County Council - Council Tax Band FThe property is Freehold
Read full description
Location
Llangynog sits at the head of the picturesque Tanat Valley and has a real sense of community, with a village pub, café, village hall and popular bowling club. Nearby Llanrhaeadr (4 miles) and Llanfyllin (8 miles) offer additional local amenities, while Bala (13 miles) and Oswestry (18 miles) provide a wider range of shops, restaurants and services.
The area is particularly well placed for walking, cycling and outdoor activities. Llangynog itself is home to Revolution Bike Park and the Mick Extance Motorcycle Experience, while nearby places to visit include Lake Vyrnwy, Pistyll Rhaeadr waterfall and Bala Lake, with activities such as white-water rafting also within easy reach
Directions
From Oswestry take the Welshpool road, turning right at the Llynclys crossroads onto the B4396. Continue along for 15.5 miles and the property will be seen on the left before entering the village.What 3 Words: AMENDING.SHORT.STEADILY
Barn
43'12" x 19'8" (13.40m x 6.00m)
Offering fantastic potential for a variety of uses with an attached 2 storey building (4.6m x 3.96m x 2)
Entrance Hall
Oak entrance door, exposed beams, tiled floor, stripped latch doors leading off, stairs to first floor.
Living Room
15'3" x 14'10" (4.65m x 4.53m)
With an impressive inglenook fireplace with oak bressumer & inset multi fuel burner, radiator, double glazed with slate sill & views.
Family / Sitting Room
14'11" x 13'0" (4.55m x 3.97m)
"Morsó" multi fuel burner, exposed timber frame & ceiling beams, radiator, double glazed window with slate sill & views.
Dining Kitchen
17'5" x 13'3" (5.30m x 4.05m)
Being another main feature of the property with an inglenook fireplace, fitted in a range of base & wall units & an island unit, comprising 2.5 bowl sink unit with mixer taps, built in double oven & hob, plumbing for dishwasher, radiator, double glazed window with views.
Utility Room
4.1m x 3.05m max
Built in cupboards, sink unit, plumbing for washing machine, radiator, double glazed window, door to side.
First Floor
15'5" x 7'9" (4.70m x 2.37m)
Used as a study area, with stripped oak latch doors, double glazed window with views
Bedroom 1
13'3" x 11'7" (4.05m x 3.52m)
Built in double wardrobe, radiator, double glazed window with slate sill & views.
En-Suite Shower Room
Comprising wc, wash basin, shower cubicle, towel radiator, extractor.
Bedroom 2
15'3" x 11'4" (4.65m x 3.45m)
Exposed timber frame & ceiling beams, radiator, double glazed window with slate sill & views.
Bedroom 3
10'11" x 9'7" (3.32m x 2.92m)
Built in wardrobes, radiator, double glazed window with views.
Bath / Shower Room
15'9" x 6'8" (4.80m x 2.04m)
Refitted suite comprising wc, wash basin, large spa bath, shower cubicle, radiator, double glazed window.
Outside
The property is approached via a gated driveway which provides ample off road parking.
Gardens
The gardens extend to the front, side & rear and enjoy stunning views either over the valley & hills beyond or over the adjacent farmland. They are laid mainly to lawn with a slate flagged sun terrace, again with panoramic views.
Agents Note
Powys County Council - Council Tax Band FThe property is Freehold
Read full description
More properties nearby
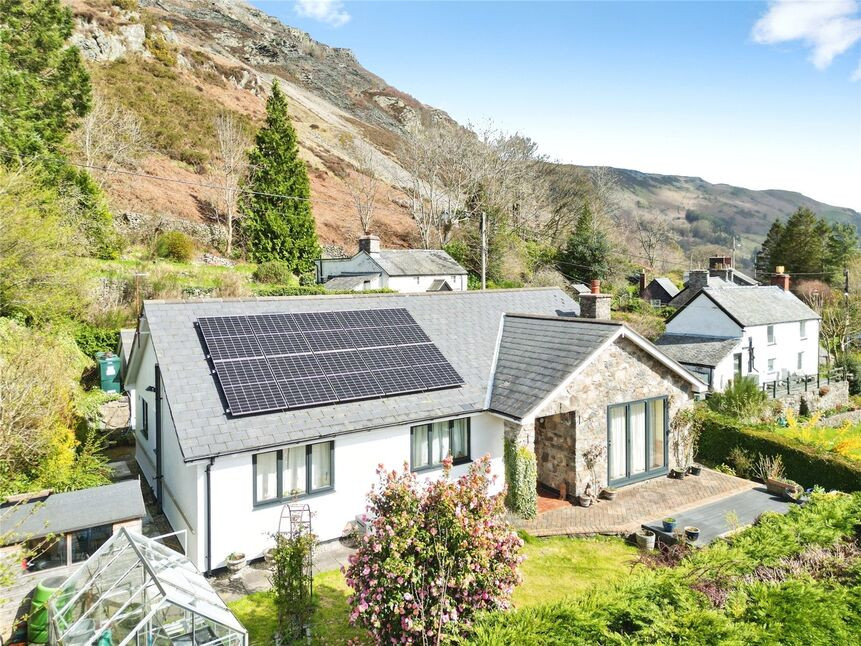
£325,000 Offers in the region of
Llangynog, Oswestry, Powys, SY10
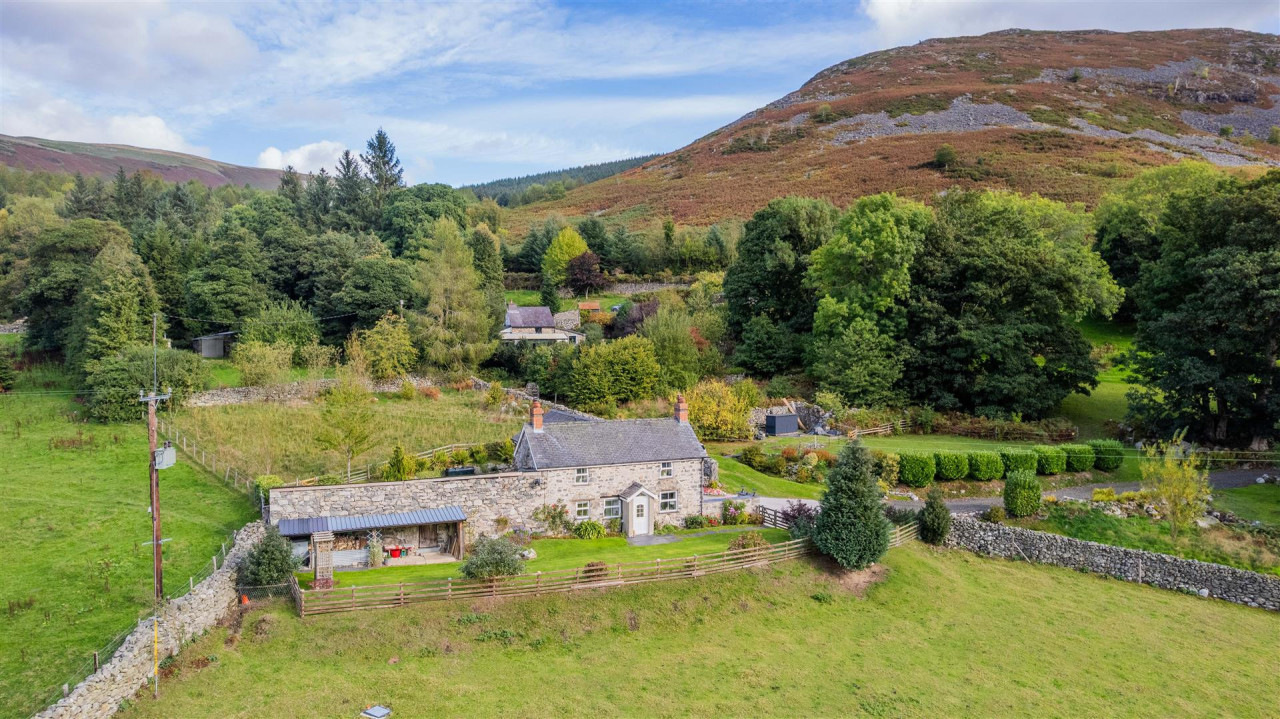
£545,000 OIRO
Bala Road, Llangynog
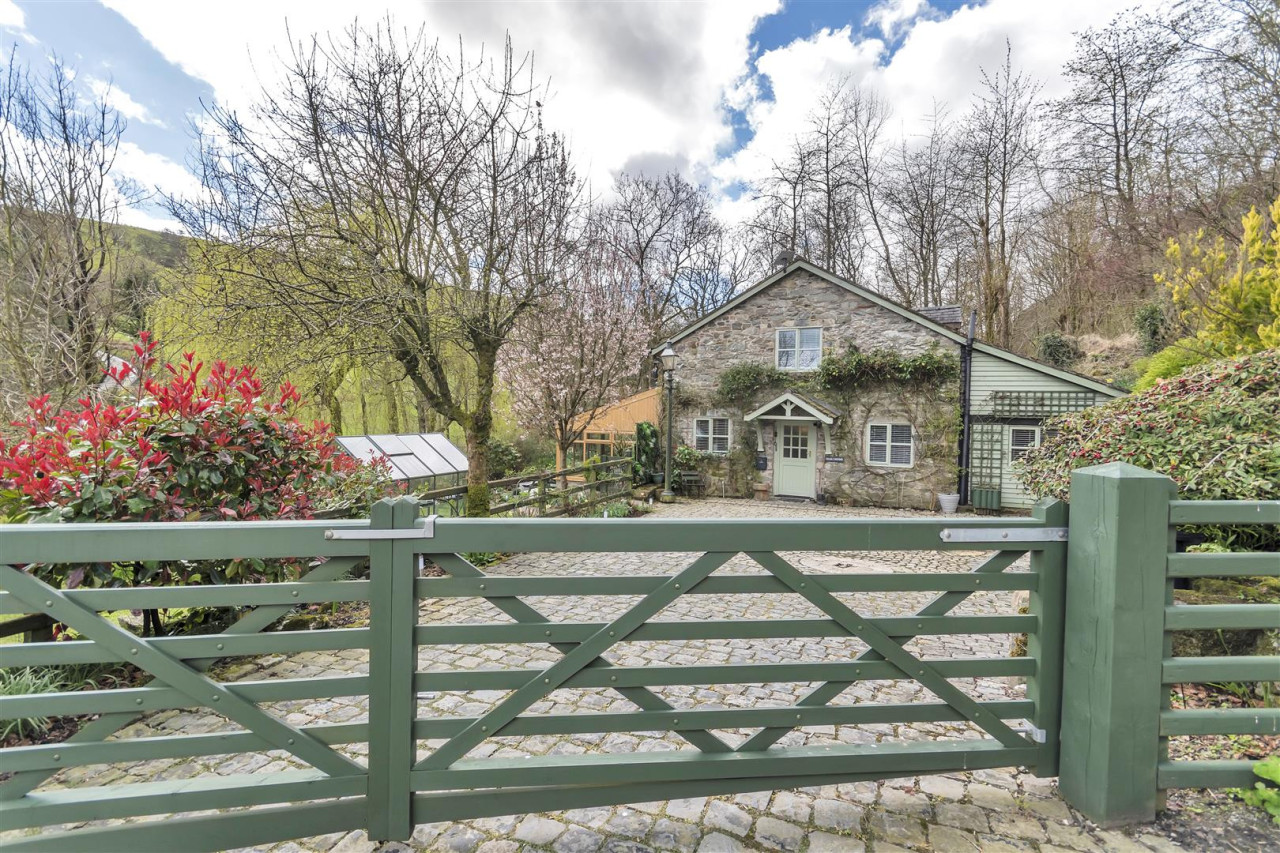
£525,000 OIRO
Pen-Y-Bont-Fawr, Oswestry
£125,000 Asking price
Comments (0)
Log in to like, comment or share to your feed.
Start the conversation about this listing.