 Available
Photo 1 of 14
£260,000 Guide price
London Road, Harleston, Norfolk, IP20
London Road, Norfolk, Harleston, IP20
- 🏠 House
- 📋 For sale
- 🛏 3 beds
- 🛁 1 bath
- 👁 12 views
About this property
Steeped in period charm, this attractive Georgian home sits just a few moments’ stroll from the vibrant heart of Harleston. Offered to the market with no onward chain, the property beautifully blends its historic architectural character with a deceptively spacious layout, boasting two distinct sitting areas plus a dedicated breakfast room.
The home opens into an impressive sitting room, where character features take center stage. From the elegant stripped wooden flooring and the wide feature bay window to the tiled fireplace with wooden surround, it offers a warm and welcoming introduction to the property. Beyond lies a generous formal dining room, complete with its own feature fireplace, a window overlooking the rear courtyard, and two deep storage cupboards—including clever use of the understairs space.
Flowing naturally from the dining room is a bright, dual-aspect breakfast room. Flooded with natural light from windows and doors on two sides, this versatile space could easily serve as a home office, snug, or sunny morning reading room. An archway leads directly into a well-appointed kitchen, featuring a practical tiled floor, an integrated hob and oven, and plenty of under-counter appliance space. The ground floor accommodation is completed by a neat family bathroom with a separate, adjacent cloakroom WC.
Upstairs, the bright first floor hosts three bedrooms. Two of these are comfortable double rooms, with the spacious principal bedroom benefiting from a large built-in wardrobe cupboard. The third bedroom is a good-sized single, offering the perfect footprint for a dedicated dressing room or nursery.
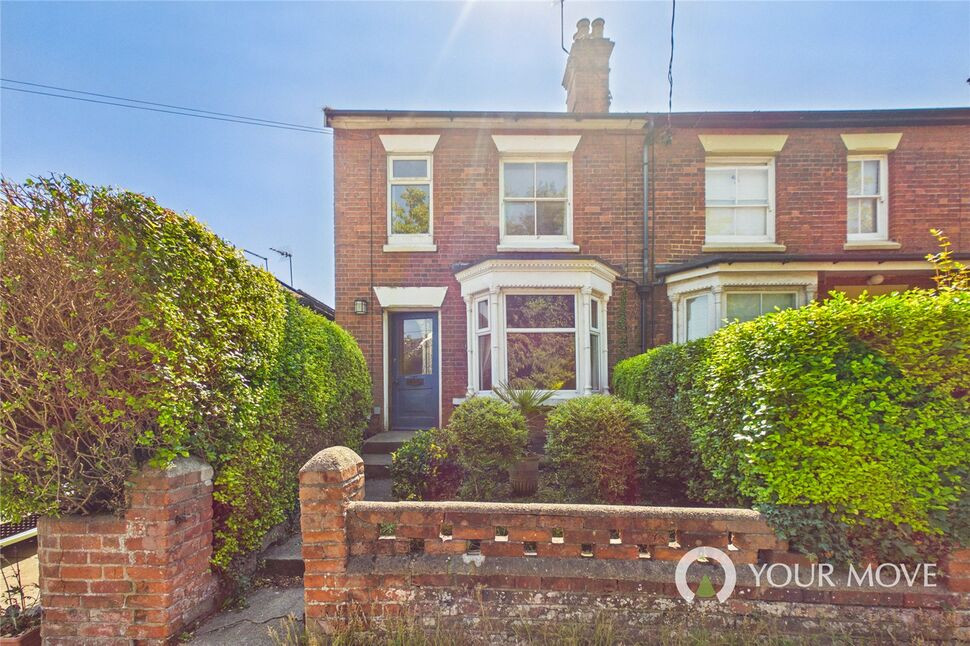
The exterior spaces match the home's historic appeal. The property is set back and slightly elevated from London Road, approached by a small run of steps that lead past a charming front garden framed by mature hedging and a classic retaining wall.
To the rear, the back door opens onto a private courtyard patio area, which leads onto a lovely, enclosed rear garden. Offering an excellent degree of privacy, the garden is a peaceful haven filled with mature trees, established hedges, and deeply planted floral borders. At the far end of the plot sits a fantastic bonus feature: a substantial brick-built outbuilding split into two rooms, complete with an attached side storage area—perfect for a workshop, studio potential, or secure garden storage.
Agent's Note on Parking & Access: Unrestricted on-road parking is available immediately in front of the property on London Road. Additionally, we understand that residents' parking is permitted at the Factory Shop almost directly opposite by prior arrangement. Convenient pedestrian access to and from the rear garden is provided via a shared footpath and a right of access across the neighboring garden, leading through a characterful archway straight back out to London Road.
Nestled in the picturesque Waveney Valley along the historic coaching route from London to Great Yarmouth, Harleston is a thriving market town renowned for its stunning period architecture and close-knit community spirit. The property enjoys the ultimate convenience of town-center living, with independent boutiques, traditional butchers, cafes, a delicatessen, a post office, and a doctor's surgery all within easy walking distance.
The town comes alive for its popular Wednesday market (which offers free parking nearby). For travel and commuting, the property is excellently connected via the A143, sitting roughly 8 miles from Bungay and 20 miles from the city of Norwich. The nearby market town of Diss is just a 15-minute drive away, providing a mainline railway station with direct, regular links into London Liverpool Street.
Essential Information
Tenure: Freehold (Vacant possession upon completion)
Services: Mains electricity, gas central heating, and mains drainage
Local Authority: South Norfolk District Council
Council Tax Band: B
Energy Performance Certificate (EPC): D
Postcode: IP20 9BH
Fixtures & Fittings: All fixtures, fittings, and curtains are excluded from the sale but are available by separate negotiation.
Read full description
The home opens into an impressive sitting room, where character features take center stage. From the elegant stripped wooden flooring and the wide feature bay window to the tiled fireplace with wooden surround, it offers a warm and welcoming introduction to the property. Beyond lies a generous formal dining room, complete with its own feature fireplace, a window overlooking the rear courtyard, and two deep storage cupboards—including clever use of the understairs space.
Flowing naturally from the dining room is a bright, dual-aspect breakfast room. Flooded with natural light from windows and doors on two sides, this versatile space could easily serve as a home office, snug, or sunny morning reading room. An archway leads directly into a well-appointed kitchen, featuring a practical tiled floor, an integrated hob and oven, and plenty of under-counter appliance space. The ground floor accommodation is completed by a neat family bathroom with a separate, adjacent cloakroom WC.
Upstairs, the bright first floor hosts three bedrooms. Two of these are comfortable double rooms, with the spacious principal bedroom benefiting from a large built-in wardrobe cupboard. The third bedroom is a good-sized single, offering the perfect footprint for a dedicated dressing room or nursery.
The exterior spaces match the home's historic appeal. The property is set back and slightly elevated from London Road, approached by a small run of steps that lead past a charming front garden framed by mature hedging and a classic retaining wall.
To the rear, the back door opens onto a private courtyard patio area, which leads onto a lovely, enclosed rear garden. Offering an excellent degree of privacy, the garden is a peaceful haven filled with mature trees, established hedges, and deeply planted floral borders. At the far end of the plot sits a fantastic bonus feature: a substantial brick-built outbuilding split into two rooms, complete with an attached side storage area—perfect for a workshop, studio potential, or secure garden storage.
Agent's Note on Parking & Access: Unrestricted on-road parking is available immediately in front of the property on London Road. Additionally, we understand that residents' parking is permitted at the Factory Shop almost directly opposite by prior arrangement. Convenient pedestrian access to and from the rear garden is provided via a shared footpath and a right of access across the neighboring garden, leading through a characterful archway straight back out to London Road.
Nestled in the picturesque Waveney Valley along the historic coaching route from London to Great Yarmouth, Harleston is a thriving market town renowned for its stunning period architecture and close-knit community spirit. The property enjoys the ultimate convenience of town-center living, with independent boutiques, traditional butchers, cafes, a delicatessen, a post office, and a doctor's surgery all within easy walking distance.
The town comes alive for its popular Wednesday market (which offers free parking nearby). For travel and commuting, the property is excellently connected via the A143, sitting roughly 8 miles from Bungay and 20 miles from the city of Norwich. The nearby market town of Diss is just a 15-minute drive away, providing a mainline railway station with direct, regular links into London Liverpool Street.
Essential Information
Tenure: Freehold (Vacant possession upon completion)
Services: Mains electricity, gas central heating, and mains drainage
Local Authority: South Norfolk District Council
Council Tax Band: B
Energy Performance Certificate (EPC): D
Postcode: IP20 9BH
Fixtures & Fittings: All fixtures, fittings, and curtains are excluded from the sale but are available by separate negotiation.
Read full description
What's it like to live here?
Nearby businesses open now
More properties nearby
£10,000 pa
London Road, Harleston, Norfolk, IP20
£200,000 Guide price
Gills Close, Harleston, Norfolk, IP20
£120,000 Guide price
Malthouse Court, Harleston, Norfolk, IP20
£135,000 Guide price
Comments (0)
Log in to like, comment or share to your feed.
Start the conversation about this listing.