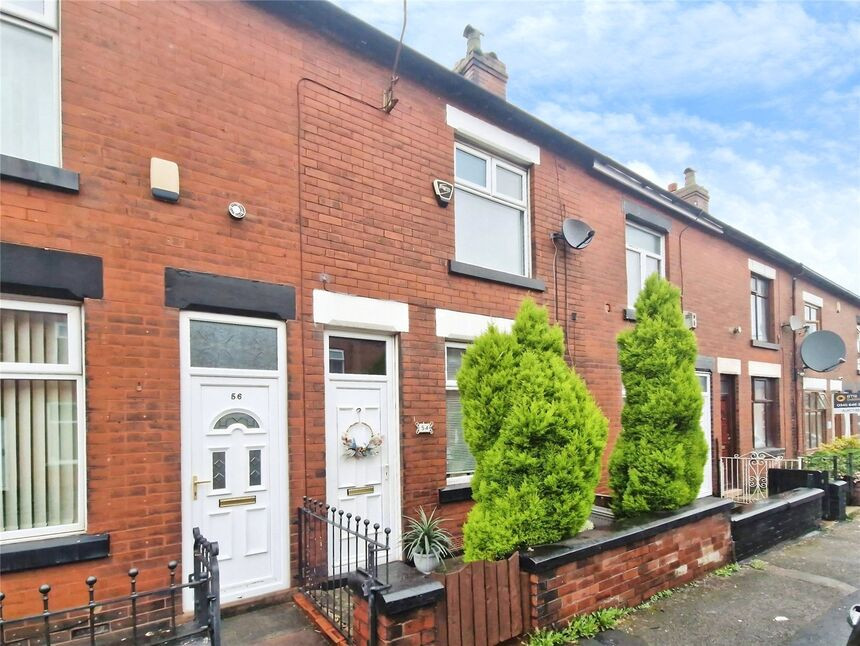
 Available
Photo 1 of 15
£154,999 Asking price
Longfield Road, Bolton, Greater Manchester, BL3
Longfield Road, Greater Manchester, Bolton, BL3
- 🏠 House
- 📋 For sale
- 🛏 3 beds
- 🛁 1 bath
- 👁 10 views
About this property
***Three Floors!!*** This spacious, three bedroom terraced property is available with NO CHAIN and is ideal for Buy-to-let and first-time buyers.
The property features a vestibule, spacious lounge, a modern fitted kitchen with breakfast bar and access to a conservatory across the back. To the first floor are two spacious bedrooms and a contemporary family bathroom. There is a fitted staircase up to the converted loft room (with building regs) which houses the third double bedroom with velux window. Externally there is a small front yard and a the back a rear yard with raised decked seating area.
Perfectly positioned for young couples and families with excellent access to local schools and Royal Bolton Hospital. There are regular bus services to Bolton and Manchester city centres, plus surrounding areas, a short walk from the front door.
The property further benefits from gas central heating and double glazed windows and doors throughout. Book your viewing today to avoid disappointment!
Lounge
15'3" x 13'1" (4.65m x 3.98m)
With window to the front and fireplace.
Kitchen Breakfast Room
13'0" x 8'3" (3.97m x 2.51m)
Fitted kitchen with wall and base units, access to under-stairs storage cupboard and breakfast bar.
Conservatory
13'1" x 4'11" (3.99m x 1.50m)
With French doors out to the rear yard.
Landing
Access to all rooms on the first floor with fitted staircase to the second floor.
Bedroom 1
13'1" x 11'11" (3.98m x 3.63m)
Double bedroom with window facing the front.
Bedroom 2
8'2" x 7'10" (2.50m x 2.39m)
Spacious second bedroom with combi boiler.
Bathroom
6'2" x 5'1" (1.87m x 1.54m)
Contemporary bathroom fitted with a bath, WC and hand wash-basin.
Bedroom 3
12'9" x 12'5" (3.89m x 3.78m)
Located on the second floor with fitted staircase and window facing the rear.
External Front
Small, paved front yard.
External Rear
Rear yard with raised decked seating area.
Tenure
Leasehold, 990 Years From 20/8/1909, £2PA Ground Rent.
EPC Rating
D
Read full description
The property features a vestibule, spacious lounge, a modern fitted kitchen with breakfast bar and access to a conservatory across the back. To the first floor are two spacious bedrooms and a contemporary family bathroom. There is a fitted staircase up to the converted loft room (with building regs) which houses the third double bedroom with velux window. Externally there is a small front yard and a the back a rear yard with raised decked seating area.
Perfectly positioned for young couples and families with excellent access to local schools and Royal Bolton Hospital. There are regular bus services to Bolton and Manchester city centres, plus surrounding areas, a short walk from the front door.
The property further benefits from gas central heating and double glazed windows and doors throughout. Book your viewing today to avoid disappointment!
Lounge
15'3" x 13'1" (4.65m x 3.98m)
With window to the front and fireplace.
Kitchen Breakfast Room
13'0" x 8'3" (3.97m x 2.51m)
Fitted kitchen with wall and base units, access to under-stairs storage cupboard and breakfast bar.
Conservatory
13'1" x 4'11" (3.99m x 1.50m)
With French doors out to the rear yard.
Landing
Access to all rooms on the first floor with fitted staircase to the second floor.
Bedroom 1
13'1" x 11'11" (3.98m x 3.63m)
Double bedroom with window facing the front.
Bedroom 2
8'2" x 7'10" (2.50m x 2.39m)
Spacious second bedroom with combi boiler.
Bathroom
6'2" x 5'1" (1.87m x 1.54m)
Contemporary bathroom fitted with a bath, WC and hand wash-basin.
Bedroom 3
12'9" x 12'5" (3.89m x 3.78m)
Located on the second floor with fitted staircase and window facing the rear.
External Front
Small, paved front yard.
External Rear
Rear yard with raised decked seating area.
Tenure
Leasehold, 990 Years From 20/8/1909, £2PA Ground Rent.
EPC Rating
D
Read full description
What's it like to live here?
Nearby businesses open now
More properties nearby
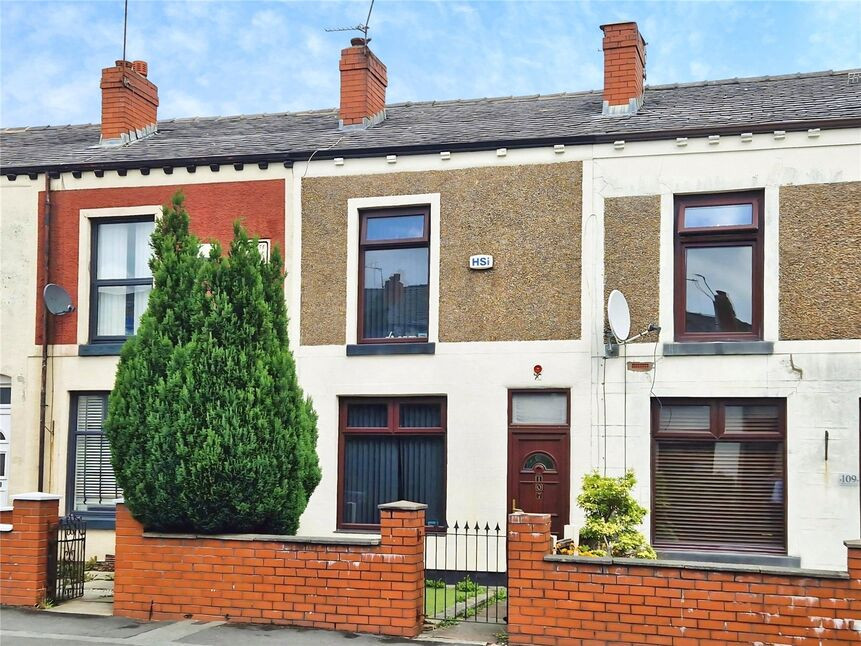
£140,000 Asking price
Morris Green Lane, Greater Manchester, BL3
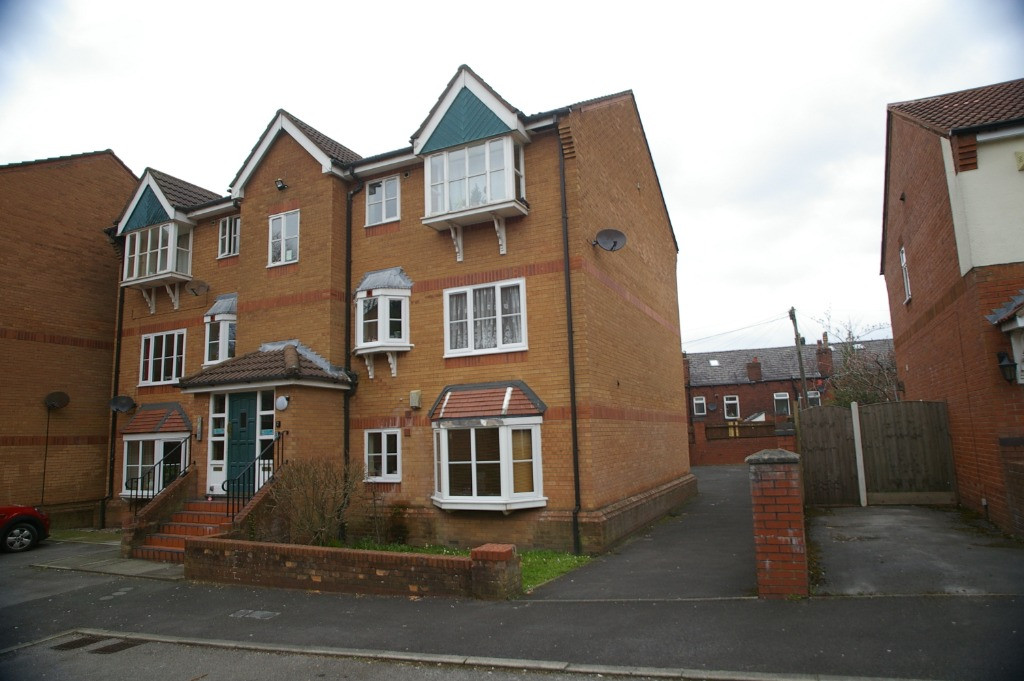
£775 PCM Available Now
Comments (0)
Log in to like, comment or share to your feed.
Start the conversation about this listing.