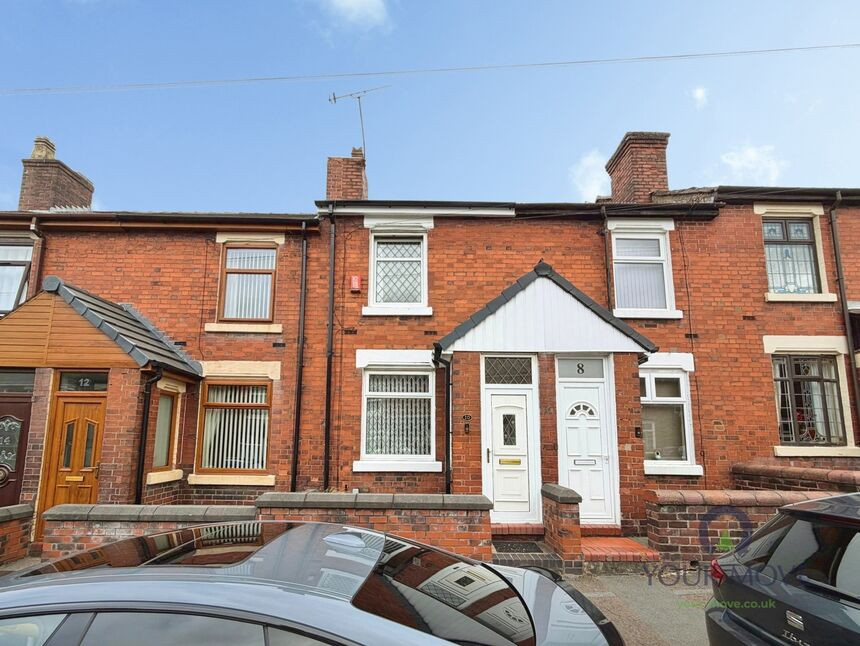
 Available
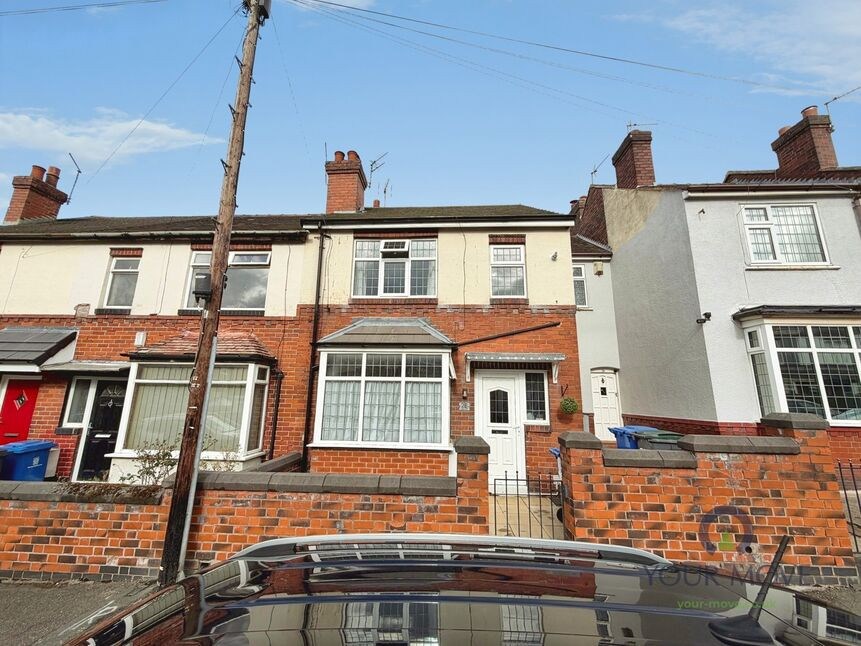
Photo 1 of 10
£110,000 Asking price
Lorne Street. Burslem, Stoke-on-Trent, Staffordshire, ST6
Lorne Street. Burslem, Staffordshire, Stoke-on-Trent, ST6
- 🏠 House
- 📋 For sale
- 🛏 2 beds
- 🛁 1 bath
- 👁 12 views
About this property
A well-presented two bedroom terraced house in Burslem, Stoke-on-Trent, offered in good condition and ready to move into.
The ground floor offers two separate reception rooms, currently arranged as a dining room to the front and a comfortable living room to the rear, both with neutral décor and good natural light. An entrance porch leads into the accommodation, helping to keep the hallway tidy and practical. The larger-than-average kitchen runs along the rear of the property and is fitted with an extensive range of modern units, ample worktop space and room for appliances, providing a very functional cooking area.
Also on the ground floor is a modern bathroom with white suite and tiled surrounds, plus a further shower room on the first floor, giving flexible bathing options. Upstairs, there are two well-proportioned double bedrooms, both with space for wardrobes and additional furniture.
Outside, the property benefits from a good size rear yard with block paving and gated access, offering low-maintenance outdoor space for seating, storage or off-road bin storage.
Lorne Street is well placed for Burslem town centre, with its local shops, cafés and everyday amenities. Nearby attractions include Burslem Park and Central Forest Park, both within a short drive for green space and walking routes. Bus services run regularly along nearby roads towards Hanley and other parts of Stoke-on-Trent. Longport railway station is around 5 minutes’ drive away, providing services towards Crewe and Derby, while Stoke-on-Trent mainline station can be reached in around 15 minutes by car, with direct trains to Manchester and London. Council Tax Band A.
Dining Room
11'8" x 11'7" (3.56m x 3.53m)
Lounge
12'3" x 1'5" (3.73m x 0.43m)
Kitchen
14'7" x 6'11" (4.45m x 2.10m)
Bathroom
5'3" x 6'8" (1.60m x 2.03m)
Bedroom
11'7" x 12'4" (3.53m x 3.76m)
Shower Room
3'1" x 4'3" (0.94m x 1.30m)
Bedroom
11'10" x 11'8" (3.60m x 3.56m)
Read full description
The ground floor offers two separate reception rooms, currently arranged as a dining room to the front and a comfortable living room to the rear, both with neutral décor and good natural light. An entrance porch leads into the accommodation, helping to keep the hallway tidy and practical. The larger-than-average kitchen runs along the rear of the property and is fitted with an extensive range of modern units, ample worktop space and room for appliances, providing a very functional cooking area.
Also on the ground floor is a modern bathroom with white suite and tiled surrounds, plus a further shower room on the first floor, giving flexible bathing options. Upstairs, there are two well-proportioned double bedrooms, both with space for wardrobes and additional furniture.
Outside, the property benefits from a good size rear yard with block paving and gated access, offering low-maintenance outdoor space for seating, storage or off-road bin storage.
Lorne Street is well placed for Burslem town centre, with its local shops, cafés and everyday amenities. Nearby attractions include Burslem Park and Central Forest Park, both within a short drive for green space and walking routes. Bus services run regularly along nearby roads towards Hanley and other parts of Stoke-on-Trent. Longport railway station is around 5 minutes’ drive away, providing services towards Crewe and Derby, while Stoke-on-Trent mainline station can be reached in around 15 minutes by car, with direct trains to Manchester and London. Council Tax Band A.
Dining Room
11'8" x 11'7" (3.56m x 3.53m)
Lounge
12'3" x 1'5" (3.73m x 0.43m)
Kitchen
14'7" x 6'11" (4.45m x 2.10m)
Bathroom
5'3" x 6'8" (1.60m x 2.03m)
Bedroom
11'7" x 12'4" (3.53m x 3.76m)
Shower Room
3'1" x 4'3" (0.94m x 1.30m)
Bedroom
11'10" x 11'8" (3.60m x 3.56m)
Read full description
What's it like to live here?
Nearby businesses open now
More properties nearby
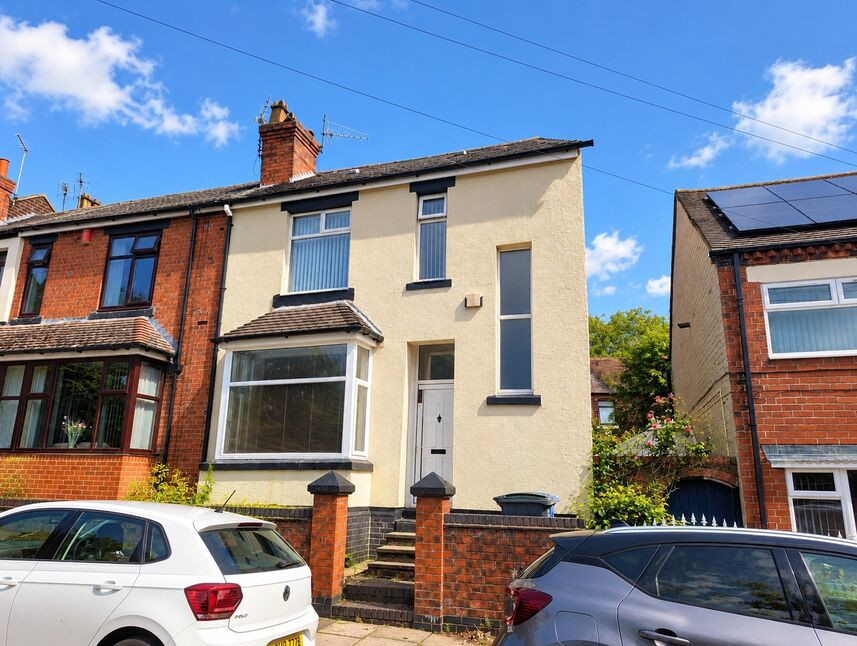
£150,000 Offers in the region of

Comments (0)
Log in to like, comment or share to your feed.
Start the conversation about this listing.