 Available
Photo 1 of 21
£325,000 Asking price
Lotherton Drive, Spennymoor, Durham, DL16
Lotherton Drive, Durham, Spennymoor, DL16
- 🏠 House
- 📋 For sale
- 🛏 4 beds
- 🛁 2 baths
- 👁 7 views
About this property
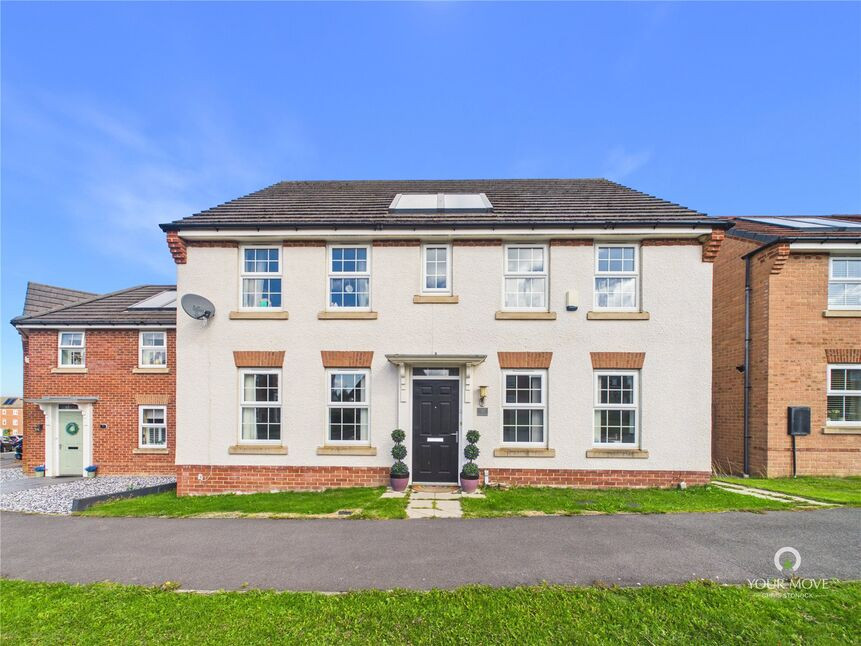
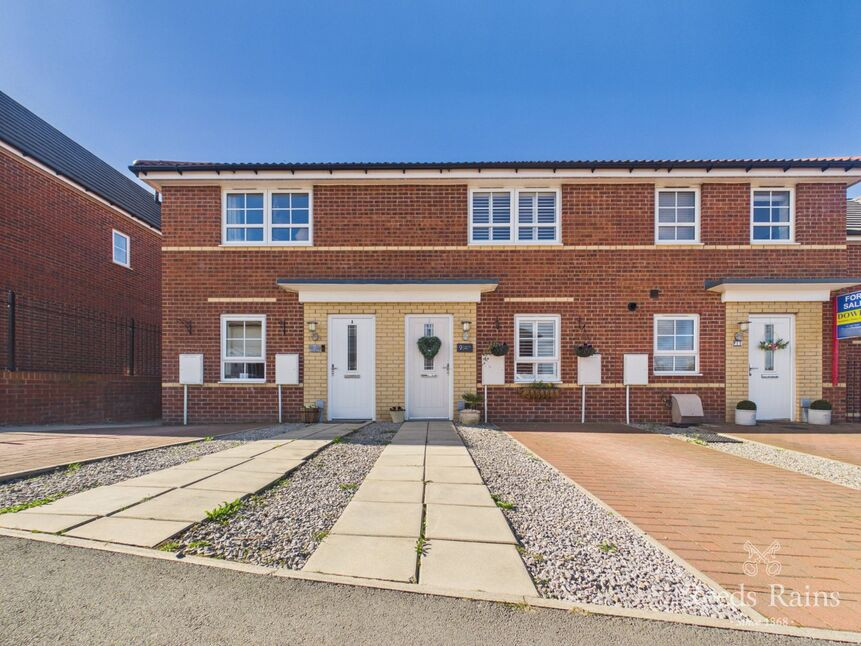
Welcoming to the market is this stunning four-bedroom detached home, ideally situated in Spennymoor, just a short drive from the town centre and conveniently positioned for local transport links.
Offering spacious and versatile accommodation, this impressive property is sure to appeal to a wide range of buyers, particularly families.
Upon entering through the front door, you are welcomed into a generously proportioned entrance hallway, providing access to the principal rooms on the ground floor. To the right is a versatile reception room, currently utilised as a home office, while to the left is a bright and spacious living room. The living room provides access through to the impressive kitchen/dining room.
Continuing along the hallway, there is a convenient downstairs WC before entering the heart of the home. The spacious kitchen/dining room offers ample room for both cooking and entertaining, with an excellent range of worktop space and plenty of room for a dining and relaxation area. A separate utility room provides additional practical space, while patio doors open directly onto the rear garden, creating a seamless connection between the indoor and outdoor areas.
To the first floor are four well-proportioned bedrooms, providing excellent accommodation for a growing family. The principal bedroom benefits from built-in wardrobes and a private en-suite shower room. The second bedroom also features built-in wardrobes and comfortably accommodates a double bed. Bedrooms three and four are both generously sized, with ample space for double beds and additional storage.
Completing the first floor is a large four-piece family bathroom, providing a spacious and practical family facility.
Externally, the property boasts a good-sized rear garden, offering an ideal space for outdoor entertaining and family enjoyment. A pathway leads through to a substantial double garage, while there is also driveway parking to the rear of the property.
Further benefits include solar panels, which can help improve the home's energy efficiency and potentially reduce household energy costs.
Agents Note: There is a maintenance charge of around £100pa.
Read full description
Offering spacious and versatile accommodation, this impressive property is sure to appeal to a wide range of buyers, particularly families.
Upon entering through the front door, you are welcomed into a generously proportioned entrance hallway, providing access to the principal rooms on the ground floor. To the right is a versatile reception room, currently utilised as a home office, while to the left is a bright and spacious living room. The living room provides access through to the impressive kitchen/dining room.
Continuing along the hallway, there is a convenient downstairs WC before entering the heart of the home. The spacious kitchen/dining room offers ample room for both cooking and entertaining, with an excellent range of worktop space and plenty of room for a dining and relaxation area. A separate utility room provides additional practical space, while patio doors open directly onto the rear garden, creating a seamless connection between the indoor and outdoor areas.
To the first floor are four well-proportioned bedrooms, providing excellent accommodation for a growing family. The principal bedroom benefits from built-in wardrobes and a private en-suite shower room. The second bedroom also features built-in wardrobes and comfortably accommodates a double bed. Bedrooms three and four are both generously sized, with ample space for double beds and additional storage.
Completing the first floor is a large four-piece family bathroom, providing a spacious and practical family facility.
Externally, the property boasts a good-sized rear garden, offering an ideal space for outdoor entertaining and family enjoyment. A pathway leads through to a substantial double garage, while there is also driveway parking to the rear of the property.
Further benefits include solar panels, which can help improve the home's energy efficiency and potentially reduce household energy costs.
Agents Note: There is a maintenance charge of around £100pa.
Read full description
More properties nearby
£159,950 Asking price
Nelson Walk, Whitworth, Durham, DL16
£185,250 Asking price
Bray Walk, Whitworth, Durham, DL16
£150,000 Offers over
Comments (0)
Log in to like, comment or share to your feed.
Start the conversation about this listing.